Skip main navigation
Sold for $544,564
  • $544,564

    14123 Haro Trl, Gainesville, VA 20155

    3beds
    2,034sqft
    Townhouse
    Built in 2013
    -- sqft lot
    $548,100 Zestimate®
    $268/sqft
    $3,032 Estimated rent

    Home value

    $548,100

    $510,000 - $592,000

    $3,032/mo

    Zestimate® history
    Loading
    Loading...

    Owner options

    List your home for rent

    $3,032/mo

    Rent Zestimate®

    Find your next renter with Zillow Rental Manager. Plus, with online applications, you can quickly screen prospective tenants – for free.

    Learn more

    $3,032/mo

    Rent Zestimate®

    Refinance and save

    $3,442/mo

    Est. payment

    Refinancing to a lower rate could help reduce your monthly payments and save thousands over the life of the loan.

    See today's rates

    $3,442/mo

    Est. payment

    Explore your selling options

    Work with a Zillow partner agent

    Leverage their expertise and Zillow's premium Showcase listings to get your home seen by more buyers.

    Get started

    List with your own agent

    Get your home in front of millions of buyers by listing it on Zillow.

    Learn how to do it

    Sell it yourself

    Take full control of how buyers see your home on Zillow by listing For Sale by Owner (FSBO).

    List your home

    What's special

    Swimming poolBright home officeOpen floor planGranite countertopsDog parkHuge center islandTot lot
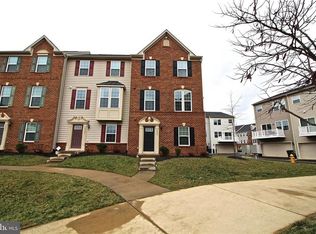
    Offer deadline Sunday 5/18 at 8pm **Catered Open House this Friday (5/16) 6-8pm,  Saturday (5/17) 11-1pm and Sunday (5/18) 11-1pm**This is it! Welcome to this beautifully designed three-level townhome with a two-car rear-load garage, perfectly situated in the sought-after Heathcote Commons community! With over 2,000 square feet of smart, stylish living space, this home blends comfort, convenience, and modern design from top to bottom. Step inside to find rich hardwood flooring throughout the entry level, along with a bright home office behind elegant glass French doors and multiple large storage closets to keep everything tidy and out of the way. Upstairs, the open floor plan is absolutely flooded with natural light, creating a bright and welcoming main level that’s perfect for both everyday life and entertaining. The modern eat-in kitchen is a showstopper, complete with stainless steel appliances, granite countertops, decorative tile backsplash, and a huge center island that makes meal prep or casual dining a breeze. A large pantry and convenient half bath are also on this level, along with spacious living and dining areas that flow effortlessly together. On the top floor, the spacious primary suite offers the perfect escape, featuring a large walk-in closet and a private en-suite bath with a double vanity, soaking tub, and a tiled shower. The second and third bedrooms are roomy and bright, each with large closets. You’ll also love the convenience of a full-size laundry room located right down the hall. Living in Heathcote Commons means low-maintenance living at its best—the association covers ground maintenance, exterior upkeep, snow removal, landscaping, and trash and recycling services. You’ll also enjoy fantastic community amenities like a swimming pool, tot lot, dog park, and clubhouse. The location is a true standout. Walk to the neighborhood shopping center with Harris Teeter, great restaurants, salons, and more. Commuting? You’re just minutes from I-66, Route 29, and a nearby commuter lot. Plus, you’ll find endless options for fun—whether it’s local dining and shopping, catching a concert at Jiffy Lube Live, exploring nearby wineries and breweries, or heading outdoors to enjoy the trails, golf courses, or the historic Manassas Battlefield. This home offers the space, style, and location you’ve been looking for—don’t miss your chance to see it!

    Zillow last checked:

    Listing updated:

    Listed by:

    Gunther Hemmer 571-589-7447,

    Samson Properties,

    Listing Team: Fox Homes Team

    Bought with:

    Adil Benyoussef, 0225272186

    Pearson Smith Realty LLC

    Source: Bright MLS,MLS#: VAPW2092700MLS Logo

    Facts & features

    Interior

    Bedrooms & bathrooms
    • Bedrooms: 3
    • Bathrooms: 3
    • Full bathrooms: 2
    • 1/2 bathrooms: 1
    Bedroom 1
    • Level: Upper
    Heating
    • Heat Pump, Electric
    Cooling
    • Central Air, Electric
    Appliances
    • Included: Microwave, Dishwasher, Disposal, Dryer, Washer, Refrigerator, Ice Maker, Cooktop, Electric Water Heater
    • Laundry: Upper Level, Washer In Unit, Dryer In Unit
    Features
    • Breakfast Area, Ceiling Fan(s), Combination Kitchen/Living, Family Room Off Kitchen, Open Floorplan, Eat-in Kitchen, Kitchen Island, Primary Bath(s), Walk-In Closet(s), Dining Area
    • Has basement: No
    • Has fireplace: No
    Interior area
    • Total structure area: 2,034
    • Total interior livable area: 2,034 sqft
    • Finished area above ground: 2,034

    Property

    Parking
    • Total spaces: 2
    • Parking features: Garage Door Opener, Attached
    • Attached garage spaces: 2
    Accessibility
    • Accessibility features: None
    Features
    • Levels: Three
    • Stories: 3
    • Exterior features: Sidewalks, Balcony
    • Pool features: Community
    Details
    • Additional structures: Above Grade
    • Parcel number: 7397671285.01
    • Zoning: PMD
    • Special conditions: Standard

    Construction

    Type & style
    • Home type: Townhouse
    • Architectural style: Contemporary
    • Property subtype: Townhouse
    Materials
    • Vinyl Siding, Brick Front
    • Foundation: Brick/Mortar
    Condition
    • New construction: No
    • Year built: 2013

    Utilities & green energy

    • Sewer: Public Sewer
    • Water: Public

    Community & neighborhood

    Location
    • Region: Gainesville
    • Subdivision: Heathcote Commons Condominiums

    HOA & financial

    HOA
    • Has HOA: Yes
    • HOA fee: $120 monthly
    • Amenities included: Clubhouse, Common Grounds, Community Center, Jogging Path, Pool, Tot Lots/Playground
    • Services included: Common Area Maintenance, Lawn Care Front, Maintenance Grounds, Management, Pool(s), Reserve Funds, Snow Removal, Trash, Maintenance Structure
    • Association name: HEATHCOTE COMMONS HOMEOWNERS ASSOCIATION, INC
    • Second association name: The Unit Owners Association Of Heathcote Commons C
    Other fees
    • Condo and coop fee: $146 monthly

    Other

    Other facts
    • Listing agreement: Exclusive Right To Sell
    • Listing terms: Cash,Conventional,FHA,VA Loan
    • Ownership: Condominium

    Price history

    DateEventPrice
    6/9/2025Sold$544,564+8.9%$268/sqft
    Source: Bright MLS #VAPW2092700 Report a problem
    5/19/2025Pending sale$500,000$246/sqft
    Source: Bright MLS #VAPW2092700 Report a problem
    5/19/2025Listing removed$500,000$246/sqft
    Source: Bright MLS #VAPW2092700 Report a problem
    5/15/2025Listed for sale$500,000+48.4%$246/sqft
    Source: Bright MLS #VAPW2092700 Report a problem
    10/14/2024Listing removed$3,100-4.6%$2/sqft
    Source: Zillow Rentals Report a problem
    6/10/2024Listing removed--
    Source: Zillow Rentals Report a problem
    5/16/2024Listed for rent$3,250+18.2%$2/sqft
    Source: Zillow Rentals Report a problem
    7/1/2022Listing removed--
    Source: Zillow Rental Manager Report a problem
    6/29/2022Price change$2,750-8.3%$1/sqft
    Source: Zillow Rental Manager Report a problem
    6/17/2022Listed for rent$3,000$1/sqft
    Source: Zillow Rental Network Premium #VAPW2027680 Report a problem
    9/10/2013Sold$336,974$166/sqft
    Source: Public Record Report a problem

    Public tax history

    YearProperty taxesTax assessment
    2025$4,872 +3.7%$496,900 +5.2%
    2024$4,697 +2.7%$472,300 +7.4%
    2023$4,574 -3.1%$439,600 +4.9%
    2022$4,723 +1.5%$419,200 +9.7%
    2021$4,651 +6.4%$382,000 +7.5%
    2020$4,369 +121%$355,500 +8.6%
    2019$1,977 -49.8%$327,400 +0.3%
    2018$3,941 +8.9%$326,400 +4.1%
    2017$3,620 $313,600 +5.8%
    2016$3,620 +4.8%$296,500 +2.3%
    2015$3,454 $289,900 +4.8%
    2014$3,454 $276,600

    Find assessor info on the county website

    Neighborhood: 20155

    Nearby schools

    GreatSchools rating
    Schools provided by the listing agent
    • Elementary: Tyler
    • Middle: Bull Run
    • High: Gainesville
    • District: Prince William County Public Schools

    Source: Bright MLS. This data may not be complete. We recommend contacting the local school district to confirm school assignments for this home.

    Get a cash offer in 3 minutes
    Find out how much your home could sell for in as little as 3 minutes with a no-obligation cash offer.
    Estimated market value
    $548,100
    Get a cash offer in 3 minutes
    Find out how much your home could sell for in as little as 3 minutes with a no-obligation cash offer.
    Estimated market value
    $548,100