Skip main navigation
Sold for $729,000
  • $729,000

    14123 LARKSPUR LAKE DRIVE, WINTER GARDEN, FL 34787

    4beds
    3,130sqft
    Single Family Residence
    Built in 2018
    6,707 Square Feet Lot
    $731,100 Zestimate®
    $233/sqft
    $3,833 Estimated rent

    Home value

    $731,100

    $665,000 - $797,000

    $3,833/mo

    Zestimate® history
    Loading
    Loading...

    Owner options

    List your home for rent

    $3,833/mo

    Rent Zestimate®

    Find your next renter with Zillow Rental Manager. Plus, with online applications, you can quickly screen prospective tenants – for free.

    Learn more

    $3,833/mo

    Rent Zestimate®

    Refinance and save

    $5,525/mo

    Est. payment

    Refinancing to a lower rate could help reduce your monthly payments and save thousands over the life of the loan.

    See today's rates

    $5,525/mo

    Est. payment

    Explore your selling options

    Work with a Zillow partner agent

    Leverage their expertise and Zillow's premium Showcase listings to get your home seen by more buyers.

    Get started

    List with your own agent

    Get your home in front of millions of buyers by listing it on Zillow.

    Learn how to do it

    Sell it yourself

    Take full control of how buyers see your home on Zillow by listing For Sale by Owner (FSBO).

    List your home

    What's special

    Large loftPrivate office
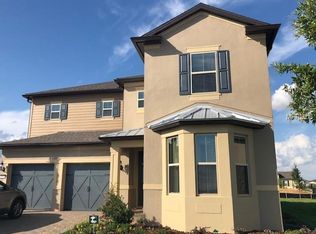
    Stunning home located in the highly desirable Lakeview Pointe community in Winter Garden. This residence offers 4 spacious bedrooms, 3 full bathrooms, and 1 half bathroom, along with a private office, large loft, and bar, ideal for both everyday living and entertaining. The home features solar panels that fully cover the property’s energy needs, including electric vehicle charging, plus a dedicated EV connection. The solar panels will be paid off in full by the seller at closing. Additional upgrades include a fully paid water softener system, overhead storage racks in the garage, and a screened, extended patio, perfect for outdoor enjoyment A modern, energy-efficient home with thoughtful upgrades, conveniently located near top-rated schools, shopping, dining, and major highways. A must-see opportunity!

    Zillow last checked:

    Listing updated:

    Listed by:

    Iris Sanchez 407-715-0520,

    LA ROSA REALTY LLC 321-939-3748

    Bought with:

    JoAnn Best, 3038547

    CHARLES RUTENBERG REALTY ORLANDO

    Source: Stellar MLS,MLS#: O6372991MLS LogoOriginating MLS: Osceola

    Facts & features

    Interior

    Bedrooms & bathrooms
    • Bedrooms: 4
    • Bathrooms: 4
    • Full bathrooms: 3
    • 1/2 bathrooms: 1
    Rooms
    • Room types: Den/Library/Office, Family Room, Loft
    Primary bedroom
    • Features: Walk-In Closet(s)
    • Level: First
    • Area: 266 Square Feet
    • Dimensions: 14x19
    Bedroom 1
    • Features: Walk-In Closet(s)
    • Level: Second
    • Area: 130 Square Feet
    • Dimensions: 13x10
    Bedroom 3
    • Features: Walk-In Closet(s)
    • Level: Second
    • Area: 143 Square Feet
    • Dimensions: 11x13
    Bathroom 2
    • Features: Walk-In Closet(s)
    • Level: Second
    • Area: 144 Square Feet
    • Dimensions: 12x12
    Balcony porch lanai
    • Level: First
    • Area: 160 Square Feet
    • Dimensions: 16x10
    Great room
    • Level: First
    • Area: 285 Square Feet
    • Dimensions: 15x19
    Kitchen
    • Level: First
    • Area: 208 Square Feet
    • Dimensions: 16x13
    Loft
    • Level: Second
    • Area: 300 Square Feet
    • Dimensions: 25x12
    Office
    • Level: First
    • Area: 77 Square Feet
    • Dimensions: 11x7
    Heating
    • Central
    Cooling
    • Central Air
    Appliances
    • Included: Bar Fridge, Oven, Cooktop, Dishwasher, Disposal, Dryer, Electric Water Heater, Microwave, Range Hood, Refrigerator, Washer, Water Filtration System, Wine Refrigerator
    • Laundry: Laundry Room
    Features
    • Kitchen/Family Room Combo, Living Room/Dining Room Combo, Open Floorplan, Primary Bedroom Main Floor, Smart Home, Solid Surface Counters, Stone Counters, Thermostat, Walk-In Closet(s)
    • Flooring: Carpet, Ceramic Tile
    • Windows: Blinds, Window Treatments
    • Has fireplace: No
    • Common walls with other units/homes: Corner Unit
    Interior area
    • Total structure area: 6,707
    • Total interior livable area: 3,130 sqft

    Property

    Parking
    • Total spaces: 2
    • Parking features: Garage - Attached
    • Attached garage spaces: 2
    Features
    • Levels: Two
    • Stories: 2
    • Exterior features: Garden, Irrigation System, Rain Gutters
    • Fencing: Fenced
    • Waterfront features: Lake
    Lot
    • Size: 6,707 Square Feet
    Details
    • Parcel number: 332327545802940
    • Zoning: P-D
    • Special conditions: None

    Construction

    Type & style
    • Home type: SingleFamily
    • Property subtype: Single Family Residence
    Materials
    • Block
    • Foundation: Block
    • Roof: Shingle
    Condition
    • New construction: No
    • Year built: 2018

    Utilities & green energy

    • Sewer: Public Sewer
    • Water: Public
    • Utilities for property: BB/HS Internet Available, Street Lights

    Community & HOA

    Community
    • Features: Dock, Lake, Fitness Center, Playground, Pool
    • Pet fee: $0 monthly
    • Subdivision: LAKEVIEW POINTE/HORIZON WEST P
    HOA
    • Has HOA: Yes
    • Amenities included: Pool
    • Services included: Community Pool, Maintenance Grounds, Pool Maintenance
    • HOA fee: $260 monthly
    • HOA name: Edison Association Management/Sandy Etherdge
    • HOA phone: 407-317-5252
    Location
    • Region: Winter Garden

    Financial & listing details

    • Price per square foot: $233/sqft
    • Tax assessed value: $588,952
    • Annual tax amount: $6,554
    • Date on market: 1/12/2026
    • Cumulative days on market: 24 days
    • Listing terms: Cash,Conventional,VA Loan
    • Ownership: Fee Simple
    • Total actual rent: 0
    • Road surface type: Asphalt

    Price history

    DateEventPrice
    3/2/2026Sold$729,000-5.2%$233/sqft
    Source: Stellar MLS #O6372991 Report a problem
    2/7/2026Contingent$769,000$246/sqft
    Source: My State MLS #11630837 Report a problem
    2/6/2026Pending sale$769,000$246/sqft
    Source: Stellar MLS #O6372991 Report a problem
    2/2/2026Price change$769,000-0.8%$246/sqft
    Source: Stellar MLS #O6372991 Report a problem
    1/12/2026Listed for sale$775,000+86.9%$248/sqft
    Source: Stellar MLS #O6372991 Report a problem
    4/3/2018Sold$414,700$132/sqft
    Source: Public Record Report a problem

    Public tax history

    YearProperty taxesTax assessment
    2024$6,554 +7.2%$410,794 +3%
    2023$6,112 +3.1%$398,829 +3%
    2022$5,927 +2.1%$387,213 +3%
    2021$5,803 +0.3%$375,935 +1.4%
    2020$5,785 -0.3%$370,745 +0.8%
    2019$5,800 +357.9%$367,886 +635.8%
    2018$1,267 +0%$50,000
    2017$1,267 +19.5%$50,000 +34.7%
    2016$1,060 $37,109
    Find assessor info on the county website

    Neighborhood: 34787

    Nearby schools

    GreatSchools rating
    Schools provided by the listing agent
    • Elementary: Summerlake Elementary
    • Middle: Hamlin Middle
    • High: Horizon High School

    Source: Stellar MLS. This data may not be complete. We recommend contacting the local school district to confirm school assignments for this home.

    Get a cash offer in 3 minutes
    Find out how much your home could sell for in as little as 3 minutes with a no-obligation cash offer.
    Estimated market value
    $731,100
    Get a cash offer in 3 minutes
    Find out how much your home could sell for in as little as 3 minutes with a no-obligation cash offer.
    Estimated market value
    $731,100