COVETED 1 ½ STORY HOME WITH STELLAR UPDATES AND NESTLED IN A CUL DE SAC !
You will be wowed be this very spectacular home with first floor primary suite – the spa bath can hold its own at any Ritz Carleton hotel ! The bath offers quartz counters, stand alone tub, grand spacious walk in shower and more . From the plantation shutters , new hardwood floors, new white kitchen- new counters, back splash ,walk in pantry to the new current lighting, you will be so delighted at every turn- There are so many new updates ! In addition, the stone accent fireplace , crown moldings, and the grand windows bringing in natural light gives this home a welcoming vibe ! The second floor offers and two spacious bedrooms w/ baths and walk- in closets . The loft area offer flex space of your choice. The loft could be converted to a 4th bedroom if needed! ( connect with us if you have interest ) . The daylight lower level is ready to be finished . The fenced back yard, oversized deck and sprinkler system are ready for Summer fun ! Sought after Blue Valley schools , steps away for walking trials , area pool and location makes this home a “NOT T0 BE MISSED “
Sold
Price Unknown
14123 Parkhill St, Overland Park, KS 66221
3beds
2,488sqft
Single Family Residence
Built in 2000
10,093 Square Feet Lot
$589,200 Zestimate®
$--/sqft
$3,393 Estimated rent
Home value
$589,200
$560,000 - $619,000
$3,393/mo
Zestimate® history
Owner options
List your home for rent
$3,393/mo
Rent Zestimate®
Find your next renter with Zillow Rental Manager. Plus, with online applications, you can quickly screen prospective tenants – for free.
$3,393/mo
Rent Zestimate®
Refinance and save
$650/mo
Est. payment
Refinancing to a lower rate could help reduce your monthly payments and save thousands over the life of the loan.
$650/mo
Est. payment
Explore your selling options
Work with a Zillow partner agent
Leverage their expertise and Zillow's premium Showcase listings to get your home seen by more buyers.
Get startedList with your own agent
Get your home in front of millions of buyers by listing it on Zillow.
Learn how to do itSell it yourself
Take full control of how buyers see your home on Zillow by listing For Sale by Owner (FSBO).
List your homeWhat's special
Area poolStone accent fireplaceBlue valley schoolsNew hardwood floorsNew current lightingFlex spaceOversized deck
Zillow last checked:
Listing updated:
Listed by:
Gail Dicus 913-915-1852,
ReeceNichols- Leawood Town Center
Bought with:
Sudy Hurst, SP00237494
ReeceNichols- Leawood Town Center
Source: Heartland MLS as distributed by MLS GRID,MLS#: 2486992
Facts & features
Interior
Bedrooms & bathrooms
- Bedrooms: 3
- Bathrooms: 4
- Full bathrooms: 3
- 1/2 bathrooms: 1
Primary bedroom
- Features: Walk-In Closet(s)
- Level: First
- Area: 224 Square Feet
- Dimensions: 16 x 14
Bedroom 2
- Features: Ceiling Fan(s), Walk-In Closet(s)
- Level: Second
- Area: 143 Square Feet
- Dimensions: 13 x 11
Bedroom 3
- Features: Carpet, Walk-In Closet(s)
- Level: Second
- Area: 154 Square Feet
- Dimensions: 14 x 11
Primary bathroom
- Features: Ceramic Tiles, Double Vanity, Quartz Counter, Separate Shower And Tub
- Level: First
- Area: 252 Square Feet
- Dimensions: 18 x 14
Bathroom 2
- Features: Ceramic Tiles, Granite Counters, Shower Only
- Level: Second
- Area: 72 Square Feet
- Dimensions: 9 x 8
Bathroom 3
- Features: Ceramic Tiles, Granite Counters, Shower Over Tub
- Level: Second
- Area: 54 Square Feet
- Dimensions: 9 x 6
Breakfast room
- Level: First
- Area: 88 Square Feet
- Dimensions: 11 x 8
Dining room
- Level: First
- Area: 120 Square Feet
- Dimensions: 12 x 10
Half bath
- Features: Granite Counters
- Level: First
- Area: 30 Square Feet
- Dimensions: 6 x 5
Hearth room
- Features: Fireplace
- Level: First
- Area: 180 Square Feet
- Dimensions: 15 x 12
Kitchen
- Features: Granite Counters, Kitchen Island, Pantry
- Level: First
- Area: 204 Square Feet
- Dimensions: 17 x 12
Laundry
- Features: Built-in Features
- Level: First
- Area: 49 Square Feet
- Dimensions: 7 x 7
Living room
- Features: Fireplace
- Level: First
- Area: 252 Square Feet
- Dimensions: 18 x 14
Loft
- Features: Carpet
- Level: Second
- Area: 110 Square Feet
- Dimensions: 11 x 10
Heating
- Forced Air
Cooling
- Electric
Appliances
- Included: Dishwasher, Disposal, Humidifier, Microwave, Built-In Electric Oven, Stainless Steel Appliance(s)
- Laundry: Laundry Room, Main Level
Features
- Ceiling Fan(s), Kitchen Island, Pantry, Vaulted Ceiling(s), Walk-In Closet(s)
- Flooring: Carpet, Wood
- Windows: Thermal Windows
- Basement: Daylight,Full,Unfinished,Sump Pump
- Number of fireplaces: 1
- Fireplace features: Hearth Room, Living Room, See Through
Interior area
- Total structure area: 2,488
- Total interior livable area: 2,488 sqft
- Finished area above ground: 2,488
- Finished area below ground: 0
Property
Parking
- Total spaces: 3
- Parking features: Attached, Garage Door Opener, Garage Faces Front
- Attached garage spaces: 3
Features
- Patio & porch: Deck
- Fencing: Metal,Wood
Lot
- Size: 10,093 Square Feet
- Features: City Lot, Cul-De-Sac
Details
- Parcel number: NP070100000139
- Other equipment: Back Flow Device
Construction
Type & style
- Home type: SingleFamily
- Architectural style: Traditional
- Property subtype: Single Family Residence
Materials
- Stone Trim, Stucco & Frame
- Roof: Composition
Condition
- Year built: 2000
Utilities & green energy
- Sewer: Public Sewer
- Water: Public
Community & HOA
Community
- Security: Smoke Detector(s)
- Subdivision: Amesbury Lake Brookhaven
HOA
- Has HOA: Yes
- Amenities included: Play Area, Pool, Trail(s)
- Services included: Trash
- HOA fee: $650 annually
Location
- Region: Overland Park
Financial & listing details
- Tax assessed value: $548,900
- Annual tax amount: $5,620
- Date on market: 5/17/2024
- Ownership: Private
Price history
| Date | Event | Price |
|---|---|---|
| 6/26/2024 | Sold | -- |
Source:  Heartland MLS as distributed by MLS GRID #2486992 Report a problem Heartland MLS as distributed by MLS GRID #2486992 Report a problem | ||
| 5/22/2024 | Pending sale | $540,000$217/sqft |
Source: Heartland MLS as distributed by MLS GRID #2486992 Report a problem | ||
| 5/20/2024 | Contingent | $540,000$217/sqft |
Source: Heartland MLS as distributed by MLS GRID #2486992 Report a problem | ||
| 5/17/2024 | Listed for sale | $540,000+27.1%$217/sqft |
Source: Heartland MLS as distributed by MLS GRID #2486992 Report a problem | ||
| 11/5/2020 | Sold | -- |
Source: Heartland MLS as distributed by MLS GRID #45001_2239745 Report a problem | ||
| 9/21/2020 | Pending sale | $425,000$171/sqft |
Source: Keller Williams Realty Partner #2239745 Report a problem | ||
| 9/4/2020 | Price change | $425,000-2.3%$171/sqft |
Source: Keller Williams Realty Partner #2239745 Report a problem | ||
| 8/27/2020 | Listed for sale | $435,000$175/sqft |
Source: Keller Williams Realty Partner #2239745 Report a problem | ||
Public tax history
| Year | Property taxes | Tax assessment |
|---|---|---|
| 2025 | $6,463 +6.1% | $63,123 +6.2% |
| 2024 | $6,092 +8.4% | $59,421 +10.1% |
| 2023 | $5,620 +11.4% | $53,958 +13.4% |
| 2022 | $5,043 | $47,587 +7.4% |
| 2021 | -- | $44,298 +8.2% |
| 2020 | $4,602 | $40,929 +4.1% |
| 2019 | -- | $39,330 +5.3% |
| 2018 | -- | $37,352 +5.1% |
| 2017 | $4,238 +9.1% | $35,524 +9.2% |
| 2016 | $3,884 -0.4% | $32,545 |
| 2015 | $3,900 +9.2% | $32,545 +9.9% |
| 2013 | $3,572 -1.3% | $29,613 -0.3% |
| 2012 | $3,620 +5.5% | $29,705 -1.7% |
| 2010 | $3,433 +4% | $30,211 -1.5% |
| 2009 | $3,301 -2.9% | $30,671 -2.3% |
| 2008 | $3,400 +2.2% | $31,395 |
| 2007 | $3,326 +5% | $31,395 +2.4% |
| 2006 | $3,168 | $30,647 +0.6% |
| 2005 | -- | $30,470 |
Find assessor info on the county website
Neighborhood: 66221
Nearby homes
- $618,6004 bd5 ba3.4k sqft14119 Parkhill St, Overland Park, KS 66221Off Market

- $609,9004 bd4 ba3.6k sqft14127 Parkhill St, Overland Park, KS 66221Off Market
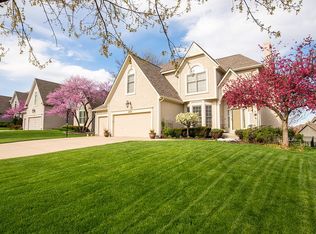
- $636,1004 bd5 ba2.9k sqft14008 Westgate St, Overland Park, KS 66221Off Market
- $--3 bd5 ba3.3k sqft14115 Parkhill St, Overland Park, KS 66221Sold
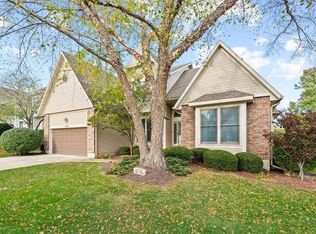
- $666,7004 bd5 ba3.9k sqft14131 Parkhill St, Overland Park, KS 66221Off Market
- $--4 bd4 ba3.6k sqft14004 Westgate St, Overland Park, KS 66221Sold
- $772,6004 bd3 ba3.3k sqft17209 Parkhill St, Overland Park, KS 66221Off Market
- $631,6004 bd5 ba3.6k sqft14122 Parkhill St, Overland Park, KS 66221Off Market
Nearby schools
GreatSchools rating
- 6/10Liberty View Elementary SchoolGrades: K-5Distance: 1.4 mi
- 8/10Pleasant Ridge Middle SchoolGrades: 6-8Distance: 3.7 mi
- 10/10Blue Valley West High SchoolGrades: 9-12Distance: 3.4 mi
Schools provided by the listing agent
- Elementary: Liberty View
- Middle: Pleasant Ridge
- High: Blue Valley West
Source: Heartland MLS as distributed by MLS GRID. This data may not be complete. We recommend contacting the local school district to confirm school assignments for this home.
Get a cash offer in 3 minutes
Find out how much your home could sell for in as little as 3 minutes with a no-obligation cash offer.
Estimated market value
$589,200
Get a cash offer in 3 minutes
Find out how much your home could sell for in as little as 3 minutes with a no-obligation cash offer.
Estimated market value
$589,200
- Kansas
- Johnson County
- Overland Park
- 66221
- 14123 Parkhill St
Nearby cities
Nearby neighborhoods
Nearby zip codes
Other Overland Park Topics
