Welcome home to this immaculately maintained traditional two-story in the heart of Happy Valley! This turn-key gem offers an inviting blend of comfort, convenience, and style in a quiet, established neighborhood. Located just steps from Summerfield Park—with its playground, picnic area, and expansive green spaces—you can enjoy all the benefits of a large yard without the added upkeep. Step inside to a bright, open-concept living space featuring soaring ceilings, a cozy gas fireplace, fresh interior paint, and brand-new flooring throughout. The thoughtfully remodeled kitchen is a home chef’s dream, showcasing beautiful quartz countertops, a stylish tile backsplash, abundant cabinetry, and a full suite of stainless-steel appliances, including the refrigerator, range, dishwasher, and built-in microwave. The kitchen flows seamlessly into the dining area and spacious great room, creating a comfortable setting for everyday living and entertaining. From the great room, step outside to a private covered patio—perfect for morning coffee, outdoor dining, or relaxing with friends. The spacious main-level primary suite features a large walk-in closet and private ensuite bathroom, offering convenience and separation from the additional living spaces. Upstairs, you’ll find two generously sized bedrooms with ample closet space, along with a full bathroom. Recent upgrades include fresh interior paint, new luxury vinyl plank flooring, plush carpeting, and a beautifully updated kitchen. Just minutes from parks, shopping, dining, and major commuter routes, this move-in-ready home combines modern updates, low-maintenance living, and a prime Happy Valley location. Best of all—no HOA! Schedule your private showing today!
Pending
Price cut: $20K (8/13)
$519,900
14123 SE Summerfield Loop, Happy Valley, OR 97086
3beds
1,575sqft
Residential, Single Family Residence
Built in 1998
3,920 Square Feet Lot
$515,700 Zestimate®
$330/sqft
$-- HOA
What's special
Cozy gas fireplaceBright open-concept living spaceBeautifully updated kitchenFresh interior paintThoughtfully remodeled kitchenLarge walk-in closetImmaculately maintained traditional two-story
- 76 days
- 138
- 0
Likely to sell faster than
Zillow last checked:
Listing updated:
Listed by:
Adriane Bovero 503-351-1893,
All County Real Estate
Source: RMLS (OR),MLS#: 490287966
Facts & features
Interior
Bedrooms & bathrooms
- Bedrooms: 3
- Bathrooms: 3
- Full bathrooms: 2
- Partial bathrooms: 1
- Main level bathrooms: 2
Rooms
- Room types: Bedroom 2, Bedroom 3, Dining Room, Family Room, Kitchen, Living Room, Primary Bedroom
Primary bedroom
- Features: Ceiling Fan, Ensuite, Vaulted Ceiling, Walkin Closet, Wallto Wall Carpet
- Level: Main
- Area: 180
- Dimensions: 12 x 15
Bedroom 2
- Features: Ceiling Fan, Closet, Vaulted Ceiling, Wallto Wall Carpet
- Level: Upper
- Area: 156
- Dimensions: 12 x 13
Bedroom 3
- Features: Ceiling Fan, Closet, Vaulted Ceiling, Wallto Wall Carpet
- Level: Upper
- Area: 135
- Dimensions: 9 x 15
Dining room
- Features: Ceiling Fan, Living Room Dining Room Combo, Updated Remodeled, Vaulted Ceiling, Wallto Wall Carpet
- Level: Main
- Area: 120
- Dimensions: 10 x 12
Kitchen
- Features: Dishwasher, Disposal, Microwave, Free Standing Range, Free Standing Refrigerator, Quartz
- Level: Main
- Area: 135
- Width: 15
Living room
- Features: Ceiling Fan, Fireplace, French Doors, Living Room Dining Room Combo, Vaulted Ceiling, Wallto Wall Carpet
- Level: Main
- Area: 288
- Dimensions: 16 x 18
Heating
- Forced Air, Fireplace(s)
Cooling
- Central Air
Appliances
- Included: Built In Oven, Dishwasher, Disposal, Free-Standing Range, Free-Standing Refrigerator, Microwave, Plumbed For Ice Maker, Stainless Steel Appliance(s), Washer/Dryer, Gas Water Heater, Tank Water Heater
- Laundry: Laundry Room
Features
- Ceiling Fan(s), Quartz, Vaulted Ceiling(s), Closet, Living Room Dining Room Combo, Updated Remodeled, Walk-In Closet(s)
- Flooring: Luxury Vinyl Plank, Wall to Wall Carpet
- Doors: French Doors
- Windows: Double Pane Windows, Vinyl Frames
- Basement: Crawl Space
- Number of fireplaces: 1
- Fireplace features: Gas
Interior area
- Total structure area: 1,575
- Total interior livable area: 1,575 sqft
Video & virtual tour
Property
Parking
- Total spaces: 2
- Parking features: Driveway, On Street, Garage Door Opener, Attached
- Attached garage spaces: 2
- Has uncovered spaces: Yes
Accessibility
- Accessibility features: Garage On Main, Main Floor Bedroom Bath, Walkin Shower, Accessibility
Features
- Levels: Two
- Stories: 2
- Patio & porch: Covered Patio, Porch
- Exterior features: Yard
- Fencing: Fenced
Lot
- Size: 3,920 Square Feet
- Features: Level, SqFt 3000 to 4999
Details
- Parcel number: 01740664
- Zoning: Vr57
Construction
Type & style
- Home type: SingleFamily
- Architectural style: Traditional
- Property subtype: Residential, Single Family Residence
Materials
- Cement Siding, T111 Siding
- Foundation: Concrete Perimeter
- Roof: Composition
Condition
- Resale,Updated/Remodeled
- New construction: No
- Year built: 1998
Utilities & green energy
- Gas: Gas
- Sewer: Public Sewer
- Water: Public
- Utilities for property: Cable Connected
Community & HOA
Community
- Security: None
HOA
- Has HOA: No
Location
- Region: Happy Valley
Financial & listing details
- Price per square foot: $330/sqft
- Tax assessed value: $453,141
- Annual tax amount: $5,063
- Date on market: 7/23/2026
- Cumulative days on market: 76 days
- Listing terms: Cash,Conventional,FHA,VA Loan
- Road surface type: Paved
Estimated market value
$515,700
$490,000 - $541,000
$2,551/mo
Price history
| Date | Event | Price |
|---|---|---|
| 8/14/2026 | Pending sale | $519,900$330/sqft |
Source:  RMLS (OR) #490287966 Report a problem RMLS (OR) #490287966 Report a problem | ||
| 8/13/2026 | Price change | $519,900-3.7%$330/sqft |
Source: RMLS (OR) #490287966 Report a problem | ||
| 7/23/2026 | Listed for sale | $539,900+107.7%$343/sqft |
Source: RMLS (OR) #490287966 Report a problem | ||
| 1/29/2014 | Sold | $260,000-3.7%$165/sqft |
Source: RMLS (OR) #13067950 Report a problem | ||
| 11/19/2013 | Listed for sale | $269,900+89.5%$171/sqft |
Source: Oregon First #13067950 Report a problem | ||
| 9/14/1998 | Sold | $142,450$90/sqft |
Source: Public Record Report a problem | ||
Public tax history
| Year | Property taxes | Tax assessment |
|---|---|---|
| 2025 | $5,064 +3.6% | $262,586 +3% |
| 2024 | $4,887 +2.9% | $254,938 +3% |
| 2023 | $4,751 +5.6% | $247,513 +3% |
| 2022 | $4,500 +3.7% | $240,304 +3% |
| 2021 | $4,339 +3.5% | $233,305 +3% |
| 2020 | $4,193 +1.1% | $226,510 +3% |
| 2019 | $4,149 +13.9% | $219,913 +3% |
| 2018 | $3,642 | $213,508 +3% |
| 2017 | $3,642 +6.8% | $207,289 +3% |
| 2016 | $3,408 | $201,251 +3% |
| 2015 | $3,408 +2.9% | $195,389 +3% |
| 2014 | $3,314 +9.9% | $189,698 +3% |
| 2013 | $3,014 +1.4% | $184,173 +3% |
| 2012 | $2,973 -1.1% | $178,809 +3% |
| 2011 | $3,005 +5.6% | $173,601 +3% |
| 2010 | $2,845 +3% | $168,545 +3% |
| 2009 | $2,761 +6.3% | $163,636 +3% |
| 2008 | $2,596 +1.4% | $158,870 +3% |
| 2007 | $2,560 +11.2% | $154,243 +3% |
| 2006 | $2,302 +1.4% | $149,750 +3% |
| 2005 | $2,271 +2.9% | $145,388 +3% |
| 2004 | $2,207 +1.8% | $141,153 +3% |
| 2003 | $2,168 -3.7% | $137,042 +3% |
| 2002 | $2,251 +10.8% | $133,050 +3% |
| 2001 | $2,032 +1.9% | $129,175 +3% |
| 2000 | $1,994 | $125,413 |
Find assessor info on the county website
Monthly payment
Est. payment
Payment breakdown
Explore the cost of this home by adjusting the details. Changes won't be saved.Climate risks
Neighborhood: 97086
Nearby schools
Schools provided by the listing agent
- Elementary: Spring Mountain
- Middle: Happy Valley
- High: Clackamas
Source: RMLS (OR). This data may not be complete. We recommend contacting the local school district to confirm school assignments for this home.
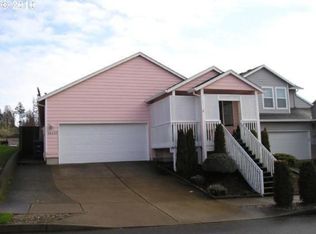
- $466,3003 bd2 ba1.4k sqft14127 SE Summerfield Loop, Happy Valley, OR 97086Off Market
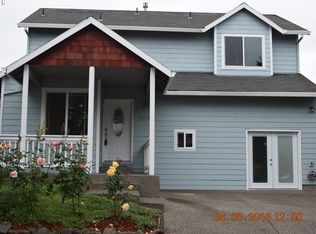
- $440,0003 bd2 ba1.3k sqft14119 SE Summerfield Loop, Happy Valley, OR 97086Off Market
- $438,9003 bd2 ba1.2k sqft14115 SE Summerfield Loop, Happy Valley, OR 97086Off Market
- $520,0003 bd2 ba1.3k sqft14029 SE Summerfield Loop, Happy Valley, OR 97086Sold

Similar homes
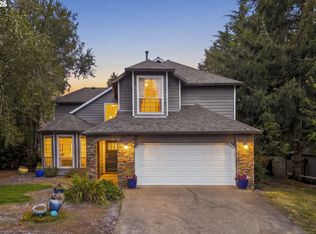
- $650,0004 bd3 ba2k sqft13154 SE 137th Dr, Happy Valley, OR 97086Active
 MLS ID #347643959, Jennifer Chau, Portland Digs. RMLS (OR)
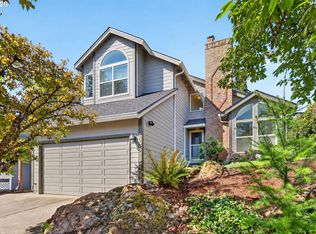
 - $499,0003 bd3 ba1.5k sqft7625 Ridgewood Dr, Gladstone, OR 97027Active
 MLS ID #186087893, Ben Farley, Genesis Realty. RMLS (OR)
 - $674,9004 bd3 ba2.2k sqft15753 SE Chelsea Morning Dr, Happy Valley, OR 97086Active
 MLS ID #438410175, Lauren Sheehan, eXp Realty, LLC. RMLS (OR)
 - $575,0004 bd3 ba2.1k sqft14955 SE Stanhope Rd, Clackamas, OR 97015Active
 MLS ID #641421507, Rachel Johnson, LUXE Forbes Global Properties. RMLS (OR)
 - $649,9504 bd3 ba2.1k sqft9879 SE 134th Ave, Happy Valley, OR 97086ActiveMLS ID #524122241, Nancy Kelly, Harcourts Real Estate Network Group. RMLS (OR)
- $510,0003 bd3 ba1.9k sqft2223 SE 139th Ave #A, Portland, OR 97233ActiveMLS ID #622465694, Zack Nolan, Kelly Right Real Estate of Portland, LLC. RMLS (OR)
- $499,9003 bd3 ba1.8k sqft4255 SW Redfern Ave, Gresham, OR 97080ActiveMLS ID #168005994, Paula Brotherton, Premiere Property Group, LLC. RMLS (OR)
- $587,0003 bd3 ba2k sqft12276 SE Mountain Sun Dr, Clackamas, OR 97015ActiveMLS ID #160452789, Kurt Johnson, All County Real Estate. RMLS (OR)
- $499,0003 bd2 ba1.2k sqft5321 SE Henderson St, Portland, OR 97206ActiveMLS ID #608390062, Peggy Williams, Premiere Property Group, LLC. RMLS (OR)
- $510,0003 bd2 ba1.5k sqft1600 NW Angeline Ave, Gresham, OR 97030ActiveMLS ID #565776744, Elizabeth Carpenter, LizC Real Estate Investments. RMLS (OR)
- $499,0003 bd3 ba1.6k sqft5 SE 48th Ter, Gresham, OR 97080ActiveMLS ID #112454264, Melita Coyle, eXp Realty, LLC. RMLS (OR)
- $549,0003 bd3 ba1.9k sqft224 SW 4th St, Troutdale, OR 97060ActiveMLS ID #539291014, Kelly Hagglund, The Kelly Group Real Estate. RMLS (OR)
- $500,0003 bd3 ba1.5k sqft2011 N Redwood St, Canby, OR 97013ActiveMLS ID #116299561, Courtney Markham, Realty Pro Oregon LLC.. RMLS (OR)
- $510,0004 bd3 ba2k sqft1460 Cornell Ave, Gladstone, OR 97027ActiveMLS ID #256239432, Marshall Rosario, Real Broker. RMLS (OR)
- $539,0004 bd3 ba2k sqft4505 SE 33rd Ct, Gresham, OR 97080ActiveMLS ID #201265076, Charles Faheem, Cochran Property Group Inc.. RMLS (OR)
- $519,9993 bd2 ba1.4k sqft7340 SW Mallard Ct, Portland, OR 97223ActiveMLS ID #220540109, Travis Dunn, Move Real Estate Inc. RMLS (OR)
- $499,0003 bd3 ba2.2k sqft15702 NE Summerplace Dr, Portland, OR 97230ActiveMLS ID #302238091, Jeff Walker, RE/MAX Equity Group. RMLS (OR)
- $515,0003 bd2 ba1.4k sqft3909 NE 132nd Ct, Vancouver, WA 98682ActiveMLS ID #689727268, Katrina Kafulides, Keller Williams Realty. RMLS (OR)
- $549,9003 bd3 ba1.4k sqft8885 SW 76th Pl, Portland, OR 97223ActiveMLS ID #459827714, Katie Fracasso PC, Living Room Realty. RMLS (OR)
- $550,0003 bd2 ba1.4k sqft12935 SW Hanson Rd, Beaverton, OR 97008ActiveMLS ID #404175358, Sarah Biernstein, Windermere Realty Trust. RMLS (OR)
