Skip main navigation
Off market
  • $846,500

    14123 Timbergreen Dr, Huntersville, NC 28078

    4beds
    3baths
    4,000sqft
    SingleFamily
    Built in 2003
    0.54 Acres Lot
    $846,500 Zestimate®
    $212/sqft
    $3,772 Estimated rent

    Home value

    $846,500

    $787,000 - $906,000

    $3,772/mo

    Zestimate® history
    Loading
    Loading...

    Owner options

    List your home for rent

    $3,772/mo

    Rent Zestimate®

    Find your next renter with Zillow Rental Manager. Plus, with online applications, you can quickly screen prospective tenants – for free.

    Learn more

    $3,772/mo

    Rent Zestimate®

    Refinance and save

    $5,045/mo

    Est. payment

    Refinancing to a lower rate could help reduce your monthly payments and save thousands over the life of the loan.

    See today's rates

    $5,045/mo

    Est. payment

    Explore your selling options

    Work with a Zillow partner agent

    Leverage their expertise and Zillow's premium Showcase listings to get your home seen by more buyers.

    Get started

    List with your own agent

    Get your home in front of millions of buyers by listing it on Zillow.

    Learn how to do it

    Sell it yourself

    Take full control of how buyers see your home on Zillow by listing For Sale by Owner (FSBO).

    List your home

    What's special

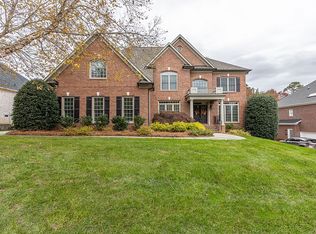
    Skybrook is truly a storybook neighborhood with tree lined streets, parks, athletic facilities, sidewalks, fishing, and championship golf. All of this is within proximity to incredible shopping, dining, and of course, downtown Charlotte. View the website: www.skybrook.com. 14123 Timbergreen Drive is a premier John Wieland Home (www.jwhomes.com) located in the exclusive Highlands section of Skybrook. With a master down, all formals, and 3 bedrooms up this is a perfect home for the growing family or the empty nester. Perfect for entertaining, an upstairs loft is large enough for a pool table and has a custom bar area. For the movie buff, an unbelievable completely secluded theater room has extra insulation to allow you to fully enjoy the booms of your favorite action movie. The home has incredible soaring ceilings, an immense gourmet kitchen with beautiful maple cabinets and granite countertops with perfect golf course views from the palatial picture windows. The home boasts one of the largest golf course lots in the neighborhood with 1/2 acre of sloping yard that avoids golf ball hazards. At $640,000 14123 Timbergreen Drive is the best value in Skybrook for an all brick John Wieland home in The Highlands, on the golf course. Neighborhood Description Skybrook is truly a storybook neighborhood with tree lined streets, parks, athletic facilities, sidewalks, fishing, and championship golf. All of this is within proximity to incredible shopping, dining, and of course, downtown Charlotte. View the website: www.skybrook.com. 14123 Timbergreen Drive is a premier John Wieland Home (www.jwhomes.com) located in the exclusive Highlands section of Skybrook. With a master down, all formals, and 3 bedrooms up this is a perfect home for the growing family or the empty nester. Perfect for entertaining, an upstairs loft is large enough for a pool table and has a custom bar area. For the movie buff, an unbelievable completely secluded theater room has extra insulation to allow you to fully enjoy the booms of your favorite action movie. The home has incredible soaring ceilings, an immense gourmet kitchen with beautiful maple cabinets and granite countertops with perfect golf course views from the palatial picture windows. The home boasts one of the largest golf course lots in the neighborhood with 1/2 acre of sloping yard that avoids golf ball hazards. At $640,000 14123 Timbergreen Drive is the best value in Skybrook for an all brick John Wieland home in The Highlands, on the golf course.

    This property is off market, which means it's not currently listed for sale or rent on Zillow. This may be different from what's available on other websites or public sources.
    Facts & features

    Interior

    Bedrooms & bathrooms
    • Bedrooms: 4
    • Bathrooms: 3.5
    Heating
    • Heat pump, Gas
    Cooling
    • Central
    Appliances
    • Included: Dishwasher, Garbage disposal, Microwave, Range / Oven
    Features
    • Flooring: Tile, Carpet, Hardwood
    • Has fireplace: Yes
    Interior area
    • Total interior livable area: 4,000 sqft

    Property

    Parking
    • Total spaces: 3
    • Parking features: Garage - Attached
    Features
    • Exterior features: Brick
    Lot
    • Size: 0.54 Acres
    Details
    • Parcel number: 02124254

    Construction

    Type & style
    • Home type: SingleFamily
    Condition
    • Year built: 2003

    Community & neighborhood

    Location
    • Region: Huntersville

    HOA & financial

    HOA
    • Has HOA: Yes
    • HOA fee: $38 monthly

    Price history

    DateEventPrice
    12/18/2009Sold$408,000-18.4%$102/sqft
    Source: Public Record Report a problem
    5/1/2009Listing removed$500,000$125/sqft
    Source: Listhub #780569 Report a problem
    1/12/2009Price change$500,000-9.1%$125/sqft
    Source: Listhub #780569 Report a problem
    11/29/2008Price change$550,000-8.3%$138/sqft
    Source: Listhub #780569 Report a problem
    8/8/2008Price change$600,000-6.3%$150/sqft
    Source: XDeadline.com Inc #780569 Report a problem
    4/21/2008Price change$640,000+5.8%$160/sqft
    Source: XDeadline.com Inc #780569 Report a problem
    11/11/2007Price change$605,000+1.7%$151/sqft
    Source: XDeadline.com Inc #780569 Report a problem
    1/2/2007Listed for sale$595,000+41.7%$149/sqft
    Source: XDeadline.com Inc #780569 Report a problem
    6/28/2004Sold$420,000-5.4%$105/sqft
    Source: Public Record Report a problem
    10/21/2003Sold$444,000$111/sqft
    Source: Public Record Report a problem

    Public tax history

    YearProperty taxesTax assessment
    2025$5,417 +1.4%$723,200
    2024$5,343 +12.6%$723,200 +3.2%
    2023$4,745 +14.8%$700,500 +51.3%
    2022$4,133 +0.4%$463,000
    2021$4,116 +0.6%$463,000 +0.1%
    2020$4,091 +0.2%$462,700
    2019$4,082 -15.9%$462,700 +10.1%
    2018$4,854 +1.1%$420,400
    2017$4,804 $420,400
    2016$4,804 $420,400
    2015$4,804 +0.1%$420,400
    2014$4,798 --
    2013-- $420,400
    2012-- $420,400
    2011-- $420,400 +6.4%
    2010-- $395,200 +4.9%
    2009-- $376,900
    2008-- $376,900
    2007-- $376,900
    2006-- $376,900
    2005-- $376,900
    2004-- $376,900

    Find assessor info on the county website

    Neighborhood: 28078

    Nearby schools

    GreatSchools rating
    Schools provided by the listing agent
    • Elementary: Blythe Elementary
    • Middle: Alexander Middle
    • High: North Mecklenburg
    • District: Mecklenburg

    Source: The MLS. This data may not be complete. We recommend contacting the local school district to confirm school assignments for this home.

    Get a cash offer in 3 minutes
    Find out how much your home could sell for in as little as 3 minutes with a no-obligation cash offer.
    Estimated market value
    $846,500
    Get a cash offer in 3 minutes
    Find out how much your home could sell for in as little as 3 minutes with a no-obligation cash offer.
    Estimated market value
    $846,500