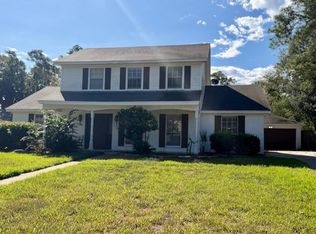
Welcome to 14123 Torrey Forest Dr! This rare five-bedroom home features a first-floor primary suite, spacious bedrooms, and NO CARPET! Designer colors and abundant natural light complement an open layout connecting the kitchen, breakfast area, and den with a cozy fireplace. The kitchen includes a stainless steel refrigerator, while the formal dining room offers additional space for entertaining. Upstairs, four large bedrooms and an expansive game room provide plenty of room to spread out. The large backyard is ready for outdoor barbecues, and the two-car garage includes extra space for a workbench, along with a double driveway. The recreation center is just feet away. Schedule your private tour today!
Copyright notice - Data provided by HAR.com 2022 - All information provided should be independently verified.
House for rent
Singlefamily
Available now
Air conditioner, electric
Electric dryer hookup laundry
2 Attached garage spaces parking
Natural gas
What's special
Cozy fireplaceDesigner colorsAbundant natural lightSpacious bedroomsFive-bedroom homeExpansive game roomDouble driveway
- 17 hours |
- -- |
- -- |
Zillow last checked:
Listing updated:
Travel times

Let’s turn your rent into credit progress
Build credit history with every on-time payment and get credit for the payment you’re already making.
Facts & features
Interior
Bedrooms & bathrooms
- Bedrooms: 5
- Bathrooms: 4
- Full bathrooms: 3
- 1/2 bathrooms: 1
Heating
- Natural Gas
Cooling
- Air Conditioner, Electric
Appliances
- Included: Dishwasher, Garbage Disposal, Gas Oven, Gas Range, Microwave Oven
- Laundry: Electric Dryer Hookup, Gas Dryer Hookup, Hookups, Washer Hookup
Features
- Ceiling Fan(s), Crown Molding, En-Suite Bath, Formal Entry/Foyer, Primary Bed - 1st Floor, Walk-In Closet(s)
- Flooring: Laminate, Tile
- Has fireplace: Yes
Interior area
- Total interior livable area: 2,812 sqft
Property
Parking
- Total spaces: 2
- Parking features: Attached, Driveway, Garage, Open
- Has attached garage: Yes
- Has uncovered spaces: Yes
- Details: Contact manager
Features
- Stories: 2
- Exterior features: En-Suite Bath, Formal Entry/Foyer, Playground, Primary Bed - 1 St Floor, Tennis Court(s)
Lot
- Features: Back Yard, Subdivided
Details
- Additional structures: Garage(s)
- Parcel number: 1151240040021
Construction
Type & style
- Home type: SingleFamily
- Architectural style: Traditional
- Property subtype: SingleFamily
Condition
- Year built: 1993
Community & HOA
Community
- Features: Park, Playground, Tennis Court(s)
HOA
- Amenities included: Tennis Court(s)
Location
- Region: Houston
Financial & listing details
- Lease term: Long Term,12 Months
Nearby apartments for rent
Price history
| Date | Event | Price |
|---|---|---|
| 10/21/2026 | Listed for rent | $2,350-4.1%$1/sqft |
Source:  HAR #10624642 Report a problem | ||
| 9/30/2026 | Listing removed | $2,450$1/sqft |
Source: HAR #93609592 Report a problem | ||
| 7/8/2026 | Price change | $2,450-1.8%$1/sqft |
Source: HAR #93609592 Report a problem | ||
| 5/1/2026 | Listed for rent | $2,495$1/sqft |
Source: HAR #75611259 Report a problem | ||
| 5/30/2025 | Listing removed | $2,495$1/sqft |
Source: HAR #52648438 Report a problem | ||
| 5/6/2025 | Listed for rent | $2,495$1/sqft |
Source: HAR #52648438 Report a problem | ||
| 4/16/2024 | Listing removed | -- |
Source: HAR #62900178 Report a problem | ||
| 2/12/2024 | Listed for rent | $2,495$1/sqft |
Source: HAR #62900178 Report a problem | ||
| 1/22/2024 | Listing removed | -- |
Source: HAR #91620725 Report a problem | ||
| 1/19/2024 | Listed for rent | $2,495$1/sqft |
Source: HAR #91620725 Report a problem | ||
| 1/19/2024 | Listing removed | -- |
Source:  HAR #32939650 Report a problem | ||
| 1/11/2024 | Pending sale | $320,000$114/sqft |
Source: HAR #32939650 Report a problem | ||
| 9/22/2023 | Price change | $320,000-8.3%$114/sqft |
Source: HAR #32939650 Report a problem | ||
| 7/16/2023 | Listed for sale | $349,000$124/sqft |
Source: HAR #32939650 Report a problem | ||