Welcome to elevated living in this beautifully reimagined 3,656 sq ft custom estate, perfectly nestled on a generous 19,327 sq ft lot overlooking the 6th Green of the Wigwam Red Course. Located within the highly coveted gates of Litchfield Greens, this 2024 renovation masterfully fuses timeless sophistication with state-of-the-art enhancements. Enjoy panoramic golf course views from the expansive Great Room, Kitchen, Dining and Primary Suite. This estate is designed with both everyday comfort and upscale entertaining in mind. Enter into a grand first impression, this circular foyer welcomes you with soaring ceilings that create a breathtaking sense of space and light. The architectural curves guide your eye upward, drawing attention to the expansive height and setting a tone of timeless elegance. The entry leads to an open living room where the heart of the space is a sleek, modern gas fireplace, seamlessly embedded in a show-stopping wood feature wall. This custom-crafted backdrop is a work of art. Transition into a stunning great room, where your eyes are immediately drawn to the custom Pella windows perfectly placed to flood the room with natural light. Through them, your very first view of the 6th green is nothing short of breathtaking. The chef's kitchen is masterfully designed with new top-tier Wolf Subzero appliances including an induction cooktop, built-in refrigerator and wine fridge, drawer microwave, dual traditional and convention steam ovens, two beverage refrigerators, Scotsman ice machine, and a Miele dishwasher. The elegant oversized island is the centerpiece of this spectacular culinary haven adding sophistication along with additional storage and seating. Behind this kitchen is an elegant custom library with built-in shelving creating a flexible space for a home office, den, or easily converted formal dining room. The Primary Suite is a luxurious retreat, complete with automated blackout shades, high-end wool carpeting, and a private gym. The spa-inspired bath boasts a Mr. Steam shower, built-in custom closet with ample storage, and a private water closet featuring a Toto heated, auto-lid bidet. Designed as a true split floor plan offering privacy for guests or family with three additional bedrooms, each with their own en-suite bath, and an extra guest powder room. No detail was overlooked in the full 2024 renovation including: New roof and dual Lennox HVAC systems, Low-E Pella fiberglass windows, 2 Rinnai tankless water heaters with circulation pump, whole house water softener & carbon filtration system, luxury vinyl flooring, custom tile work, a full Shasta pool remodel with all new automated equipment and heater plus extended honed marble patio, new outdoor kitchen and landscaping updates. Enjoy exceptional energy efficiency and independence with a fully owned 15.39 kW Tesla Solar System paired with a 40.5 kWh Powerwall keeping utility costs low and eliminating peak usage concerns. A rare offering for the most discerning buyer combining polished luxury, advanced efficiency, and a magnificent golf course setting we invite you to experience one of Litchfield Park's finest custom homes.
Sold for $1,300,000
$1,300,000
14123 W GREENTREE Drive S, Litchfield Park, AZ 85340
4beds
3,656sqft
Single Family Residence
Built in 1997
0.44 Acres Lot
$1,527,000 Zestimate®
$356/sqft
$6,490 Estimated rent
Home value
$1,527,000
$1.39M - $1.69M
$6,490/mo
Zestimate® history
Owner options
List your home for rent
$6,490/mo
Rent Zestimate®
Find your next renter with Zillow Rental Manager. Plus, with online applications, you can quickly screen prospective tenants – for free.
$6,490/mo
Rent Zestimate®
Refinance and save
$8,066/mo
Est. payment
Refinancing to a lower rate could help reduce your monthly payments and save thousands over the life of the loan.
$8,066/mo
Est. payment
Explore your selling options
Work with a Zillow partner agent
Leverage their expertise and Zillow's premium Showcase listings to get your home seen by more buyers.
Get startedList with your own agent
Get your home in front of millions of buyers by listing it on Zillow.
Learn how to do itSell it yourself
Take full control of how buyers see your home on Zillow by listing For Sale by Owner (FSBO).
List your homeWhat's special
Split floor planFull shasta pool remodelPanoramic golf course viewsSleek modern gas fireplaceElegant oversized islandCustom pella windowsNew outdoor kitchen
Zillow last checked:
Listing updated:
Listed by:
Jobey Frank 602-319-3300,
Realty ONE Group,
Andy Frank 602-300-8084,
Realty ONE Group
Bought with:
Jim L King, SA087320000
My Home Group Real Estate
Source: ARMLS,MLS#: 6856882
Facts & features
Interior
Bedrooms & bathrooms
- Bedrooms: 4
- Bathrooms: 5
- Full bathrooms: 4
- 1/2 bathrooms: 1
Heating
- Natural Gas
Cooling
- Central Air, Ceiling Fan(s), Programmable Thmstat
Appliances
- Included: Dryer, Washer, Water Softener Owned, Refrigerator, Built-in Microwave, Dishwasher, Disposal, Electric Cooktop, Water Purifier
- Laundry: Inside
Features
- Pantry, Non-laminate Counter, High Speed Internet, Double Vanity, Breakfast Bar, Vaulted Ceiling(s), Kitchen Island, Bidet, Full Bth Master Bdrm, Separate Shwr & Tub
- Flooring: Carpet, Vinyl
- Windows: Skylight(s), Low Emissivity Windows, Solar Screens, Double Pane Windows, Mechanical Sun Shds, Vinyl Frame
- Has basement: No
- Number of fireplaces: 1
- Fireplace features: Living Room, Gas
Interior area
- Total structure area: 3,656
- Total interior livable area: 3,656 sqft
Property
Parking
- Total spaces: 4
- Parking features: Garage Door Opener, Circular Driveway, Attch'd Gar Cabinets, Side Vehicle Entry, Electric Vehicle Charging Station(s)
- Garage spaces: 2
- Uncovered spaces: 2
Features
- Stories: 1
- Patio & porch: Covered, Patio
- Exterior features: Misting System, Private Street(s), Built-in Barbecue
- Has private pool: Yes
- Pool features: Variable Speed Pump, Fenced, Heated
- Has spa: Yes
- Spa features: Heated, Private
- Fencing: Block,Partial,Wrought Iron
- Has view: Yes
- View description: Mountain(s)
Lot
- Size: 0.44 Acres
- Features: North/South Exposure, Sprinklers In Rear, Sprinklers In Front, Desert Back, Desert Front, On Golf Course, Auto Timer H2O Front, Auto Timer H2O Back
Details
- Parcel number: 50168145
- Lease amount: $0
Construction
Type & style
- Home type: SingleFamily
- Architectural style: Santa Barbara/Tuscan
- Property subtype: Single Family Residence
Materials
- Stucco, Wood Frame, Painted
- Roof: Tile
Condition
- Year built: 1997
Utilities & green energy
- Sewer: Public Sewer
- Water: Pvt Water Company
Green energy
- Energy efficient items: Solar Panels, Multi-Zones
- Water conservation: Tankless Ht Wtr Heat, Recirculation Pump
Community & HOA
Community
- Features: Golf, Gated, Guarded Entry, Playground, Biking/Walking Path
- Security: Security System Owned, Security Guard
- Subdivision: LITCHFIELD GREENS LOT 1-282 TR 1-6
HOA
- Has HOA: Yes
- Services included: Maintenance Grounds
- HOA fee: $565 quarterly
- HOA name: LitchfieldGreens HOA
- HOA phone: 480-551-4300
Location
- Region: Litchfield Park
Financial & listing details
- Price per square foot: $356/sqft
- Tax assessed value: $842,000
- Annual tax amount: $5,832
- Date on market: 6/20/2025
- Cumulative days on market: 287 days
- Listing terms: Cash,Conventional,1031 Exchange,FHA,VA Loan
- Ownership: Fee Simple
Price history
| Date | Event | Price |
|---|---|---|
| 2/11/2026 | Sold | $1,300,000-10.3%$356/sqft |
Source:  ARMLS #6856882 Report a problem ARMLS #6856882 Report a problem | ||
| 2/6/2026 | Pending sale | $1,450,000$397/sqft |
Source: ARMLS #6856882 Report a problem | ||
| 11/30/2025 | Price change | $1,450,000-6.5%$397/sqft |
Source: ARMLS #6856882 Report a problem | ||
| 10/15/2025 | Price change | $1,550,000-3.1%$424/sqft |
Source: ARMLS #6856882 Report a problem | ||
| 8/21/2025 | Price change | $1,600,000-3%$438/sqft |
Source: ARMLS #6856882 Report a problem | ||
| 7/21/2025 | Price change | $1,650,000-7%$451/sqft |
Source: ARMLS #6856882 Report a problem | ||
| 6/17/2025 | Price change | $1,775,000-1.4%$486/sqft |
Source: ARMLS #6856882 Report a problem | ||
| 4/25/2025 | Listed for sale | $1,800,000+73.5%$492/sqft |
Source: ARMLS #6856882 Report a problem | ||
| 1/26/2024 | Sold | $1,037,334-9.7%$284/sqft |
Source: ARMLS #6631947 Report a problem | ||
| 1/25/2024 | Pending sale | $1,149,000$314/sqft |
Source: ARMLS #6631947 Report a problem | ||
| 12/31/2023 | Contingent | $1,149,000$314/sqft |
Source: ARMLS #6631947 Report a problem | ||
| 12/31/2023 | Pending sale | $1,149,000$314/sqft |
Source: ARMLS #6631947 Report a problem | ||
| 11/17/2023 | Listed for sale | $1,149,000-0.1%$314/sqft |
Source: ARMLS #6631947 Report a problem | ||
| 10/4/2023 | Listing removed | $1,150,000$315/sqft |
Source: ARMLS #6486308 Report a problem | ||
| 5/8/2023 | Price change | $1,150,000-3.4%$315/sqft |
Source: ARMLS #6486308 Report a problem | ||
| 3/21/2023 | Price change | $1,190,000-6.7%$325/sqft |
Source: ARMLS #6486308 Report a problem | ||
| 2/21/2023 | Price change | $1,275,000-5.6%$349/sqft |
Source: ARMLS #6486308 Report a problem | ||
| 11/6/2022 | Listed for sale | $1,350,000$369/sqft |
Source: ARMLS #6486308 Report a problem | ||
Public tax history
| Year | Property taxes | Tax assessment |
|---|---|---|
| 2025 | $5,915 +3.7% | $84,200 -6.7% |
| 2024 | $5,706 +3.4% | $90,250 +37.1% |
| 2023 | $5,518 +1.5% | $65,844 +4.4% |
| 2022 | $5,434 -2.6% | $63,050 -2% |
| 2021 | $5,577 +3.4% | $64,320 +11.3% |
| 2020 | $5,396 +2.1% | $57,770 +6.6% |
| 2019 | $5,287 | $54,170 +0.7% |
| 2018 | $5,287 +6.3% | $53,780 +6.1% |
| 2017 | $4,972 +13.2% | $50,700 -6.5% |
| 2016 | $4,394 -1.7% | $54,250 +4.9% |
| 2015 | $4,470 | $51,720 +21.8% |
| 2014 | -- | $42,460 +2.8% |
| 2013 | -- | $41,300 -2.5% |
| 2012 | -- | $42,360 -20.1% |
| 2011 | -- | $53,010 -7.3% |
| 2010 | -- | $57,200 -13.2% |
| 2009 | -- | $65,910 -14.6% |
| 2008 | -- | $77,150 +0.8% |
| 2007 | -- | $76,550 +73.4% |
| 2006 | -- | $44,150 |
| 2005 | -- | $44,150 +3.8% |
| 2004 | -- | $42,550 |
| 2003 | -- | $42,550 +18.4% |
| 2002 | -- | $35,950 |
Find assessor info on the county website
Neighborhood: 85340
Nearby homes
- $1,375,0004 bd4 ba4.5k sqft4910 N Greentree Dr E, Litchfield Park, AZ 85340Sold
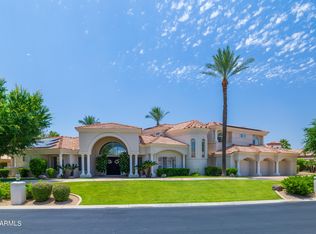
- $1,452,0004 bd3 ba4.1k sqft14131 W Greentree Dr S, Litchfield Park, AZ 85340Off Market

- $1,027,4004 bd3 ba4.4k sqft14124 W Greentree Dr S, Litchfield Park, AZ 85340Off Market
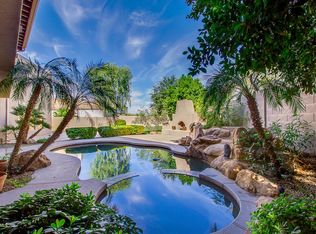
- $994,4003 bd3 ba3.4k sqft14120 W Greentree Dr S, Litchfield Park, AZ 85340Off Market

- $1,063,500-- bd3 ba3.5k sqft4904 N Greentree Dr E, Litchfield Park, AZ 85340Off Market
- $886,500-- bd5 ba3.1k sqft14132 W Greentree Dr S, Litchfield Park, AZ 85340Off Market
- $2,397,5008 bd6 ba9.2k sqft14139 W Greentree Dr S, Litchfield Park, AZ 85340Off Market
- $900,0004 bd4 ba3.6k sqft4915 N Greentree Dr S, Litchfield Park, AZ 85340Sold
Nearby schools
GreatSchools rating
- 9/10Litchfield Elementary SchoolGrades: PK-8Distance: 1.1 mi
- 7/10Millennium High SchoolGrades: 9-12Distance: 1.2 mi
- 5/10Western Sky Middle SchoolGrades: 5-8Distance: 1.1 mi
Schools provided by the listing agent
- Elementary: Litchfield Elementary School
- Middle: Western Sky Middle School
- High: Millennium High School
- District: Litchfield Elementary District
Source: ARMLS. This data may not be complete. We recommend contacting the local school district to confirm school assignments for this home.
Get a cash offer in 3 minutes
Find out how much your home could sell for in as little as 3 minutes with a no-obligation cash offer.
Estimated market value
$1,527,000
Get a cash offer in 3 minutes
Find out how much your home could sell for in as little as 3 minutes with a no-obligation cash offer.
Estimated market value
$1,527,000
- Arizona
- Maricopa County
- Litchfield Park
- 85340
- 14123 W GREENTREE Drive S
Nearby cities
Nearby zip codes
Other Litchfield Park Topics
