Experience the best of Green Mountain living with this ideally located home near Red Rocks Amphitheater, an array of hiking trails, bike paths, golf courses, and two expansive parks. As you enter, you'll be welcomed by a sunlit living and dining room featuring a vaulted ceiling, modern light fixtures, and newly installed hardwood flooring. The freshly painted interior leads you to a spacious, updated kitchen with quartz countertops and new stainless steel appliances, perfect for cooking and entertaining. The kitchen overlooks the cozy family room with a fireplace and offers access to a large rear yard with a deck, ideal for gatherings or quiet relaxation. Upstairs, the primary bedroom boasts a 5-piece ensuite bathroom, while two additional bedrooms share a convenient Jack-and-Jill bathroom. The fully finished basement provides extra living space, including a fourth bedroom and an additional bathroom, perfect for guests. Notable features include new Pella windows throughout and a newer HVAC system, ensuring energy efficiency and savings for years to come. Discover this amazing home in one of the area's most sought-after locations, offering seamless access to both work and leisure. Ask about the special financing incentives available on this property from SIRVA Mortgage!
Sold for $840,000
$840,000
14123 W Warren Cir, Lakewood, CO 80228
4beds
3,189sqft
Single Family Residence
Built in 1994
5,506 Square Feet Lot
$828,800 Zestimate®
$263/sqft
$3,529 Estimated rent
Home value
$828,800
$787,000 - $870,000
$3,529/mo
Zestimate® history
Owner options
List your home for rent
$3,529/mo
Rent Zestimate®
Find your next renter with Zillow Rental Manager. Plus, with online applications, you can quickly screen prospective tenants – for free.
$3,529/mo
Rent Zestimate®
Refinance and save
$5,418/mo
Est. payment
Refinancing to a lower rate could help reduce your monthly payments and save thousands over the life of the loan.
$5,418/mo
Est. payment
Explore your selling options
Work with a Zillow partner agent
Leverage their expertise and Zillow's premium Showcase listings to get your home seen by more buyers.
Get startedList with your own agent
Get your home in front of millions of buyers by listing it on Zillow.
Learn how to do itSell it yourself
Take full control of how buyers see your home on Zillow by listing For Sale by Owner (FSBO).
List your homeWhat's special
Zillow last checked:
Listing updated:
Listed by:
Mike Gold 303-666-6500,
RE/MAX Alliance-Lsvl
Bought with:
Delphine Carlile, 100077562
8z Real Estate
Source: IRES as distributed by MLS GRID,MLS#: 1010542
Facts & features
Interior
Bedrooms & bathrooms
- Bedrooms: 4
- Bathrooms: 4
- Full bathrooms: 2
- 3/4 bathrooms: 1
- 1/2 bathrooms: 1
- Main level bathrooms: 1
Primary bedroom
- Description: Carpet
- Features: 5 Piece Primary Bath
- Level: Upper
- Area: 210 Square Feet
- Dimensions: 14 x 15
Bedroom 2
- Description: Carpet
- Level: Upper
- Area: 150 Square Feet
- Dimensions: 10 x 15
Bedroom 3
- Description: Carpet
- Level: Upper
- Area: 121 Square Feet
- Dimensions: 11 x 11
Bedroom 4
- Description: Carpet
- Level: Basement
- Area: 143 Square Feet
- Dimensions: 11 x 13
Dining room
- Description: Hardwood
- Level: Main
- Area: 110 Square Feet
- Dimensions: 10 x 11
Family room
- Description: Hardwood
- Level: Main
- Area: 234 Square Feet
- Dimensions: 13 x 18
Great room
- Description: Carpet
- Level: Basement
- Area: 216 Square Feet
- Dimensions: 12 x 18
Kitchen
- Description: Hardwood
- Level: Main
- Area: 154 Square Feet
- Dimensions: 11 x 14
Laundry
- Level: Main
- Area: 42 Square Feet
- Dimensions: 7 x 6
Living room
- Description: Hardwood
- Level: Main
- Area: 143 Square Feet
- Dimensions: 11 x 13
Heating
- Forced Air
Cooling
- Ceiling Fan(s)
Appliances
- Included: Electric Range, Dishwasher, Refrigerator, Disposal
- Laundry: Washer/Dryer Hookup
Features
- Separate Dining Room, Walk-In Closet(s), Jack & Jill Bathroom
- Basement: Full,Partially Finished
- Has fireplace: Yes
- Fireplace features: Gas, Gas Log
Interior area
- Total structure area: 2,162
- Total interior livable area: 3,189 sqft
- Finished area above ground: 2,162
Property
Parking
- Total spaces: 2
- Parking features: Garage - Attached
- Attached garage spaces: 2
- Details: Attached
Features
- Levels: Two
- Stories: 2
- Patio & porch: Deck
- Exterior features: Sprinkler System
- Fencing: Fenced,Wood
Lot
- Size: 5,506 Square Feet
Details
- Parcel number: 411042
- Zoning: RES
- Special conditions: Private Owner
Construction
Type & style
- Home type: SingleFamily
- Property subtype: Single Family Residence
Materials
- Frame, Brick
- Roof: Composition
Condition
- New construction: No
- Year built: 1994
Utilities & green energy
- Sewer: Public Sewer
- Water: City
- Utilities for property: Natural Gas Available
Community & HOA
Community
- Security: Fire Alarm
- Subdivision: Hutchinsons Green Mountain Village
HOA
- Has HOA: Yes
- HOA fee: $550 annually
- HOA name: Green Mountain Summit HOA
- HOA phone: 303-457-1444
Location
- Region: Lakewood
Financial & listing details
- Price per square foot: $263/sqft
- Tax assessed value: $717,046
- Annual tax amount: $3,739
- Date on market: 5/28/2024
- Listing terms: Cash,Conventional,VA Loan
Price history
| Date | Event | Price |
|---|---|---|
| 7/1/2024 | Sold | $840,000+1.5%$263/sqft |
Source:  IRES as distributed by MLS GRID #1010542 Report a problem IRES as distributed by MLS GRID #1010542 Report a problem | ||
| 6/3/2024 | Pending sale | $827,500$259/sqft |
Source:  REcolorado as distributed by MLS GRID #1588903 Report a problem REcolorado as distributed by MLS GRID #1588903 Report a problem | ||
| 5/30/2024 | Listed for sale | $827,500+104.3%$259/sqft |
Source: IRES as distributed by MLS GRID #1010542 Report a problem | ||
| 8/27/2014 | Sold | $405,000+1.3%$127/sqft |
Source: Public Record Report a problem | ||
| 7/21/2014 | Pending sale | $399,700$125/sqft |
Source: RE/MAX OF CHERRY CREEK INC #2857308 Report a problem | ||
| 7/19/2014 | Listed for sale | $399,700+26.1%$125/sqft |
Source: RE/MAX of Cherry Creek #2857308 Report a problem | ||
| 5/23/2007 | Sold | $317,000+7.5%$99/sqft |
Source: Public Record Report a problem | ||
| 7/10/2001 | Sold | $294,900+59.1%$92/sqft |
Source: Public Record Report a problem | ||
| 11/21/1995 | Sold | $185,400$58/sqft |
Source: Public Record Report a problem | ||
Public tax history
| Year | Property taxes | Tax assessment |
|---|---|---|
| 2025 | $3,759 +0.5% | $44,816 +8.1% |
| 2024 | $3,739 +11.2% | $41,464 |
| 2023 | $3,361 -1.4% | $41,464 +13.8% |
| 2022 | $3,410 +15.2% | $36,437 -2.8% |
| 2021 | $2,960 | $37,485 +14.7% |
| 2020 | $2,960 +1.3% | $32,686 |
| 2019 | $2,922 +6.4% | $32,686 +10% |
| 2018 | $2,745 | $29,702 |
| 2017 | $2,745 +2.5% | $29,702 -2.5% |
| 2016 | $2,678 | $30,473 |
| 2015 | $2,678 +13.2% | $30,473 +22.4% |
| 2014 | $2,366 -0.3% | $24,898 |
| 2013 | $2,373 +2.1% | $24,898 -1.3% |
| 2012 | $2,325 -2.8% | $25,225 |
| 2011 | $2,392 +0.2% | $25,225 -3.4% |
| 2010 | $2,386 +2.7% | $26,100 |
| 2009 | $2,325 +0.2% | $26,100 +2.9% |
| 2008 | $2,319 +6.3% | $25,360 |
| 2007 | $2,182 +2.3% | $25,360 +7.2% |
| 2006 | $2,132 +0.1% | $23,650 +2.4% |
| 2005 | $2,130 +9.2% | $23,090 |
| 2004 | $1,951 -3.3% | $23,090 |
| 2003 | $2,017 +1.6% | $23,090 -1.9% |
| 2002 | $1,986 +2.6% | $23,530 +17.1% |
| 2001 | $1,935 -0.8% | $20,100 |
| 2000 | $1,952 | $20,100 |
Find assessor info on the county website
Neighborhood: Green Mountain Village
Nearby homes
- $775,8003 bd3 ba3.3k sqft14125 W Warren Cir, Lakewood, CO 80228Off Market
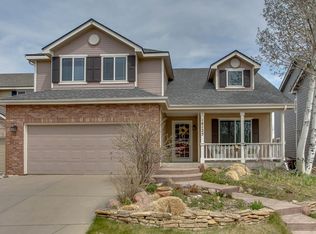
- $706,4004 bd2 ba1.9k sqft14121 W Warren Cir, Lakewood, CO 80228Off Market
- $739,4003 bd3 ba2.5k sqft14131 W Warren Cir, Lakewood, CO 80228Off Market
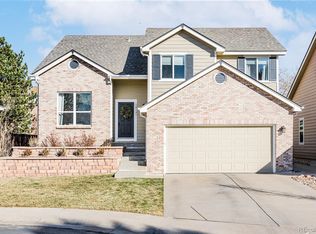
- $726,3004 bd4 ba1.9k sqft2183 S Eldridge St, Lakewood, CO 80228Off Market
- $838,8004 bd4 ba3.2k sqft2185 S Eldridge St, Lakewood, CO 80228Off Market
- $820,7003 bd3 ba2.4k sqft2181 S Eldridge St, Lakewood, CO 80228Off Market
- $742,2004 bd3 ba2.1k sqft14144 W Warren Cir, Lakewood, CO 80228Off Market
- $711,0003 bd3 ba2k sqft14137 W Warren Dr, Lakewood, CO 80228Off Market
Nearby schools
GreatSchools rating
- 7/10Hutchinson Elementary SchoolGrades: PK-5Distance: 0.8 mi
- 5/10Dunstan Middle SchoolGrades: 6-8Distance: 1.3 mi
- 8/10Green Mountain High SchoolGrades: 9-12Distance: 1.4 mi
Schools provided by the listing agent
- Elementary: Hutchinson
- Middle: Dunstan
- High: Green Mountain
Source: IRES as distributed by MLS GRID. This data may not be complete. We recommend contacting the local school district to confirm school assignments for this home.
Get a cash offer in 3 minutes
Find out how much your home could sell for in as little as 3 minutes with a no-obligation cash offer.
Estimated market value
$828,800
Get a cash offer in 3 minutes
Find out how much your home could sell for in as little as 3 minutes with a no-obligation cash offer.
Estimated market value
$828,800
- Colorado
- Jefferson County
- Lakewood
- 80228
- Green Mountain Village
- 14123 W Warren Cir
Nearby cities
Nearby neighborhoods
Nearby zip codes
Other Lakewood Topics
