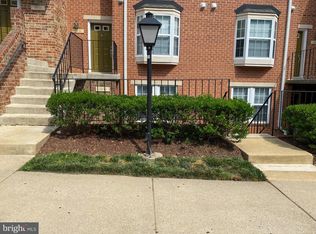
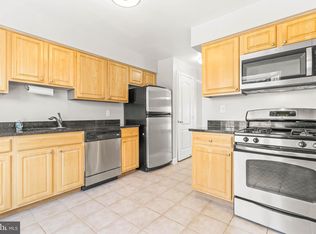
Welcome to this move-in ready home in a gated community that offers both comfort and convenience. This two-level end unit offers ample space and natural light. The lower level comprises a living room, dining area, a powder room, and an updated kitchen, all leading to a spacious ground-level patio. Upstairs, you'll find two generously sized bedrooms and a full bathroom. Storage won't be an issue with a handy closet beneath the stairs. Plus, you'll have your own reserved parking space (directly in front of the unit) for added convenience. Montgomery Chase, the community you'll be part of, boasts a range of amenities including a secure gated entrance, a swimming pool, a playground, and even a walk-bike path. And parking? No problem – there's plenty of it available. The location couldn't be better – enjoy easy access to commuter routes, shopping centers, restaurants, parks, and trails. Nearby attractions include Aspen Hill Shopping Center, North Gate Local Park, Manor Country Club, Wheaton Regional Park, and Westfield Wheaton Mall. Commuting is a breeze with major routes like the ICC and Georgia Avenue nearby. For those who rely on public transportation, the Glenmont Metro Station is within walking distance, making trips to downtown DC and surrounding areas a piece of cake. This well-maintained home is ready for you to settle in and start enjoying its comfortable spaces and the cozy neighborhood. Don't miss out – schedule your visit today before this opportunity slips away!
Sold for $344,000
$344,000
14123 Yorkshire Woods Dr #14123, Silver Spring, MD 20906
2beds
1,444sqft
Townhouse
Built in 1983
-- sqft lot
$348,400 Zestimate®
$238/sqft
$2,427 Estimated rent
Home value
$348,400
$331,000 - $366,000
$2,427/mo
Zestimate® history
Owner options
List your home for rent
$2,427/mo
Rent Zestimate®
Find your next renter with Zillow Rental Manager. Plus, with online applications, you can quickly screen prospective tenants – for free.
$2,427/mo
Rent Zestimate®
Refinance and save
$2,095/mo
Est. payment
Refinancing to a lower rate could help reduce your monthly payments and save thousands over the life of the loan.
$2,095/mo
Est. payment
Explore your selling options
Work with a Zillow partner agent
Leverage their expertise and Zillow's premium Showcase listings to get your home seen by more buyers.
Get startedList with your own agent
Get your home in front of millions of buyers by listing it on Zillow.
Learn how to do itSell it yourself
Take full control of how buyers see your home on Zillow by listing For Sale by Owner (FSBO).
List your homeWhat's special
Zillow last checked:
Listing updated:
Listed by:
Mr. Jonathan S Lahey 301-281-6981,
EXP Realty, LLC,
Listing Team: Jon Lahey And The Fine Living Group, Co-Listing Team: Jon Lahey And The Fine Living Group,Co-Listing Agent: Georgia Wyatt Ingalls 301-908-8170,
EXP Realty, LLC
Bought with:
Latonya Gaddy-Crawford, 575205
EXP Realty, LLC
Mr. Jonathan S Lahey, SP98369515
EXP Realty, LLC
Source: Bright MLS,MLS#: MDMC2104282
Facts & features
Interior
Bedrooms & bathrooms
- Bedrooms: 2
- Bathrooms: 2
- Full bathrooms: 1
- 1/2 bathrooms: 1
Basement
- Area: 0
Heating
- Forced Air, Natural Gas
Cooling
- Central Air, Electric
Appliances
- Included: Gas Water Heater
- Laundry: Has Laundry, Lower Level
Features
- Dry Wall
- Flooring: Carpet, Hardwood
- Has basement: No
- Has fireplace: No
Interior area
- Total structure area: 1,444
- Total interior livable area: 1,444 sqft
- Finished area above ground: 1,444
- Finished area below ground: 0
Property
Parking
- Parking features: Assigned, Other, Parking Lot
- Details: Assigned Parking
Accessibility
- Accessibility features: Other
Features
- Levels: Two
- Stories: 2
- Pool features: Community
Details
- Additional structures: Above Grade, Below Grade
- Parcel number: 161303492735
- Zoning: R20
- Zoning description: Mul-Fam, Med. Dens Residential
- Special conditions: Standard
Construction
Type & style
- Home type: Townhouse
- Architectural style: Colonial
- Property subtype: Townhouse
Materials
- Vinyl Siding
- Foundation: Permanent
Condition
- Very Good,Excellent,Good
- New construction: No
- Year built: 1983
Utilities & green energy
- Sewer: Public Sewer
- Water: Public
Community & HOA
Community
- Features: Pool
- Security: Smoke Detector(s)
- Condo and coop fee: $205 monthly
- Subdivision: Montgomery Chase Codm
HOA
- Has HOA: No
- Amenities included: Gated, Pool, Tot Lots/Playground, Picnic Area
- Services included: Pool(s), Security, Trash, Snow Removal, Road Maintenance, Reserve Funds, Recreation Facility, Management, Maintenance Grounds, Insurance
- HOA name: Montgomery Chase Condo
Location
- Region: Silver Spring
Financial & listing details
- Price per square foot: $238/sqft
- Tax assessed value: $243,333
- Annual tax amount: $2,683
- Date on market: 8/30/2023
- Listing agreement: Exclusive Right To Sell
- Listing terms: FHA,Conventional,Cash
- Inclusions: See Disclosures.
- Exclusions: See Disclosures.
- Ownership: Condominium
Price history
| Date | Event | Price |
|---|---|---|
| 10/12/2023 | Sold | $344,000+1.6%$238/sqft |
Source:  Bright MLS #MDMC2104282 Report a problem Bright MLS #MDMC2104282 Report a problem | ||
| 9/15/2023 | Contingent | $338,500$234/sqft |
Source: Bright MLS #MDMC2104282 Report a problem | ||
| 8/30/2023 | Listed for sale | $338,500-3.3%$234/sqft |
Source: Bright MLS #MDMC2104282 Report a problem | ||
| 8/17/2023 | Listing removed | -- |
Source: Owner Report a problem | ||
| 6/29/2023 | Price change | $350,000+4.5%$242/sqft |
Source: Owner Report a problem | ||
| 6/27/2023 | Price change | $335,000+7.7%$232/sqft |
Source: Owner Report a problem | ||
| 4/18/2023 | Listed for sale | $311,000-4.3%$215/sqft |
Source: Owner Report a problem | ||
| 7/18/2022 | Listing removed | $325,000$225/sqft |
Source: Bright MLS #MDMC2052618 Report a problem | ||
| 5/20/2022 | Listed for sale | $325,000+0.7%$225/sqft |
Source: Bright MLS #MDMC2052618 Report a problem | ||
| 10/31/2005 | Sold | $322,900$224/sqft |
Source: Public Record Report a problem | ||
Public tax history
| Year | Property taxes | Tax assessment |
|---|---|---|
| 2025 | $3,280 +14% | $276,667 +10.7% |
| 2024 | $2,878 +2.7% | $250,000 +2.7% |
| 2023 | $2,804 +7.4% | $243,333 +2.8% |
| 2022 | $2,612 +3% | $236,667 +2.9% |
| 2021 | $2,536 +4.5% | $230,000 +4.5% |
| 2020 | $2,427 +10% | $220,000 +10% |
| 2019 | $2,205 -0.2% | $200,000 |
| 2018 | $2,209 +4.1% | $200,000 +9.1% |
| 2017 | $2,122 +49.3% | $183,333 +10% |
| 2016 | $1,421 | $166,667 +11.1% |
| 2015 | $1,421 | $150,000 |
| 2014 | $1,421 | $150,000 |
| 2013 | -- | $150,000 -21.1% |
| 2012 | -- | $190,000 |
| 2011 | -- | $190,000 |
| 2010 | -- | $190,000 -40.6% |
| 2009 | -- | $320,000 +9.1% |
| 2008 | -- | $293,332 +10% |
| 2007 | -- | $266,666 +11.1% |
| 2006 | -- | $240,000 +11.1% |
| 2005 | -- | $216,000 |
Find assessor info on the county website
Neighborhood: 20906
Nearby homes
- $318,9002 bd2 ba1.3k sqft3836 Chesterwood Dr, Silver Spring, MD 20906Off Market
- $308,5002 bd2 ba1.3k sqft3956 Chesterwood Dr #3956, Silver Spring, MD 20906Off Market
- $380,8003 bd2 ba1.3k sqft3842 Chesterwood Dr, Silver Spring, MD 20906Off Market
- $328,600-- bd2 ba1.3k sqft3910 Chesterwood Dr, Silver Spring, MD 20906Off Market
- $371,7003 bd3 ba1.3k sqft3946 Chesterwood Dr #3946, Silver Spring, MD 20906Off Market
- $343,300-- bd2 ba1.4k sqft3811 Chesterwood Dr #3811, Silver Spring, MD 20906Off Market
- $330,300-- bd2 ba1.4k sqft4065 Chesterwood Dr #4065, Silver Spring, MD 20906Off Market
- $332,400-- bd2 ba1.4k sqft4067 Chesterwood Dr #4067, Silver Spring, MD 20906Off Market
Nearby schools
GreatSchools rating
- 6/10Strathmore Elementary SchoolGrades: 3-5Distance: 0.7 mi
- 4/10Argyle Middle SchoolGrades: 6-8Distance: 1.6 mi
- 4/10John F. Kennedy High SchoolGrades: 9-12Distance: 2.6 mi
Schools provided by the listing agent
- Elementary: Brooke Grove
- Middle: Argyle
- High: John F. Kennedy
- District: Montgomery County Public Schools
Source: Bright MLS. This data may not be complete. We recommend contacting the local school district to confirm school assignments for this home.
Get a cash offer in 3 minutes
Find out how much your home could sell for in as little as 3 minutes with a no-obligation cash offer.
Estimated market value
$348,400
Get a cash offer in 3 minutes
Find out how much your home could sell for in as little as 3 minutes with a no-obligation cash offer.
Estimated market value
$348,400
- Maryland
- Montgomery County
- Silver Spring
- 20906
- 14123 Yorkshire Woods Dr Unit 14123
Nearby cities
Nearby neighborhoods
Nearby zip codes
Other Silver Spring Topics
