Welcome to your private Rocky Point retreat! Situated on 3 surveyed acres, this move-in ready home offers the perfect combination of privacy, modern updates, and convenience with no HOA and not located in a flood zone!
Tucked well off the road, the home is accessed by a long private drive, creating a peaceful and secluded setting surrounded by beautiful undeveloped fields, farmland, and horse pastures. Enjoy country living while remaining just 20 minutes from Wilmington, 15 minutes to I-40, 10 minutes to downtown Burgaw, and 10 minutes to Heide Trask High School.
Offering 3 bedrooms, 2 bathrooms, and 1,344 square feet, this home has been thoughtfully updated so you can move in with confidence. Some of the improvements include all new ductwork, a new open back porch, a new covered front porch, new luxury vinyl plank flooring throughout (no carpet!), and a septic inspection and repairs already completed, saving the next owner both time and expense!
Inside, you'll find a bright, open living room featuring crown molding and a gorgeous accent wall. The beautifully updated kitchen features professionally refinished two-tone cabinetry, quartz countertops, a backsplash, an island with a 33-inch single-basin quartz sink, and a complete stainless steel appliance package.
The spacious primary suite includes a walk-in closet with an eye-catching accent ceiling. Past the sliding door you will find the ensuite bathroom with a soft closing cabinet dual vanity with quartz countertops, gold-framed mirrors, a soaking tub surrounded by tile, a beautifully tiled walk-in shower with oil-rubbed bronze fixtures, and a linen closet for additional storage.
Are you tired of the white subway tile? Me too!The guest bathroom offers a new bathtub with floor-to-ceiling sage-colored tile, a white herringbone accent, a new vanity in a wood light color, modern mirror, and updated oil-rubbed bronze fixtures.
Step outside onto the new back porch and take in the peaceful surroundings. The property extends beyond the fenced area and is bordered by additional undeveloped land, creating an incredible sense of privacy. Love hosting family and friends? Parking will never be a problem with over 2 acres of cleared land AND The 2022 - 28x18 two-car metal carport is so convenient and versatile you can use it to work on projects, for extra storage, as covered parking, or customize the space into a workshop, man cave, she-shed, or your own personal space.
Whether you're dreaming of a garden, workshop, recreational space, or simply enjoying the open landscape, the possibilities are endless.
If you've been searching for a beautifully updated home with acreage, privacy, and a convenient location near Wilmington, this property is one you won't want to miss. Schedule your private showing today!
For sale
$375,000
14124 Ashton Road, Rocky Point, NC 28457
3beds
1,344sqft
:
Get pre-qualified$2,211/mo
Single Family Residence
Built in 2012
3 Acres Lot
$367,200 Zestimate®
$279/sqft
$-- HOA
What's special
Modern mirrorProfessionally refinished two-tone cabinetryNew covered front porchCrown moldingNew open back porchBeautifully updated kitchenUpdated oil-rubbed bronze fixtures
- 11 days |
- 1,134 |
- 106 |
Likely to sell faster than
Zillow last checked:
Listing updated:
Listed by:
Paula Beasley 910-262-0257,
REAL Broker LLC
Source: Hive MLS,MLS#: 100592015 Originating MLS: Cape Fear Realtors MLS, Inc.
Originating MLS: Cape Fear Realtors MLS, Inc.Facts & features
Interior
Bedrooms & bathrooms
- Bedrooms: 3
- Bathrooms: 2
- Full bathrooms: 2
Rooms
- Room types: Bedroom 1, Bedroom 2, Bedroom 3, Bathroom 1, Bathroom 2
Heating
- Heat Pump, Electric
Cooling
- Central Air, Ceiling Fan(s), Heat Pump
Appliances
- Included: Built-In Microwave, Dishwasher, Electric Range
Features
- Walk-in Closet(s), Kitchen Island, Ceiling Fan(s), Walk-in Shower, Walk-In Closet(s)
- Flooring: LVT/LVP
- Basement: None
- Attic: Access Only
Interior area
- Total structure area: 1,344
- Total interior livable area: 1,344 sqft
Property
Parking
- Total spaces: 2
- Parking features: Unpaved, Detached Carport
- Carport spaces: 2
Accessibility
- Accessibility features: None
Features
- Levels: One
- Patio & porch: Deck, Front Porch
- Fencing: Full,Chain Link,Back Yard,Front Yard
- Has view: Yes
- View description: See Remarks
- Frontage type: See Remarks
Lot
- Size: 3 Acres
- Features: Front Yard, Wooded, Cleared
Details
- Parcel number: 32168619970000
- Zoning: RP
- Special conditions: Standard
- Horses can be raised: Yes
- Horse amenities: None
Construction
Type & style
- Home type: SingleFamily
- Property subtype: Single Family Residence
Materials
- Vinyl Siding, Wood Frame
- Foundation: Crawl Space
- Roof: Shingle
Condition
- New construction: No
- Year built: 2012
Utilities & green energy
- Sewer: Private Sewer, Septic Tank
- Water: Well, Private
Community & HOA
Community
- Subdivision: Not In Subdivision
HOA
- Has HOA: No
- Amenities included: None
Location
- Region: Rocky Point
Financial & listing details
- Price per square foot: $279/sqft
- Tax assessed value: $255,000
- Annual tax amount: $1,402
- Date on market: 7/28/2026
- Cumulative days on market: 11 days
- Listing agreement: Exclusive Right To Sell
- Listing terms: Cash,Conventional,USDA Loan,VA Loan
Estimated market value
$367,200
$349,000 - $386,000
$1,782/mo
Price history
| Date | Event | Price |
|---|---|---|
| 7/28/2026 | Listed for sale | $375,000+74.4%$279/sqft |
Source:  Hive MLS #100592015 Report a problem Hive MLS #100592015 Report a problem | ||
| 6/9/2026 | Sold | $215,000$160/sqft |
Source: Public Record Report a problem | ||
Public tax history
| Year | Property taxes | Tax assessment |
|---|---|---|
| 2025 | $1,403 | $257,309 +99% |
| 2024 | $1,403 | $129,302 |
| 2023 | $1,403 +7.6% | $129,302 |
| 2022 | $1,303 | $129,302 |
| 2021 | $1,303 | $129,302 |
| 2020 | -- | $129,302 |
| 2019 | $1,287 | $129,302 +6.1% |
| 2018 | $1,287 +1% | $121,845 |
| 2017 | $1,274 +1% | $121,845 |
| 2016 | $1,262 | $121,845 |
| 2015 | $1,262 +2.9% | $121,845 |
| 2014 | $1,227 | $121,845 |
| 2013 | $1,227 | $121,845 |
Find assessor info on the county website
Monthly payment
Est. payment
Payment breakdown
Explore the cost of this home by adjusting the details. Changes won't be saved.Climate risks
Neighborhood: 28457
Nearby schools
GreatSchools rating
- 6/10Cape Fear Elementary SchoolGrades: PK-5Distance: 5.2 mi
- 8/10Cape Fear MiddleGrades: 6-8Distance: 5.3 mi
- 6/10Heide Trask High SchoolGrades: 9-12Distance: 4.1 mi
Schools provided by the listing agent
- Elementary: Cape Fear
- Middle: Cape Fear
- High: Heide Trask
Source: Hive MLS. This data may not be complete. We recommend contacting the local school district to confirm school assignments for this home.
- $280,7003 bd2 ba1.7k sqft195 Holly Ln, Rocky Point, NC 28457Off Market
- $388,2003 bd2 ba1.5k sqft14100 Ashton Rd, Rocky Point, NC 28457Off Market
- $206,4003 bd2 ba1.2k sqft251 Holly Ln, Rocky Point, NC 28457Off Market
- $208,5003 bd2 ba1.4k sqft151 Holly Ln, Rocky Point, NC 28457Off Market
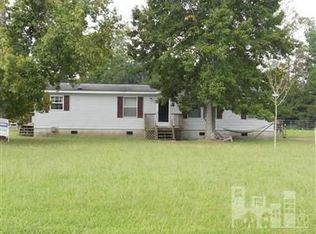
- $340,2004 bd2 ba1.3k sqft14150 Ashton Rd, Rocky Point, NC 28457Off Market
- $242,1003 bd2 ba1.9k sqft111 Holly Ln, Rocky Point, NC 28457Off Market
- $159,6003 bd2 ba868 sqft14284 Ashton Rd, Rocky Point, NC 28457Off Market
- $517,0003 bd2 ba2.1k sqft959 Kel Ash Rd, Rocky Point, NC 28457Sold
A local agent can set up tours, give advice and negotiate with sellers.
Similar homes
- $349,9003 bd2 ba1.3k sqft35 Stroud Will Court, Rocky Point, NC 28457For Sale
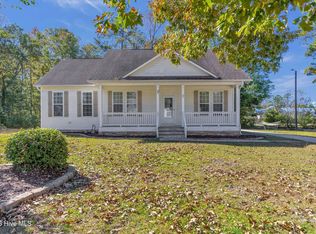
 MLS ID #100552694, Kyle Whitfield, LIFE Properties. Hive MLS
 - $515,0004 bd2 ba2k sqft1101 Porters Lane Road, Rocky Point, NC 28457For Sale
 MLS ID #100586567, Caroline B Watkins, BlueCoast Realty Corporation. Hive MLS
 - $380,0003 bd3 ba1.6k sqft554 Avendale Drive, Rocky Point, NC 28457For Sale
 MLS ID #100583925, Crystal A Danford, Buy Coastal Real Estate. Hive MLS
 - $375,0003 bd2 ba1.8k sqft17 Jenn Road, Burgaw, NC 28425For Sale
 MLS ID #100581926, Tammy L Barnes, Coldwell Banker Sea Coast Advantage. Hive MLS
 - $370,0003 bd3 ba1.7k sqft461 Jasmine Way, Burgaw, NC 28425For SaleMLS ID #100570990, Brett Knowles, Coldwell Banker Sea Coast Advantage. Hive MLS
- $397,5004 bd2 ba1.8k sqft575 Island Creek Road, Rocky Point, NC 28457For SaleMLS ID #100572656, Cami M Marley, RE/MAX Executive. Hive MLS
- $379,0003 bd2 ba1.9k sqft327 Windy Woods Way #35, Wilmington, NC 28401For SaleMLS ID #100594034, Julie Jadick, Sold Buy The Sea Realty. Hive MLS
- $400,0004 bd2 ba1.7k sqft2521 Sandy Banks Lane, Wilmington, NC 28401For SaleMLS ID #100593448, Streamline Realty Team, REAL Broker LLC. Hive MLS
- $275,0003 bd2 ba1.5k sqft602 E Wilmington Street, Burgaw, NC 28425For SaleMLS ID #100593184, Tammy L Barnes, Coldwell Banker Sea Coast Advantage. Hive MLS
- $550,0003 bd3 ba1.9k sqft5516 Ashlyn Drive, Castle Hayne, NC 28429For SaleMLS ID #100593843, Kim L Pittman, Coldwell Banker Sea Coast Advantage-CB. Hive MLS
- $364,4003 bd2 ba1.4k sqft118 Jamaica Drive, Wilmington, NC 28401For SaleMLS ID #100558710, Alexis L Lunsford, Keller Williams Innovate-Wilmington. Hive MLS
- $410,0004 bd2 ba1.8k sqft442 Esthwaite Drive SE, Leland, NC 28451For SaleMLS ID #100593920, Erin C Wallace, Coldwell Banker Sea Coast Advantage. Hive MLS
- $390,0003 bd2 ba1.7k sqft975 River Bend Drive, Burgaw, NC 28425For SaleMLS ID #100584304, Atlantic Edge Partners, Intracoastal Realty Corporation. Hive MLS
- $289,0003 bd2 ba1.6k sqft481 Harrell Road, Burgaw, NC 28425For SaleMLS ID #100577962, Andrea Ochoa, Collective Realty LLC. Hive MLS
- $374,9003 bd2 ba1.5k sqft1001 Dan Owen Drive, Hampstead, NC 28443For SaleMLS ID #100592513, Christina B Asbury, Coldwell Banker Sea Coast Advantage. Hive MLS
- $299,9003 bd2 ba1.5k sqft1960 Jeffrey Stokes Drive NE, Leland, NC 28451For SaleMLS ID #100594404, The Rising Tide Team, Intracoastal Realty Corporation. Hive MLS
- $450,0002 bd2 ba1.7k sqft5044 Horse Branch Road, Willard, NC 28478For SaleMLS ID #100592573, Jason Gill, Intracoastal Realty Corporation. Hive MLS
- $360,0003 bd2 ba1.5k sqft6700 Batsonwood Court, Wilmington, NC 28405For SaleMLS ID #100591950, Trevor J Urban, RE/MAX Executive. Hive MLS
- $335,0003 bd3 ba1.7k sqft2971 Penderlea Highway, Burgaw, NC 28425For SaleMLS ID #100514737, Beatty Pittman Real Estate Team LLC, Intracoastal Realty Corporation. Hive MLS
- $399,9003 bd3 ba1.7k sqft118 S Belvedere Drive, Hampstead, NC 28443For SaleMLS ID #100593138, Ariana Blevins, Salt Marsh Properties. Hive MLS
