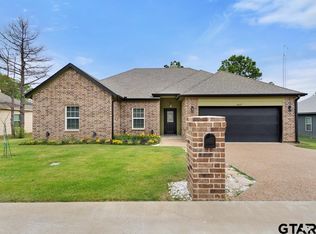
Discover your dream home in Brownsboro ISD! This thoughtfully designed property combines modern features with timeless charm. The kitchen shines with granite countertops, an island sink with bar seating, stainless steel appliances, and custom soft-close cabinetry accented by rubbed bronze hardware. A spacious pantry completes this chef's haven. The open-concept living area is perfect for entertaining, featuring a cozy fireplace, built-in wine storage, shelving, and cabinets, all topped with granite. Elegant details include tray ceilings, craftsman-style trim, bullnose corners, and sleek rocker switches. The primary suite is a tranquil retreat, showcasing a spa-like bathroom with dual rectangular sinks, porcelain-tiled flooring, a glass-enclosed shower with a penny tile accent, and a spacious walk-in closet with abundant built-in storage. Guest bedrooms offer ample space with double closets and built-in organization. A functional mudroom and utility room provide extra storage and convenience. This home blends comfort, style, and practicality—schedule your tour and make it yours today!
Sold
Price Unknown
14124 Donna St, Brownsboro, TX 75756
3beds
1,700sqft
Single Family Residence
Built in 2024
-- sqft lot
$250,300 Zestimate®
$--/sqft
$1,889 Estimated rent
Home value
$250,300
$210,000 - $298,000
$1,889/mo
Zestimate® history
Owner options
List your home for rent
$1,889/mo
Rent Zestimate®
Find your next renter with Zillow Rental Manager. Plus, with online applications, you can quickly screen prospective tenants – for free.
$1,889/mo
Rent Zestimate®
Refinance and save
Refinancing to a lower rate could help reduce your monthly payments and save thousands over the life of the loan.
Explore your selling options
Work with a Zillow partner agent
Leverage their expertise and Zillow's premium Showcase listings to get your home seen by more buyers.
Get startedList with your own agent
Get your home in front of millions of buyers by listing it on Zillow.
Learn how to do itSell it yourself
Take full control of how buyers see your home on Zillow by listing For Sale by Owner (FSBO).
List your homeWhat's special
Cozy fireplaceCraftsman-style trimStainless steel appliancesAbundant built-in storagePorcelain-tiled flooringBuilt-in organizationGranite countertops
Zillow last checked:
Listing updated:
Listed by:
Faviola Tavera 903-508-7400,
Maya Properties
Bought with:
Nan Robinson, TREC# 0730335
Source: GTARMLS,MLS#: 24016464
Facts & features
Interior
Bedrooms & bathrooms
- Bedrooms: 3
- Bathrooms: 2
- Full bathrooms: 2
Rooms
- Room types: Separate Formal Living, 1 Living Area
Primary bedroom
- Features: Master Bedroom Split
Bathroom
- Features: Shower and Tub, Double Lavatory, Walk-In Closet(s), Bar
Dining room
- Features: Separate Formal Dining
Kitchen
- Features: Kitchen/Eating Combo
Heating
- Central/Electric
Cooling
- Central Electric
Appliances
- Included: Range/Oven-Electric, Dishwasher, Disposal, Microwave
Features
- Ceiling Fan(s), Pantry, Kitchen Island
- Number of fireplaces: 1
- Fireplace features: One Wood Burning
Interior area
- Total structure area: 1,700
- Total interior livable area: 1,700 sqft
Property
Parking
- Total spaces: 2
- Parking features: Garage
- Garage spaces: 2
Features
- Levels: One
- Stories: 1
- Patio & porch: Patio Covered, Porch
- Pool features: None
- Fencing: None
Details
- Additional structures: None
- Special conditions: None
Construction
Type & style
- Home type: SingleFamily
- Architectural style: Traditional
- Property subtype: Single Family Residence
Materials
- Brick Veneer, Siding
- Foundation: Slab
- Roof: Composition
Condition
- Year built: 2024
Utilities & green energy
- Utilities for property: Cable Available
Community & HOA
Community
- Security: Security Lights
- Subdivision: FOSTER GARDENS
Location
- Region: Brownsboro
Financial & listing details
- Annual tax amount: $2,061
- Date on market: 9/17/2025
Price history
| Date | Event | Price |
|---|---|---|
| 3/21/2025 | Sold | -- |
Source:  GTARMLS #24016464 Report a problem GTARMLS #24016464 Report a problem | ||
| 2/24/2025 | Pending sale | $260,000$153/sqft |
Source: GTARMLS #24016464 Report a problem | ||
| 2/20/2025 | Price change | $260,000-1.1%$153/sqft |
Source: GTARMLS #24016464 Report a problem | ||
| 1/14/2025 | Price change | $263,000-1.9%$155/sqft |
Source: GTARMLS #24016464 Report a problem | ||
| 12/6/2024 | Listed for sale | $268,000+993.9%$158/sqft |
Source: GTARMLS #24016464 Report a problem | ||
| 5/19/2022 | Listing removed | -- |
Source:  RE/MAX International Report a problem RE/MAX International Report a problem | ||
| 12/10/2021 | Price change | $24,500+81.5%$14/sqft |
Source: RE/MAX International #10132088 Report a problem | ||
| 7/20/2021 | Price change | $13,500-10%$8/sqft |
Source: RE/MAX International #10132088 Report a problem | ||
| 4/14/2021 | Price change | $15,000+11.1%$9/sqft |
Source: RE/MAX International #10132084 Report a problem | ||
| 3/14/2021 | Price change | $13,500-10%$8/sqft |
Source: RE/MAX International #10132088 Report a problem | ||
| 3/11/2021 | Listed for sale | $15,000$9/sqft |
Source: RE/MAX International #10132084 Report a problem | ||
Public tax history
Tax history is unavailable.
Neighborhood: 75756
Nearby homes
- $--3 bd3 ba1.5k sqft14138 Donna St, Brownsboro, TX 75756Sold

- $--3 bd2 ba1.6k sqft14127 Donna St, Brownsboro, TX 75756Sold
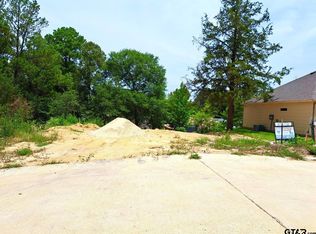
- $20,0009,583.2 Square Feet14103 Donna Dr, Brownsboro, TX 75756Lot/Land

- $--0.25 Acres14103 Donna St, Brownsboro, TX 75756Sold
- $231,500-- bd-- ba1.5k sqft14147 Donna St, Brownsboro, TX 75756Off Market
- $249,500-- bd-- ba1.4k sqft14160 Donna Dr, Brownsboro, TX 75756Off Market
- $229,700-- bd-- ba1.6k sqft14159 Donna St, Brownsboro, TX 75756Off Market
- $226,3003 bd2 ba1.4k sqft14126 Lone Pine St, Brownsboro, TX 75756Off Market
Nearby schools
GreatSchools rating
- 6/10Brownsboro Intermediate SchoolGrades: 4-6Distance: 0.3 mi
- 7/10Brownsboro Junior High SchoolGrades: 7-8Distance: 0.4 mi
- 4/10Brownsboro High SchoolGrades: 9-12Distance: 0.7 mi
Schools provided by the listing agent
- Elementary: Brownsboro
- Middle: Brownsboro
- High: Brownsboro
Source: GTARMLS. This data may not be complete. We recommend contacting the local school district to confirm school assignments for this home.
Get a cash offer in 3 minutes
Find out how much your home could sell for in as little as 3 minutes with a no-obligation cash offer.
Estimated market value
$250,300
Get a cash offer in 3 minutes
Find out how much your home could sell for in as little as 3 minutes with a no-obligation cash offer.
Estimated market value
$250,300
- Texas
- Henderson County
- Brownsboro
- 75756
- 14124 Donna St
Nearby cities
Nearby zip codes
Other Brownsboro Topics
