Skip main navigation
Sold for $497,000
  • $497,000

    14124 Honey Hill Ct, Centreville, VA 20121

    3beds
    1,280sqft
    Townhouse
    Built in 1987
    1,307 Square Feet Lot
    $501,400 Zestimate®
    $388/sqft
    $2,740 Estimated rent

    Home value

    $501,400

    $466,000 - $536,000

    $2,740/mo

    Zestimate® history
    Loading
    Loading...

    Owner options

    List your home for rent

    $2,740/mo

    Rent Zestimate®

    Find your next renter with Zillow Rental Manager. Plus, with online applications, you can quickly screen prospective tenants – for free.

    Learn more

    $2,740/mo

    Rent Zestimate®

    Refinance and save

    $3,416/mo

    Est. payment

    Refinancing to a lower rate could help reduce your monthly payments and save thousands over the life of the loan.

    See today's rates

    $3,416/mo

    Est. payment

    Explore your selling options

    Work with a Zillow partner agent

    Leverage their expertise and Zillow's premium Showcase listings to get your home seen by more buyers.

    Get started

    List with your own agent

    Get your home in front of millions of buyers by listing it on Zillow.

    Learn how to do it

    Sell it yourself

    Take full control of how buyers see your home on Zillow by listing For Sale by Owner (FSBO).

    List your home

    What's special

    Modern finishesRecessed lightsWalk-out to back patioThree spacious bedroomsSpacious dining roomPrivately fenced backyardStunning wood floors
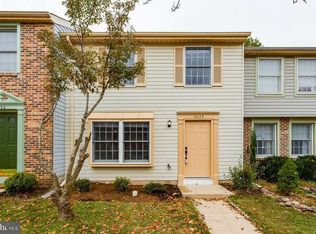
    Welcome home to this beautifully updated 2-level townhome, offering a perfect blend of comfort and style. The main level features stunning wood floors that flow seamlessly through the living room creating a warm and inviting atmosphere. The neutral palette throughout adds to the elegance and refreshing feel of the home. The updated kitchen boasts modern finishes, stainless steel appliances, recessed lights and sits adjacent to a spacious dining room with walk-out to back patio- perfect for seamless indoor and outdoor enjoyment. Upstairs, you'll find three spacious bedrooms, including a primary suite with an ensuite bath for added privacy and convenience. All bathrooms have been tastefully upgraded! Step outside to your privately fenced backyard, ideal for relaxing, gardening, or outdoor gatherings. This home offers the perfect balance of indoor and outdoor living in vibrant community close to shops, cafes and restaurants. You can have peace of mind that improvements include Updated HVAC 2023** All Windows have been replaced 2024 **Roof 2022** Water heater 2021**Dishwasher and Dryer are also less than 5 years old! Easy access to neighborhood amenities that includes a swimming pool, pickleball/tennis courts and basketball courts! Don't miss out on this move-in-ready gem!!

    Zillow last checked:

    Listing updated:

    Listed by:

    Tiffany Aquino 703-868-1472,

    Redfin Corporation

    Bought with:

    Brian Uribe, 0225203821

    Pearson Smith Realty, LLC

    Source: Bright MLS,MLS#: VAFX2222802MLS Logo

    Facts & features

    Interior

    Bedrooms & bathrooms
    • Bedrooms: 3
    • Bathrooms: 3
    • Full bathrooms: 2
    • 1/2 bathrooms: 1
    • Main level bathrooms: 1
    Rooms
    • Room types: Living Room, Dining Room, Primary Bedroom, Bedroom 2, Bedroom 3, Kitchen, Family Room
    Primary bedroom
    • Features: Flooring - Carpet
    • Level: Upper
    Bedroom 2
    • Features: Flooring - Carpet
    • Level: Upper
    Bedroom 3
    • Features: Flooring - Carpet
    • Level: Upper
    Dining room
    • Features: Flooring - HardWood
    • Level: Main
    Family room
    • Features: Flooring - HardWood
    • Level: Main
    Kitchen
    • Features: Flooring - Vinyl
    • Level: Main
    Living room
    • Features: Flooring - HardWood
    • Level: Main
    Heating
    • Forced Air, Heat Pump, Electric
    Cooling
    • Ceiling Fan(s), Central Air, Electric
    Appliances
    • Included: Dishwasher, Disposal, Dryer, Exhaust Fan, Oven/Range - Electric, Refrigerator, Washer, Electric Water Heater
    Features
    • Dining Area, Floor Plan - Traditional
    • Flooring: Wood
    • Windows: Window Treatments
    • Has basement: No
    • Has fireplace: No
    Interior area
    • Total structure area: 1,280
    • Total interior livable area: 1,280 sqft
    • Finished area above ground: 1,280

    Property

    Parking
    • Parking features: None
    Accessibility
    • Accessibility features: None
    Features
    • Levels: Two
    • Stories: 2
    • Exterior features: Satellite Dish
    • Pool features: None
    Lot
    • Size: 1,307 Square Feet
    Details
    • Additional structures: Above Grade
    • Parcel number: 0652 09 0129
    • Zoning: SEE ZONING MAP
    • Special conditions: Standard

    Construction

    Type & style
    • Home type: Townhouse
    • Architectural style: Colonial
    • Property subtype: Townhouse
    Materials
    • Vinyl Siding
    • Foundation: Other
    Condition
    • New construction: No
    • Year built: 1987

    Utilities & green energy

    • Sewer: Public Sewer
    • Water: Public
    • Utilities for property: Cable Available

    Community & HOA

    Community
    • Subdivision: Heritage Estates
    HOA
    • Has HOA: Yes
    • Amenities included: Basketball Court, Tennis Court(s), Pool, Racquetball
    • Services included: Pool(s)
    • HOA fee: $330 quarterly
    • HOA name: QUARTERLY HERITAGE FOREST HOA MANAGED BY: CAPITOL
    Location
    • Region: Centreville

    Financial & listing details

    • Price per square foot: $388/sqft
    • Tax assessed value: $450,020
    • Annual tax amount: $4,599
    • Date on market: 3/21/2025
    • Listing agreement: Exclusive Right To Sell
    • Ownership: Fee Simple

    Price history

    DateEventPrice
    4/30/2025Sold$497,000-0.6%$388/sqft
    Source: Bright MLS #VAFX2222802 Report a problem
    3/27/2025Contingent$499,900$391/sqft
    Source: Bright MLS #VAFX2222802 Report a problem
    3/21/2025Listed for sale$499,900+44.9%$391/sqft
    Source: Bright MLS #VAFX2222802 Report a problem
    6/2/2020Sold$345,000$270/sqft
    Source: Public Record Report a problem
    4/23/2020Pending sale$345,000$270/sqft
    Source: RE/MAX Gateway, LLC #VAFX1124046 Report a problem
    4/21/2020Listed for sale$345,000+35.3%$270/sqft
    Source: RE/MAX Gateway, LLC #VAFX1124046 Report a problem
    9/7/2016Sold$255,000-21.5%$199/sqft
    Source: Public Record Report a problem
    1/1/2015Sold$324,900+22.6%$254/sqft
    Source: Long & Foster Broker Feed #VAFX168010_100 Report a problem
    3/9/2012Listing removed$265,000$207/sqft
    Source: Weichert Realtors #FX7759608 Report a problem
    1/24/2012Listed for sale$265,000+37.3%$207/sqft
    Source: Weichert, REALTORS #FX7759608 Report a problem
    6/22/2010Sold$193,000-12.3%$151/sqft
    Source: Public Record Report a problem
    3/18/2010Sold$220,000-32.3%$172/sqft
    Source: Public Record Report a problem
    7/27/2006Sold$324,900+72%$254/sqft
    Source: Public Record Report a problem
    1/29/2003Sold$188,900+85.2%$148/sqft
    Source: Public Record Report a problem
    10/6/1995Sold$102,000$80/sqft
    Source: Public Record Report a problem

    Public tax history

    YearProperty taxesTax assessment
    2025$5,202 +13.1%$450,020 +13.4%
    2024$4,598 +3%$396,930 +0.4%
    2023$4,463 +7.2%$395,500 +8.6%
    2022$4,164 $364,160 +9.2%
    2021-- $333,390 +6%
    2020$3,723 +5.9%$314,610 +5.9%
    2019$3,515 +1.3%$296,960 +1.3%
    2018$3,470 +8.3%$293,240 +6.2%
    2017$3,205 +4.2%$276,060 +4%
    2016$3,075 +3.8%$265,410
    2015$2,962 +8%$265,410 +7.8%
    2014$2,741 $246,200 +12.5%
    2013-- $218,840 +3.1%
    2012-- $212,360 +3.4%
    2011-- $205,340 +5%
    2010-- $195,510 -4.8%
    2009-- $205,410 -23.9%
    2008-- $269,930 -8%
    2007-- $293,360 +93.1%
    2003-- $151,945 +18%
    2002-- $128,765 +16.7%
    2001-- $110,330
    Find assessor info on the county website

    Neighborhood: 20121

    Nearby schools

    GreatSchools rating
    Schools provided by the listing agent
    • Elementary: Centreville
    • High: Centreville
    • District: Fairfax County Public Schools

    Source: Bright MLS. This data may not be complete. We recommend contacting the local school district to confirm school assignments for this home.

    Get a cash offer in 3 minutes
    Find out how much your home could sell for in as little as 3 minutes with a no-obligation cash offer.
    Estimated market value
    $501,400
    Get a cash offer in 3 minutes
    Find out how much your home could sell for in as little as 3 minutes with a no-obligation cash offer.
    Estimated market value
    $501,400