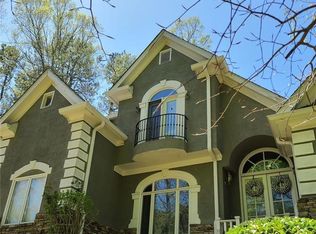
Minutes from downtown Alpharetta, you arrive at this beautiful, private European retreat on a one-and-a-half-acre lot. Enter the foyer and view a dramatic two-story grand room with rich hardwood floors and a striking fireplace. Just off the main living area, a refined home office with its own fireplace offers the perfect blend of productivity and comfort. The heart of the home is a sun-filled kitchen designed for both everyday living and elegant entertaining. With granite countertops, stainless steel appliances, a generous breakfast bar, and a cheerful breakfast room, it all overlooks a professionally landscaped, fenced backyard that feels like your own resort. Step outside and you'll find a sparkling pool, relaxing hot tub, and the gentle sound of a waterfall-your personal escape at the end of every day. The owner's suite is a true sanctuary. Wake up to peaceful backyard views and the soothing sound of water just beyond your window. The spa-like en suite features a whirlpool tub, separate shower, marble floors, and a spacious walk-in closet-every detail designed for comfort and luxury. Upstairs, there's room for everyone, including a private teen suite and two generously sized bedrooms with a well-appointed guest bath. The terrace level expands your living space even further, offering a full guest bedroom and bath, a workout room, second kitchenette, and a media room ready for movie nights, game days, or entertaining on any scale. It's the perfect setup for an in-law suite or long-term guests, with plenty of unfinished storage still available. And when you do venture out, you're just minutes from premier shopping and dining at Avalon, the vibrant scene of downtown Alpharetta, and the charm of the Milton-Crabapple area-all within a community served by top-rated schools.
58 days
|
1,589
|
101
|
Zillow last checked:
Listing updated:
Listed by:
Susan Fraley404-583-8873,
Keller Williams Realty Atlanta North
Source: GAMLS,MLS#: 10778932
Facts & features
Interior
Bedrooms & bathrooms
Bedrooms: 5
Bathrooms: 4
Full bathrooms: 4
Main level bathrooms: 1
Main level bedrooms: 1
Rooms
Room types: Great Room, Laundry, Office, Other
Dining room
Features: Seats 12+, Separate Room
Kitchen
Features: Breakfast Area, Breakfast Bar, Pantry, Second Kitchen, Solid Surface Counters
Heating
Central, Forced Air, Natural Gas, Zoned
Cooling
Electric, Ceiling Fan(s), Central Air, Zoned, Dual
Appliances
Included: Dishwasher, Double Oven, Dryer, Electric Water Heater, Microwave, Other, Oven/Range (Combo), Refrigerator, Washer
Laundry: Other
Features
Bookcases, Double Vanity, High Ceilings, Master On Main Level, Separate Shower, Tray Ceiling(s), Walk-In Closet(s)
Explore the cost of this home by adjusting the details. Changes won't be saved.
Principal & interest
$1,547
Mortgage insurance
$0
Property taxes
$170
Home insurance
$105
HOA fees
$0
Utilities
Not included
All calculations are estimates and provided by Zillow, Inc. for informational purposes only. Actual amounts may vary.
HOA fees may include property taxes on listings classified as Co-Ops. Contact the listing agent and/or owner for fee details.
Mortgage interest rates are dependent on a number of factors, including credit score, down payment, and repayment length. Interest rate data provided by Zillow Group Marketplace, Inc. as of 1/1/1970 from various mortgage lenders with which we have lead or other similar arrangements; the Estimated Payment is an average of those rates.
See how much you could borrow to make a competitive offer.