Welcome to this beautiful custom-built 4-bedroom, 3-bath home offering 2,298 sq ft of thoughtfully designed living space on over an acre of waterfront property. Nestled on a lake lot in Flood Zone X (no flood insurance required), this home features impeccable curb appeal with, low-maintenance landscaping, an inviting extended front porch, and a spacious rear porch perfect for relaxing or entertaining while enjoying lake views. Inside, the open and split floor plan blends style and function. The main living areas feature luxury vinyl plank flooring and include a family room with a wall of windows, gas log fireplace with brick surround, and a cypress beam accent separating the dining space. The chef’s kitchen boasts a large granite island with seating, 3cm granite countertops, custom cabinetry with a built-in trash drawer, decorative subway tile backsplash, stainless steel appliances, 5-burner gas range with oven, pot filler, and custom hood. The private primary suite offers luxury vinyl flooring, an en suite bath with dual granite vanities, a soaking tub with tile surround, separate fiberglass shower, and a walk-in closet with direct access to the laundry room. Three additional bedrooms are located on the opposite side of the home, with two sharing a Jack & Jill bath. Additional features include a mudroom off the garage, High efficiency AC system, Camera system, Christmas light package with holiday-ready exterior electrical outlets, Hot water hose connection outside, Outdoor kitchen hook ups, and a whole-house generator for peace of mind during outages. This home has it all—schedule your private showing today! ** SHOPS ARE ALLOWED WITH APPROVAL** Photos are edited by a professional photo editor for marketing purposes. Some photos may have Ai Generated Furniture in the homes for visualization purposes.
Sold
Price Unknown
14124 Kaden Creek Dr, Walker, LA 70785
4beds
2,298sqft
Single Family Residence, Residential
Built in 2022
1.01 Acres Lot
$474,900 Zestimate®
$--/sqft
$2,499 Estimated rent
Home value
$474,900
$451,000 - $499,000
$2,499/mo
Zestimate® history
Owner options
List your home for rent
$2,499/mo
Rent Zestimate®
Find your next renter with Zillow Rental Manager. Plus, with online applications, you can quickly screen prospective tenants – for free.
$2,499/mo
Rent Zestimate®
Refinance and save
$400/mo
Est. payment
Refinancing to a lower rate could help reduce your monthly payments and save thousands over the life of the loan.
$400/mo
Est. payment
Explore your selling options
Work with a Zillow partner agent
Leverage their expertise and Zillow's premium Showcase listings to get your home seen by more buyers.
Get startedList with your own agent
Get your home in front of millions of buyers by listing it on Zillow.
Learn how to do itSell it yourself
Take full control of how buyers see your home on Zillow by listing For Sale by Owner (FSBO).
List your homeWhat's special
Lake lotImpeccable curb appealMudroom off the garageDecorative subway tile backsplashSeparate fiberglass showerOutdoor kitchen hook upsLow-maintenance landscaping
Zillow last checked:
Listing updated:
Listed by:
Tyler Alexander,
LPT Realty, LLC,
Darren James,
LPT Realty, LLC
Bought with:
Tyler Alexander, 995706592
LPT Realty, LLC
Source: ROAM MLS,MLS#: 2026006854
Facts & features
Interior
Bedrooms & bathrooms
- Bedrooms: 4
- Bathrooms: 3
- Full bathrooms: 3
Rooms
- Room types: Bathroom, Primary Bathroom, Bedroom, Primary Bedroom, Dining Room, Family Room, Foyer, Kitchen
Primary bedroom
- Features: En Suite Bath, Ceiling 9ft Plus, Ceiling Fan(s), Split
- Level: First
- Area: 210
- Dimensions: 15 x 14
Bedroom 1
- Level: First
- Area: 127.6
- Width: 11
Bedroom 2
- Level: First
- Area: 127.6
- Width: 11
Bedroom 3
- Level: First
- Area: 132
- Dimensions: 12 x 11
Primary bathroom
- Features: Double Vanity, Walk-In Closet(s), Separate Shower, Soaking Tub, Water Closet
- Level: First
- Area: 146.94
- Width: 9.3
Bathroom 1
- Level: First
- Area: 65.56
Bathroom 2
- Level: First
- Area: 108.8
- Length: 16
Dining room
- Level: First
- Area: 150
- Dimensions: 15 x 10
Family room
- Level: First
- Area: 342
- Dimensions: 19 x 18
Kitchen
- Features: Granite Counters, Kitchen Island, Pantry, Cabinets Custom Built
- Level: First
- Area: 182.32
Heating
- Central
Cooling
- Central Air, Ceiling Fan(s)
Appliances
- Included: Elec Stove Con, Gas Stove Con, Gas Cooktop, Dishwasher, Disposal, Microwave, Range/Oven, Range Hood, Gas Water Heater, Stainless Steel Appliance(s)
- Laundry: Electric Dryer Hookup, Inside, Washer/Dryer Hookups, Laundry Room, Mud Room
Features
- Ceiling 9'+, Beamed Ceilings, Ceiling Varied Heights, Crown Molding, See Remarks, Pantry, Primary Closet
- Flooring: Ceramic Tile, Tile
- Number of fireplaces: 1
- Fireplace features: Gas Log, Decorative
Interior area
- Total structure area: 3,384
- Total interior livable area: 2,298 sqft
Property
Parking
- Total spaces: 2
- Parking features: 2 Cars Park, Attached, Covered, Garage
- Has attached garage: Yes
Features
- Stories: 1
- Patio & porch: Porch
- Exterior features: Lighting
- Fencing: Wood,Wrought Iron
- On waterfront: Yes
- Waterfront features: Waterfront, Lake Front
Lot
- Size: 1.01 Acres
- Dimensions: 156.36 x 440.0
- Features: Landscaped
Details
- Parcel number: 0622878AJ
- Special conditions: Standard
- Other equipment: Generator
Construction
Type & style
- Home type: SingleFamily
- Architectural style: Traditional
- Property subtype: Single Family Residence, Residential
Materials
- Brick Siding, Fiber Cement, Vinyl Siding, Frame
- Foundation: Slab
- Roof: Shingle
Condition
- New construction: No
- Year built: 2022
Details
- Builder name: Willie And Willie Contractors, LLC
Utilities & green energy
- Gas: City/Parish
- Sewer: Mechan. Sewer
- Water: Public
Community & HOA
Community
- Security: Smoke Detector(s)
- Subdivision: Kaden Creek
HOA
- Has HOA: Yes
- Services included: Accounting, Maint Subd Entry HOA, Management
- HOA fee: $400 annually
Location
- Region: Walker
Financial & listing details
- Tax assessed value: $392,020
- Annual tax amount: $3,354
- Date on market: 4/16/2026
- Listing terms: Cash,Conventional,FHA,FMHA/Rural Dev,VA Loan
Price history
| Date | Event | Price |
|---|---|---|
| 7/31/2026 | Sold | -- |
Source:  ROAM MLS #2026006854 Report a problem ROAM MLS #2026006854 Report a problem | ||
| 6/30/2026 | Pending sale | $485,000$211/sqft |
Source: ROAM MLS #2026006854 Report a problem | ||
| 4/16/2026 | Listed for sale | $485,000-0.2%$211/sqft |
Source: ROAM MLS #2026006854 Report a problem | ||
| 11/25/2025 | Listing removed | $486,000$211/sqft |
Source: ROAM MLS #2025008380 Report a problem | ||
| 7/6/2025 | Price change | $486,000-2.8%$211/sqft |
Source: ROAM MLS #2025008380 Report a problem | ||
| 5/23/2025 | Price change | $499,900-2.9%$218/sqft |
Source: ROAM MLS #2025008380 Report a problem | ||
| 5/7/2025 | Listed for sale | $515,000+24.1%$224/sqft |
Source: ROAM MLS #2025008380 Report a problem | ||
| 4/28/2022 | Sold | -- |
Source: ROAM MLS #2022000442 Report a problem | ||
| 2/9/2022 | Pending sale | $415,000$181/sqft |
Source: ROAM MLS #2022000442 Report a problem | ||
| 1/11/2022 | Listed for sale | $415,000+424%$181/sqft |
Source: ROAM MLS #2022000442 Report a problem | ||
| 11/27/2019 | Listing removed | $79,200$34/sqft |
Source: Keller Williams Realty Premier Partners #2018019105 Report a problem | ||
| 10/29/2019 | Listed for sale | $79,200$34/sqft |
Source: Keller Williams Realty Premier Partners #2018019105 Report a problem | ||
Public tax history
| Year | Property taxes | Tax assessment |
|---|---|---|
| 2025 | $3,354 +1.4% | $39,202 |
| 2024 | $3,309 +21.3% | $39,202 +30.5% |
| 2023 | $2,728 +190.4% | $30,040 +285.1% |
| 2022 | $940 +127.7% | $7,800 +100% |
| 2021 | $413 +0.5% | $3,900 |
| 2020 | $411 -51.3% | $3,900 -50% |
| 2019 | $844 | $7,800 |
Find assessor info on the county website
Neighborhood: 70785
Nearby homes
- $--4 bd3 ba2.5k sqft14064 Kaden Creek Dr, Walker, LA 70785Sold

- $--4 bd3 ba2.1k sqft14156 Kaden Creek Dr, Walker, LA 70785Sold

- $--5 bd3 ba2.3k sqft14048 Kaden Creek Dr, Walker, LA 70785Sold
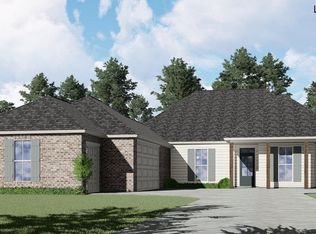
- $490,400-- bd-- ba2.1k sqft14136 Kaden Creek Dr, Walker, LA 70785Off Market
- $522,000-- bd-- ba2.6k sqft14146 Kaden Creek Dr, Walker, LA 70785Off Market
- $458,800-- bd-- ba2.2k sqft14088 Kaden Creek Dr, Walker, LA 70785Off Market
- $--4 bd3 ba2.5k sqft14172 Kaden Creek Dr, Walker, LA 70785Sold
- $475,500-- bd-- ba2.3k sqft14131 Kaden Creek Dr, Walker, LA 70785Off Market
Nearby schools
GreatSchools rating
- 7/10Levi Milton Elementary SchoolGrades: PK-5Distance: 0.6 mi
- 7/10North Corbin Junior High SchoolGrades: 6-8Distance: 1.7 mi
- 7/10Walker High SchoolGrades: 9-12Distance: 3 mi
Schools provided by the listing agent
- District: Livingston Parish
Source: ROAM MLS. This data may not be complete. We recommend contacting the local school district to confirm school assignments for this home.
Get a cash offer in 3 minutes
Find out how much your home could sell for in as little as 3 minutes with a no-obligation cash offer.
Estimated market value
$474,900
Get a cash offer in 3 minutes
Find out how much your home could sell for in as little as 3 minutes with a no-obligation cash offer.
Estimated market value
$474,900
- Louisiana
- Livingston Parish
- Walker
- 70785
- 14124 Kaden Creek Dr
Nearby cities
Nearby zip codes
Other Walker Topics
