LOCATION LOCATION LOCATION This lovely townhouse in Rose Garden Estate stands out above all others! Spacious primary Bedroom with walk in closets - 2 1/2 baths - upstairs laundry for Your convenience! Several upgrades included - upgraded kitchen With granite counters, beautiful backsplash. Stainless steel Appliances, new lighting, ceiling fans, new carpet, garbage disposal, And water softener is owned! Two car attached heated garage - Lovely landscape, walking distance to Schools! HOA can include snow removal, lawn care, pool, trash Pick up. Walking paths and beautifully maintained common areas For you to enjoy. Low Maintenance living at its finest with just a touch of Sparkle!
Active
$279,900
14124 Magnolia St, Cedar Lake, IN 46303
2beds
1,400sqft
Single Family Residence
Built in 2020
4,835 Square Feet Lot
$276,100 Zestimate®
$200/sqft
$236/mo HOA
What's special
Beautifully maintained common areasWalking pathsCeiling fansStainless steel appliancesNew lightingNew carpetBeautiful backsplash
- 16 hours
- 55
- 1
Zillow last checked:
Listing updated:
Listed by:
Karen Maynard,
McColly Real Estate 219-462-2411
Source: NIRA as distributed by MLS GRID,MLS#: 844803
Facts & features
Interior
Bedrooms & bathrooms
- Bedrooms: 2
- Bathrooms: 2
- Full bathrooms: 1
- 1/2 bathrooms: 1
Rooms
- Room types: Bedroom 2, Primary Bedroom, Living Room, Laundry, Kitchen, Dining Room
Primary bedroom
- Level: Upper
- Area: 208
- Dimensions: 16.0 x 13.0
Bedroom 2
- Level: Upper
- Area: 110
- Dimensions: 10.0 x 11.0
Dining room
- Level: Main
- Area: 91.2
- Dimensions: 11.4 x 8.0
Kitchen
- Level: Main
- Area: 136.8
- Dimensions: 12.0 x 11.4
Laundry
- Level: Upper
- Area: 64
- Dimensions: 8.0 x 8.0
Living room
- Level: Main
- Area: 288
- Dimensions: 12.0 x 24.0
Heating
- Forced Air
Appliances
- Included: Dryer, Washer, Stainless Steel Appliance(s), Refrigerator, Microwave, Dishwasher
- Laundry: Gas Dryer Hookup, Washer Hookup, Upper Level, Laundry Room
Features
- Stone Counters, Walk-In Closet(s)
- Has basement: No
- Has fireplace: No
Interior area
- Total structure area: 1,400
- Total interior livable area: 1,400 sqft
- Finished area above ground: 1,400
Property
Parking
- Total spaces: 2
- Parking features: Attached, Paved, Garage Faces Front, Garage Door Opener
- Attached garage spaces: 2
Features
- Levels: Two
- Patio & porch: Patio
- Exterior features: Other
- Pool features: None
- Has view: Yes
- View description: Neighborhood
Lot
- Size: 4,835 Square Feet
- Features: Back Yard, Front Yard
Details
- Parcel number: 451533202013000014
- Special conditions: None
Construction
Type & style
- Home type: SingleFamily
- Property subtype: Single Family Residence
Condition
- New construction: No
- Year built: 2020
Utilities & green energy
- Electric: 100 Amp Service
- Sewer: Public Sewer
- Water: Public
- Utilities for property: Cable Available, Water Connected, Sewer Connected, Electricity Connected
Community & HOA
Community
- Security: Carbon Monoxide Detector(s), Smoke Detector(s)
- Subdivision: Rose Garden Estates
HOA
- Has HOA: Yes
- Amenities included: Clubhouse, Snow Removal, Pool, Playground, Park, Management, Maintenance Grounds, Landscaping, Jogging Path
- Services included: Maintenance Grounds, Snow Removal
- HOA fee: $236 monthly
- HOA name: First Service Residential
- HOA phone: 312-336-1950
Location
- Region: Cedar Lake
Financial & listing details
- Price per square foot: $200/sqft
- Tax assessed value: $255,200
- Annual tax amount: $2,551
- Date on market: 9/4/2026
- Listing agreement: Exclusive Right To Sell
- Listing terms: Cash,VA Loan,FHA,Conventional
Estimated market value
$276,100
$262,000 - $290,000
$2,302/mo
Price history
| Date | Event | Price |
|---|---|---|
| 9/4/2026 | Listed for sale | $279,900-3.1%$200/sqft |
Source:  NIRA as distributed by MLS GRID #844803 Report a problem NIRA as distributed by MLS GRID #844803 Report a problem | ||
| 7/15/2026 | Listing removed | $289,000$206/sqft |
Source: NIRA as distributed by MLS GRID #841052 Report a problem | ||
| 6/22/2026 | Listed for sale | $289,000+33.2%$206/sqft |
Source: NIRA as distributed by MLS GRID #841052 Report a problem | ||
| 2/25/2021 | Sold | $217,040-0.9%$155/sqft |
Source: NIRA as distributed by MLS GRID #486572 Report a problem | ||
| 12/29/2020 | Price change | $219,040+0.9%$156/sqft |
Source:  NIRA as distributed by MLS GRID #486572 Report a problem NIRA as distributed by MLS GRID #486572 Report a problem | ||
| 11/19/2020 | Price change | $217,040+2.4%$155/sqft |
Source: Lennar Report a problem | ||
| 10/19/2020 | Listed for sale | $212,040$151/sqft |
Source: Lennar Report a problem | ||
Public tax history
| Year | Property taxes | Tax assessment |
|---|---|---|
| 2025 | $2,551 +3.6% | $255,200 +7.2% |
| 2024 | $2,461 -1.4% | $238,000 +4.7% |
| 2023 | $2,496 +19.9% | $227,400 +7.8% |
| 2022 | $2,082 +90420% | $210,900 +10.4% |
| 2021 | $2 | $191,000 +190900% |
| 2020 | -- | $100 |
Find assessor info on the county website
Monthly payment
Est. payment
Payment breakdown
Explore the cost of this home by adjusting the details. Changes won't be saved.Climate risks
Neighborhood: 46303


Similar homes
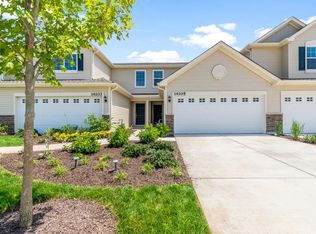
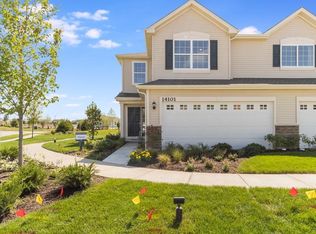
- $309,0003 bd3 ba1.6k sqft14138 Magnolia St, Cedar Lake, IN 46303For Sale

 MLS ID #842589, Amy Izzo, eXp Realty, LLC. NIRA as distributed by MLS GRID
 - $305,0002 bd2 ba1.5k sqft9818 W 129th Pl, Cedar Lake, IN 46303For Sale
 MLS ID #835325, Jennifer Anderson, McColly Real Estate. NIRA as distributed by MLS GRID
 - $324,9002 bd2 ba1.6k sqft13574 Freedom Way, Cedar Lake, IN 46303For Sale
 MLS ID #843879, Jessica Ivin, Better Homes and Gardens Real. NIRA as distributed by MLS GRID
 - $325,0003 bd2 ba1.4k sqft10691 W 116th Ave, Cedar Lake, IN 46303For Sale
 MLS ID #842122, Amy Kooi-Day, Better Homes and Gardens Real. NIRA as distributed by MLS GRID
 - $319,9003 bd2 ba1.7k sqft14949 Carey St #A, Cedar Lake, IN 46303For SaleMLS ID #842887, Mary Powers, RE/MAX Realty Associates. NIRA as distributed by MLS GRID
- $414,9003 bd2 ba1.8k sqft15005 Drummond St, Cedar Lake, IN 46303For SaleMLS ID #844482, David Jacinto, Realty Executives Premier. NIRA as distributed by MLS GRID
- $350,0003 bd3 ba1.7k sqft8921 W 125th Pl, Cedar Lake, IN 46303For SaleMLS ID #839917, Stefano Belmonte, Better Homes and Gardens Real. NIRA as distributed by MLS GRID
- $310,0003 bd2 ba1.8k sqft116 Maple St, Lowell, IN 46356For SaleMLS ID #844311, Christopher Fritza, McColly Real Estate. NIRA as distributed by MLS GRID
- $270,0003 bd2 ba1.6k sqft1230 W 82nd Ln, Merrillville, IN 46410For SaleMLS ID #844480, Stephanie Benton, Realest.com. NIRA as distributed by MLS GRID
- $284,9003 bd2 ba1.3k sqft4248 W 77th Ave, Merrillville, IN 46410For SaleMLS ID #840039, Darnnell Houser, LPT Realty LLC. NIRA as distributed by MLS GRID
- $290,0002 bd2 ba1.2k sqft1712 E 106th Ave, Crown Point, IN 46307For SaleMLS ID #844237, Jovan Vasic, 219 Realty, LLC. NIRA as distributed by MLS GRID
- $275,0002 bd2 ba1.4k sqft11763 Rhode Island St, Crown Point, IN 46307For SaleMLS ID #840199, Traci Van Gundy, McColly Real Estate. NIRA as distributed by MLS GRID
- $319,9002 bd2 ba1.6k sqft15440 101st Place, Dyer, IN 46311For SaleMLS ID #843558, Christine Hall, Realty Executives Premier. NIRA as distributed by MLS GRID
- $280,0003 bd2 ba1.5k sqft919 E 117th Pl, Crown Point, IN 46307For SaleMLS ID #841758, Jeremy Barzycki, Better Homes and Gardens Real. NIRA as distributed by MLS GRID
- $259,9002 bd2 ba1.4k sqft817 Daisy Cir NE, Demotte, IN 46310For SaleMLS ID #844448, Colin Serocinski, Realty Executives Premier. NIRA as distributed by MLS GRID
- $259,9003 bd3 ba1.7k sqft1902 Burgundy St, Schererville, IN 46375For SaleMLS ID #843730, Liz Moreno, Better Homes and Gardens Real. NIRA as distributed by MLS GRID
- $275,0002 bd2 ba1.4k sqft1361 Prairie Dr, Crown Pt, IN 46307For SaleMLS ID #839714, Susan Mender, Listing Leaders MVPs. NIRA as distributed by MLS GRID
- $279,0002 bd2 ba1.3k sqft8112 Victoria Pl, Crown Point, IN 46307For SaleMLS ID #840469, Jocelyn Gonzales, Better Homes and Gardens Real. NIRA as distributed by MLS GRID
