Welcome home to The Palisades! Are you ready to enjoy the lifestyle you've been dreaming of? One block from the neighborhood sports complex with tennis courts, fitness center, pool, meeting space, snacks and bar service all included in your HOA! Inviting, open floor plan with Primary suite on the main floor - Primary bath with heated floors, dual basin, raised height vanity, linen closet & oversize walk in shower - Huge walk in closet with custom system - Under vanity lighting - Main floor has amazing natural light, real hardwood floors & beautiful custom features - Gourmet kitchen centers the main level with quartz counters, stainless appliances, custom backsplash, gas/ hooded 6 burner range, hidden island microwave - Large center island with additional storage & bar seating - Gas fireplace is anchored with built-ins on either side & transom windows - Coffered ceilings in living & Dining rooms - Secondary bedroom on main floor with full bath - Perfect for office, guest suite or flex space - Main floor opens to your screened in porch with grilling station and open deck area - Private, fenced yard backs to a large estate/tree line for a beautiful view and privacy - Full laundry room with drop zone & cabinet storage - Upstairs are two generous bedrooms with massive walk in closets that share a loft area & full bath with tub - Finished garage with built in shelves and storage closet - Garage has hot / cold spigot availability - HOA handles your yard care freeing up more time to enjoy the amazing amenities right at your fingertips - Palisades social membership is included in your HOA gives you access to everything the neighborhood offers (Jack Nichols designed golf available with upgraded membership) including club dining, friendly social events in addition to the sports complex - Minutes to Rivergate with all your day to day amenities .. shopping, dining and entertainment - Minutes to McDowell nature preserve for Lake Wylie access, parks, playgrounds and hiking trails - Just across the bridge is SC and Lake Front dining - Don't miss this opportunity in one of Charlotte’s most sought-after communities (thepalisadescc.com)- Call anytime for your private showing or questions - There is just too much to list!
Closed
$740,000
14124 Shelburne Village Dr, Charlotte, NC 28278
4beds
2,825sqft
Single Family Residence
Built in 2021
0.17 Acres Lot
$736,000 Zestimate®
$262/sqft
$2,937 Estimated rent
Home value
$736,000
$699,000 - $773,000
$2,937/mo
Zestimate® history
Owner options
List your home for rent
$2,937/mo
Rent Zestimate®
Find your next renter with Zillow Rental Manager. Plus, with online applications, you can quickly screen prospective tenants – for free.
$2,937/mo
Rent Zestimate®
Refinance and save
$4,650/mo
Est. payment
Refinancing to a lower rate could help reduce your monthly payments and save thousands over the life of the loan.
$4,650/mo
Est. payment
Explore your selling options
Work with a Zillow partner agent
Leverage their expertise and Zillow's premium Showcase listings to get your home seen by more buyers.
Get startedList with your own agent
Get your home in front of millions of buyers by listing it on Zillow.
Learn how to do itSell it yourself
Take full control of how buyers see your home on Zillow by listing For Sale by Owner (FSBO).
List your homeWhat's special
Zillow last checked:
Listing updated:
Listed by:
Wendy Dickinson wdickinson@cbcarolinas.com,
Coldwell Banker Realty,
Samuel Grogan,
Coldwell Banker Realty
Bought with:
Non Member
Canopy Administration
Source: Canopy MLS as distributed by MLS GRID,MLS#: 4363481
Facts & features
Interior
Bedrooms & bathrooms
- Bedrooms: 4
- Bathrooms: 3
- Full bathrooms: 3
- Main level bedrooms: 2
Primary bedroom
- Level: Main
Bedroom s
- Level: Main
Bedroom s
- Level: Upper
Bedroom s
- Level: Upper
Bathroom full
- Level: Main
Bathroom full
- Level: Main
Bathroom full
- Level: Upper
Dining room
- Level: Main
Kitchen
- Level: Main
Laundry
- Level: Main
Living room
- Level: Main
Heating
- Natural Gas
Cooling
- Ceiling Fan(s), Central Air
Appliances
- Included: Dishwasher, Disposal, Exhaust Hood, Gas Cooktop, Microwave, Wall Oven
- Laundry: Laundry Room, Main Level
Features
- Breakfast Bar, Built-in Features, Drop Zone, Kitchen Island, Open Floorplan, Pantry, Walk-In Closet(s)
- Flooring: Tile, Wood
- Has basement: No
- Attic: Walk-In
- Fireplace features: Gas, Living Room
Interior area
- Total structure area: 2,825
- Total interior livable area: 2,825 sqft
- Finished area above ground: 2,825
- Finished area below ground: 0
Property
Parking
- Total spaces: 2
- Parking features: Driveway, Attached Garage, Garage Faces Front, Garage on Main Level
- Attached garage spaces: 2
- Has uncovered spaces: Yes
Features
- Levels: One and One Half
- Stories: 1.5
- Patio & porch: Covered, Deck, Enclosed, Front Porch, Porch, Rear Porch, Screened
- Pool features: Community
- Fencing: Back Yard,Fenced,Full
Lot
- Size: 0.17 Acres
- Dimensions: 60 x 125
- Features: Cul-De-Sac
Details
- Parcel number: 21707144
- Zoning: N1-A
- Special conditions: Standard
Construction
Type & style
- Home type: SingleFamily
- Property subtype: Single Family Residence
Materials
- Fiber Cement, Stone
- Foundation: Slab
Condition
- New construction: No
- Year built: 2021
Utilities & green energy
- Sewer: Public Sewer
- Water: City
- Utilities for property: Electricity Connected
Community & HOA
Community
- Features: Business Center, Clubhouse, Fitness Center, Game Court, Golf, Lake Access, Picnic Area, Playground, Pond, Putting Green, Recreation Area, Sidewalks, Sport Court, Street Lights, Tennis Court(s), Walking Trails
- Subdivision: The Palisades
HOA
- Has HOA: Yes
- HOA fee: $285 monthly
- HOA name: Cedar
Location
- Region: Charlotte
Financial & listing details
- Price per square foot: $262/sqft
- Tax assessed value: $556,700
- Annual tax amount: $3,936
- Date on market: 4/22/2026
- Cumulative days on market: 18 days
- Listing terms: Cash,Conventional,FHA,VA Loan
- Electric utility on property: Yes
- Road surface type: Concrete, Paved
Price history
| Date | Event | Price |
|---|---|---|
| 6/25/2026 | Sold | $740,000-1.3%$262/sqft |
Source:  Canopy MLS as distributed by MLS GRID #4363481 Report a problem Canopy MLS as distributed by MLS GRID #4363481 Report a problem | ||
| 4/22/2026 | Listed for sale | $750,000+25%$265/sqft |
Source: Canopy MLS as distributed by MLS GRID #4363481 Report a problem | ||
| 5/20/2021 | Sold | $600,000$212/sqft |
Source: Public Record Report a problem | ||
Public tax history
| Year | Property taxes | Tax assessment |
|---|---|---|
| 2025 | $3,936 +1.5% | $556,700 |
| 2024 | $3,878 +1.6% | $556,700 |
| 2023 | $3,817 -16.1% | $556,700 +10.6% |
| 2022 | $4,552 | $503,400 +68.5% |
| 2021 | -- | $298,800 |
Find assessor info on the county website
Neighborhood: Lower Palisades
Nearby homes
- $646,7004 bd3 ba2.6k sqft14130 Shelburne Village Dr, Charlotte, NC 28278Off Market
- $699,6004 bd3 ba2.6k sqft14130 Shelburne Village Dr #19, Charlotte, NC 28278Off Market
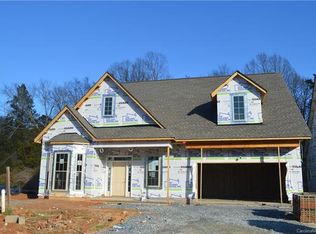
- $659,6004 bd3 ba2.5k sqft14118 Shelburne Village Dr, Charlotte, NC 28278Off Market
- $720,4004 bd4 ba2.6k sqft14136 Shelburne Village Dr, Charlotte, NC 28278Off Market
- $715,4004 bd3 ba2.7k sqft14112 Shelburne Village Dr, Charlotte, NC 28278Off Market
- $734,0004 bd3 ba2.7k sqft14125 Shelburne Village Dr, Charlotte, NC 28278Sold
- $730,0004 bd3 ba2.6k sqft14140 Shelburne Village Dr, Charlotte, NC 28278Sold
- $711,5004 bd4 ba2.8k sqft14131 Shelburne Village Dr, Charlotte, NC 28278Sold
Nearby schools
GreatSchools rating
- 9/10Palisades Park ElementaryGrades: K-5Distance: 1.5 mi
- 2/10Southwest Middle SchoolGrades: 6-8Distance: 3.5 mi
- 6/10Palisades High SchoolGrades: 9-11Distance: 1.6 mi
Schools provided by the listing agent
- Elementary: Palisades Park
- Middle: Southwest
- High: Palisades
Source: Canopy MLS as distributed by MLS GRID. This data may not be complete. We recommend contacting the local school district to confirm school assignments for this home.
Get a cash offer in 3 minutes
Find out how much your home could sell for in as little as 3 minutes with a no-obligation cash offer.
Estimated market value
$736,000
Get a cash offer in 3 minutes
Find out how much your home could sell for in as little as 3 minutes with a no-obligation cash offer.
Estimated market value
$736,000
- North Carolina
- Mecklenburg County
- Charlotte
- 28278
- Lower Palisades
- 14124 Shelburne Village Dr
Nearby cities
Nearby neighborhoods
Nearby zip codes
Other Charlotte Topics
