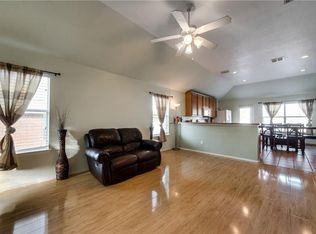
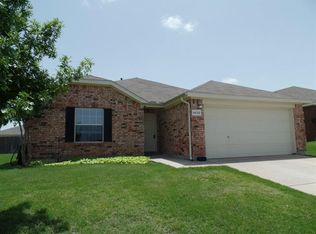
Move-in ready home located in the highly sought-after Northwest ISD! Thoughtfully renovated and exceptionally maintained, this home features a brand-new HVAC system, fresh interior paint throughout, and a full roof replacement completed in 2020. Step inside to an inviting open-concept layout where the kitchen overlooks an oversized living area filled with abundant natural light, creating a warm and welcoming atmosphere. The main living space and owner’s suite both feature impressive 9-foot ceilings. The private owner’s suite offers a large walk-in closet and spacious ensuite bath complete with a large garden tub and separate walk-in shower. Split secondary bedrooms provide added privacy and flexibility for kid's bedrooms or even a home office setup. The garage has been upgraded with custom ranch-style stamped concrete, making it the perfect space for a workout room, workshop, or future man cave. Outdoors, enjoy the extended stamped concrete patio with plenty of room to add a future covered patio. Sellers have also added a massive storage shed for extra outdoor storage and functionality. Enjoy all the amenities this established community has to offer, including a community pool with splash park, playground, tennis courts, jogging trails, and even a hockey rink. Your opportunity to join an established neighborhood, with loads of amenities, in Northwest ISD Top-Ranked school district has arrived. Welcome Home!
Sold
Price Unknown
14124 Tanglebrush Trl, Fort Worth, TX 76115
3beds
1,538sqft
Single Family Residence
Built in 2006
7,753 Square Feet Lot
$-- Zestimate®
$--/sqft
$1,927 Estimated rent
Home value
Not available
Estimated sales range
Not available
$1,927/mo
Zestimate® history
Owner options
List your home for rent
$1,927/mo
Rent Zestimate®
Find your next renter with Zillow Rental Manager. Plus, with online applications, you can quickly screen prospective tenants – for free.
$1,927/mo
Rent Zestimate®
Refinance and save
$128/mo
Est. payment
Refinancing to a lower rate could help reduce your monthly payments and save thousands over the life of the loan.
$128/mo
Est. payment
Explore your selling options
Work with a Zillow partner agent
Leverage their expertise and Zillow's premium Showcase listings to get your home seen by more buyers.
Get startedList with your own agent
Get your home in front of millions of buyers by listing it on Zillow.
Learn how to do itSell it yourself
Take full control of how buyers see your home on Zillow by listing For Sale by Owner (FSBO).
List your homeWhat's special
Zillow last checked:
Listing updated:
Listed by:
Abigail Hurtado 0805492 972-836-9295,
JPAR West Metro 972-836-9295
Bought with:
Lori Flaherty, 0571493
Keller Williams Lonestar DFW
Source: NTREIS,MLS#: 21268680
Facts & features
Interior
Bedrooms & bathrooms
- Bedrooms: 3
- Bathrooms: 2
- Full bathrooms: 2
Primary bedroom
- Features: Ceiling Fan(s), En Suite Bathroom
- Level: First
- Dimensions: 0 x 0
Bedroom
- Level: First
- Dimensions: 0 x 0
Bedroom
- Level: First
- Dimensions: 0 x 0
Primary bathroom
- Features: Dual Sinks, En Suite Bathroom, Garden Tub/Roman Tub
- Level: First
- Dimensions: 0 x 0
Other
- Features: Built-in Features
- Level: First
- Dimensions: 0 x 0
Living room
- Features: Fireplace
- Level: First
- Dimensions: 0 x 0
Appliances
- Included: Built-In Gas Range, Electric Range, Gas Cooktop, Gas Range, Gas Water Heater, Microwave
Features
- Granite Counters, Open Floorplan
- Has basement: No
- Number of fireplaces: 1
- Fireplace features: Den, Family Room
Interior area
- Total interior livable area: 1,538 sqft
Property
Parking
- Total spaces: 2
- Parking features: Garage
- Attached garage spaces: 2
Features
- Levels: One
- Stories: 1
- Pool features: None
Lot
- Size: 7,753 Square Feet
Details
- Parcel number: 41090438
Construction
Type & style
- Home type: SingleFamily
- Architectural style: Ranch,Detached
- Property subtype: Single Family Residence
Materials
- Brick
Condition
- Year built: 2006
Utilities & green energy
- Sewer: Public Sewer
- Water: Public
- Utilities for property: Sewer Available, Water Available
Community & HOA
Community
- Subdivision: Sendera Ranch
HOA
- Has HOA: Yes
- Services included: Association Management
- HOA fee: $128 quarterly
- HOA name: Sendera Ranch Hoa
- HOA phone: 817-439-2155
Location
- Region: Fort Worth
Financial & listing details
- Date on market: 5/14/2026
- Cumulative days on market: 14 days
- Listing terms: Cash,Conventional,FHA,Other,VA Loan
- Exclusions: W/D, Refrigerator
Price history
| Date | Event | Price |
|---|---|---|
| 7/1/2026 | Sold | -- |
Source: NTREIS #21268680 Report a problem | ||
| 6/3/2026 | Pending sale | $275,000$179/sqft |
Source: NTREIS #21268680 Report a problem | ||
| 5/27/2026 | Contingent | $275,000$179/sqft |
Source: NTREIS #21268680 Report a problem | ||
| 5/14/2026 | Listed for sale | $275,000$179/sqft |
Source: NTREIS #21268680 Report a problem | ||
Public tax history
Tax history is unavailable.
Neighborhood: Sendera Ranch
Nearby homes
- $272,9003 bd2 ba1.5k sqft14124 Tanglebrush Trl, Haslet, TX 76052Off Market
- $290,9003 bd2 ba1.8k sqft14128 Tanglebrush Trl, Haslet, TX 76052Off Market

- $299,0004 bd2 ba2.1k sqft14120 Tanglebrush Trl, Haslet, TX 76052For Sale

- $308,3004 bd2 ba1.9k sqft14132 Tanglebrush Trl, Haslet, TX 76052Off Market
- $273,4003 bd2 ba1.5k sqft14133 Filly St, Haslet, TX 76052Off Market
- $281,1003 bd2 ba1.8k sqft14137 Filly St, Haslet, TX 76052Off Market
- $269,5003 bd2 ba1.6k sqft14116 Tanglebrush Trl, Haslet, TX 76052Off Market
- $--4 bd2 ba1.9k sqft14132 Tanglebrush Trl, Fort Worth, TX 76114Sold
Nearby schools
GreatSchools rating
- 5/10Sendera Ranch Elementary SchoolGrades: PK-5Distance: 0.6 mi
- 6/10Truett Wilson Middle SchoolGrades: 6-8Distance: 0.4 mi
- 7/10V R Eaton High SchoolGrades: 9-12Distance: 3.3 mi
Schools provided by the listing agent
- Elementary: Sendera Ranch
- Middle: Wilson
- High: Eaton
- District: Northwest ISD
Source: NTREIS. This data may not be complete. We recommend contacting the local school district to confirm school assignments for this home.
- Texas
- Tarrant County
- Haslet
- 76115
- Sendera Ranch
- 14124 Tanglebrush Trl
