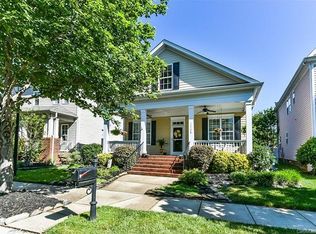
Welcome to this fully renovated Charleston-style dream home in the heart of Monteith Park. Enjoy views from the rocking chair front porch overlooking the most beautiful park in the neighborhood! As you enter 14124 Tooley St, you will be immersed in this home’s open floor plan, where contemporary design and stylish finishes create the ideal setting for comfortable living and lively entertaining. The updates and renovations to this home are unmatched! From the completely renovated kitchen and bathrooms to the technology upgrades, you will find that no detail has been left untouched. Along with the new flooring, updated lighting, and fresh paint inside and out… don’t miss the custom vaulted ceiling and new spa bathroom in the primary bedroom. This neighborhood is known for its friendly atmosphere and abundant amenities, including walking trails, multiple park areas, clubhouse, and a resort-like community pool! Conveniently located to Birkdale Village, Lake Norman, shopping and dining.
Closed
Street View
$565,000
14124 Tooley St, Huntersville, NC 28078
3beds
2,201sqft
Single Family Residence
Built in 2002
0.13 Acres Lot
$562,300 Zestimate®
$257/sqft
$2,433 Estimated rent
Home value
$562,300
$534,000 - $590,000
$2,433/mo
Zestimate® history
Owner options
List your home for rent
$2,433/mo
Rent Zestimate®
Find your next renter with Zillow Rental Manager. Plus, with online applications, you can quickly screen prospective tenants – for free.
$2,433/mo
Rent Zestimate®
Refinance and save
$3,640/mo
Est. payment
Refinancing to a lower rate could help reduce your monthly payments and save thousands over the life of the loan.
$3,640/mo
Est. payment
Explore your selling options
Work with a Zillow partner agent
Leverage their expertise and Zillow's premium Showcase listings to get your home seen by more buyers.
Get startedList with your own agent
Get your home in front of millions of buyers by listing it on Zillow.
Learn how to do itSell it yourself
Take full control of how buyers see your home on Zillow by listing For Sale by Owner (FSBO).
List your homeWhat's special
Zillow last checked:
Listing updated:
Listing Provided by:
Shane McDevitt shane@themcdevittagency.com,
The McDevitt Agency
Bought with:
Ben Bowen
Premier Sotheby's International Realty
Source: Canopy MLS as distributed by MLS GRID,MLS#: 4147988
Facts & features
Interior
Bedrooms & bathrooms
- Bedrooms: 3
- Bathrooms: 3
- Full bathrooms: 2
- 1/2 bathrooms: 1
Primary bedroom
- Level: Upper
Primary bedroom
- Level: Upper
Bedroom s
- Level: Upper
Bedroom s
- Level: Upper
Bedroom s
- Level: Upper
Bedroom s
- Level: Upper
Bathroom half
- Level: Main
Bathroom full
- Level: Upper
Bathroom full
- Level: Upper
Bathroom full
- Level: Upper
Bathroom half
- Level: Main
Bathroom full
- Level: Upper
Bathroom full
- Level: Upper
Bathroom full
- Level: Upper
Dining room
- Level: Main
Dining room
- Level: Main
Kitchen
- Level: Main
Kitchen
- Level: Main
Living room
- Level: Main
Living room
- Level: Main
Heating
- Heat Pump
Cooling
- Ceiling Fan(s), Central Air
Appliances
- Included: Dishwasher, Disposal
- Laundry: Laundry Room
Features
- Flooring: Marble, Wood
- Has basement: No
- Fireplace features: Gas Log, Living Room
Interior area
- Total structure area: 2,201
- Total interior livable area: 2,201 sqft
- Finished area above ground: 2,201
- Finished area below ground: 0
Property
Parking
- Total spaces: 2
- Parking features: Detached Garage, Garage on Main Level
- Garage spaces: 2
Features
- Levels: Two
- Stories: 2
- Patio & porch: Covered, Front Porch
- Pool features: Community
Lot
- Size: 0.13 Acres
Details
- Parcel number: 00910135
- Zoning: NR
- Special conditions: Standard
Construction
Type & style
- Home type: SingleFamily
- Property subtype: Single Family Residence
Materials
- Fiber Cement
- Foundation: Crawl Space
Condition
- New construction: No
- Year built: 2002
Utilities & green energy
- Sewer: Public Sewer
- Water: City
Community & neighborhood
Community
- Community features: Clubhouse, Playground, Sidewalks, Street Lights, Walking Trails
Location
- Region: Huntersville
- Subdivision: Monteith Park
HOA & financial
HOA
- Has HOA: Yes
- HOA fee: $300 quarterly
- Association name: CSI
Other
Other facts
- Listing terms: Cash,Conventional
- Road surface type: Concrete, Paved
Price history
| Date | Event | Price |
|---|---|---|
| 10/24/2024 | Sold | $565,000-8.9%$257/sqft |
Source:  Canopy MLS as distributed by MLS GRID #4147988 Report a problem Canopy MLS as distributed by MLS GRID #4147988 Report a problem | ||
| 8/18/2024 | Price change | $620,000-4.6%$282/sqft |
Source: Canopy MLS as distributed by MLS GRID #4147988 Report a problem | ||
| 6/7/2024 | Listed for sale | $650,000+106.3%$295/sqft |
Source: Canopy MLS as distributed by MLS GRID #4147988 Report a problem | ||
| 8/6/2020 | Sold | $315,000$143/sqft |
Source: Canopy MLS as distributed by MLS GRID #3637932 Report a problem | ||
| 7/7/2020 | Pending sale | $315,000$143/sqft |
Source: Better Homes and Gardens Real Estate Paracle #3637932 Report a problem | ||
| 7/7/2020 | Listed for sale | $315,000+16%$143/sqft |
Source: Better Homes and Gardens Real Estate Paracle #3637932 Report a problem | ||
| 4/22/2016 | Sold | $271,600-4.7%$123/sqft |
Source: Canopy MLS as distributed by MLS GRID #3147681 Report a problem | ||
| 3/23/2016 | Listed for sale | $285,000$129/sqft |
Source: Keller Williams - Lake Norman - Cornelius #3147681 Report a problem | ||
| 3/8/2016 | Pending sale | $285,000$129/sqft |
Source: Keller Williams - Lake Norman - Cornelius #3147681 Report a problem | ||
| 2/14/2016 | Listed for sale | $285,000+7.1%$129/sqft |
Source: Keller Williams - Lake Norman - Cornelius #3147681 Report a problem | ||
| 6/4/2010 | Sold | $266,000-2.9%$121/sqft |
Source: Public Record Report a problem | ||
| 4/10/2010 | Price change | $273,900-3.9%$124/sqft |
Source: Allen Tate Company #926844 Report a problem | ||
| 3/25/2010 | Listed for sale | $284,900+5.5%$129/sqft |
Source: Allen Tate Company #926844 Report a problem | ||
| 7/27/2006 | Sold | $270,000+18.7%$123/sqft |
Source: Public Record Report a problem | ||
| 4/30/2003 | Sold | $227,500$103/sqft |
Source: Public Record Report a problem | ||
Public tax history
| Year | Property taxes | Tax assessment |
|---|---|---|
| 2025 | -- | $427,600 |
| 2024 | $3,242 +9% | $427,600 |
| 2023 | $2,974 +14.4% | $427,600 +50.6% |
| 2022 | $2,599 +0.7% | $284,000 |
| 2021 | $2,582 +1% | $284,000 |
| 2020 | $2,557 +0.2% | $284,000 |
| 2019 | $2,551 -0.4% | $284,000 +30.8% |
| 2018 | $2,561 +1.4% | $217,100 |
| 2017 | $2,526 | $217,100 |
| 2016 | $2,526 | $217,100 |
| 2015 | $2,526 +0.2% | $217,100 |
| 2014 | $2,520 | -- |
| 2013 | -- | $217,100 -0.3% |
| 2012 | -- | $217,700 |
| 2011 | -- | $217,700 +12.3% |
| 2010 | -- | $193,800 |
| 2009 | -- | $193,800 |
| 2008 | -- | $193,800 |
| 2007 | -- | $193,800 |
| 2006 | -- | $193,800 |
| 2005 | -- | $193,800 |
| 2004 | -- | $193,800 |
| 2003 | -- | $193,800 +453.7% |
| 2002 | -- | $35,000 |
Find assessor info on the county website
Neighborhood: 28078
Nearby schools
GreatSchools rating
- 7/10Huntersville ElementaryGrades: K-5Distance: 1.4 mi
- 10/10Bailey Middle SchoolGrades: 6-8Distance: 2.9 mi
- 7/10William Amos Hough HighGrades: 9-12Distance: 3.3 mi
Get a cash offer in 3 minutes
Find out how much your home could sell for in as little as 3 minutes with a no-obligation cash offer.
Estimated market value
$562,300
Get a cash offer in 3 minutes
Find out how much your home could sell for in as little as 3 minutes with a no-obligation cash offer.
Estimated market value
$562,300
- North Carolina
- Mecklenburg County
- Huntersville
- 28078
- 14124 Tooley St
Nearby cities
Nearby zip codes
Other Huntersville Topics
