Beautifully updated and low-maintenance Home
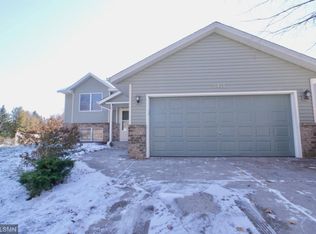
Welcome to this move-in-ready 3-level split nestled in a quiet neighborhood with a private, fully fenced backyard -perfect for relaxing, entertaining, or enjoying time with pets. Step out onto the new composite deck (2020) or the lower-level walkout patio, ideal for cozy evenings by the fire pit.
Inside, the kitchen (updated in 2021) features stainless steel professional series appliances, soft-close cabinetry, and ample storage.
The living room has a wood-burning fireplace installed by Comfort by Design.
Upstairs, you’ll find three spacious bedrooms on one level, including a 3/4 bath in the Primary bedroom. The lower level boasts brand-new carpet installed by Hammernicks, as well as a spacious family room with a walkout to the backyard patio.
Additional highlights include:
New roof and gutters (2021)
Two-car garage with bonus pull-down storage space and cement driveway
Storage shed in the backyard.
Close to Historic Downtown Stillwater, shops, restaurants, parks, and trails
This home combines charm, modern upgrades, and unbeatable location—don’t miss your chance to make it yours!
Closed
Zillow last checked:
Listing updated:
Bought with:
Egon Lohmann
Keller Williams Premier Realty
Source: NorthstarMLS as distributed by MLS GRID,MLS#: 6746203
Price history
| Date | Event | Price |
|---|---|---|
| 9/19/2025 | Sold | $418,000+0.7%$235/sqft |
Source:  NorthstarMLS as distributed by MLS GRID #6746203 Report a problem NorthstarMLS as distributed by MLS GRID #6746203 Report a problem | ||
| 9/5/2025 | Pending sale | $414,900$233/sqft |
Source: NorthstarMLS as distributed by MLS GRID #6746203 Report a problem | ||
| 8/15/2025 | Listing removed | $414,900$233/sqft |
Source: NorthstarMLS as distributed by MLS GRID #6746203 Report a problem | ||
| 7/30/2025 | Price change | $414,900-2.4%$233/sqft |
Source: NorthstarMLS as distributed by MLS GRID #6746203 Report a problem | ||
| 7/18/2025 | Listed for sale | $425,000+14.9%$238/sqft |
Source: NorthstarMLS as distributed by MLS GRID #6746203 Report a problem | ||
| 10/7/2021 | Sold | $370,000+4.2%$208/sqft |
Source: NorthstarMLS as distributed by MLS GRID #6083893 Report a problem | ||
| 8/28/2021 | Pending sale | $355,000$199/sqft |
Source: NorthstarMLS as distributed by MLS GRID #6083893 Report a problem | ||
| 8/20/2021 | Listed for sale | $355,000+18.3%$199/sqft |
Source: NorthstarMLS as distributed by MLS GRID #6083893 Report a problem | ||
| 10/3/2019 | Sold | $300,000+0%$168/sqft |
Source: NorthstarMLS as distributed by MLS GRID #5286519 Report a problem | ||
| 9/17/2019 | Pending sale | $299,900$168/sqft |
Source: Coldwell Banker Burnet - Dakota County/Eagan #5286519 Report a problem | ||
| 9/6/2019 | Listed for sale | $299,900+17.9%$168/sqft |
Source: Coldwell Banker Burnet - Dakota County/Eagan #5286519 Report a problem | ||
| 10/6/2017 | Sold | $254,306-2.2%$143/sqft |
Source: Public Record Report a problem | ||
| 8/31/2017 | Pending sale | $259,900$146/sqft |
Source: North Suburban #4867111 Report a problem | ||
| 8/19/2017 | Listed for sale | $259,900+35.4%$146/sqft |
Source: North Suburban #4867111 Report a problem | ||
| 10/25/2001 | Sold | $192,000+56.9%$108/sqft |
Source: Public Record Report a problem | ||
| 6/21/1996 | Sold | $122,400$69/sqft |
Source: Public Record Report a problem | ||
Nearby homes
- $400,7005 bd2 ba1.1k sqft14140 Upper 54th St N, Stillwater, MN 55082Off Market
- $391,2004 bd2 ba1.1k sqft14110 Upper 54th St N, Stillwater, MN 55082Off Market
- $406,1004 bd2 ba1.8k sqft5491 Oakgreen Pl N, Stillwater, MN 55082Off Market
- $493,5004 bd3 ba1.5k sqft5487 Oakgreen Pl N, Stillwater, MN 55082Off Market
Get a cash offer in 3 minutes
Find out how much your home could sell for in as little as 3 minutes with a no-obligation cash offer.
Estimated market value
$434,500
