Welcome to your dream home – a stunning one-owner, custom-built masterpiece by Royal Crest Custom Homes nestled on a full private acre in desirable Aston Meadows of Haslet. This exquisite 3-bedroom plus game room, 3.5-bath residence blends timeless elegance with modern luxury, offering generous living spaces and high-end craftsmanship throughout. Step through the grand large foyer into an impressive open layout featuring formal dining perfect for hosting gatherings. The hand-carved wood floors flow seamlessly under vaulted wood beam ceilings, creating a warm, sophisticated ambiance. A striking limestone fireplace serves as the focal point of the living area, flanked by custom built-in shelves for display and storage. Abundant windows bathe every room in natural light, while plantation shutters throughout add refined privacy and charm. The gourmet kitchen is a chef's delight, featuring granite countertops, a large center island, eat-at bar, beautiful cabinetry, and premium appliances ready for everyday meals or entertaining. A versatile second living or flex room offers additional space with more built-ins – ideal for a home office, media room, play area, or cozy retreat. The spacious primary suite is your private sanctuary, complete with an indulgent ensuite featuring a relaxing jacuzzi tub, walk-in shower with dual shower heads, separate vanities for ultimate convenience. All bedrooms are sized generously with high ceilings and well-appointed baths provide plenty of space for family or guests. Outside, enjoy the freedom of country-style living on your full acre with no water bill – thanks to the well located on the property – and a massive 4-car garage for vehicles, workshop, or extra storage. Pride of ownership shines in every detail of this meticulously maintained, single-owner home. Don't miss the rare opportunity to own a true custom gem in a peaceful setting with incredible views and many amenities.
Sold
Price Unknown
14125 Aston Falls Dr, Haslet, TX 76052
4beds
3,438sqft
Single Family Residence
Built in 2012
1.06 Acres Lot
$635,100 Zestimate®
$--/sqft
$3,875 Estimated rent
Home value
$635,100
$597,000 - $680,000
$3,875/mo
Zestimate® history
Owner options
List your home for rent
$3,875/mo
Rent Zestimate®
Find your next renter with Zillow Rental Manager. Plus, with online applications, you can quickly screen prospective tenants – for free.
$3,875/mo
Rent Zestimate®
Refinance and save
$350/mo
Est. payment
Refinancing to a lower rate could help reduce your monthly payments and save thousands over the life of the loan.
$350/mo
Est. payment
Explore your selling options
Work with a Zillow partner agent
Leverage their expertise and Zillow's premium Showcase listings to get your home seen by more buyers.
Get startedList with your own agent
Get your home in front of millions of buyers by listing it on Zillow.
Learn how to do itSell it yourself
Take full control of how buyers see your home on Zillow by listing For Sale by Owner (FSBO).
List your homeWhat's special
Hand-carved wood floorsPremium appliancesGranite countertopsGrand large foyerStriking limestone fireplaceVaulted wood beam ceilingsLarge center island
Zillow last checked:
Listing updated:
Listed by:
Cheri White (214)546-6414,
Coldwell Banker Apex, REALTORS Cleburne 817-641-9873,
Tracy Estes 817-774-5984,
Coldwell Banker Apex, REALTORS Cleburne
Bought with:
Elyus Black Black, 0831464
Realty ONE Group Oculus
Source: NTREIS,MLS#: 21116426
Facts & features
Interior
Bedrooms & bathrooms
- Bedrooms: 4
- Bathrooms: 4
- Full bathrooms: 3
- 1/2 bathrooms: 1
Primary bedroom
- Features: Ceiling Fan(s), Dual Sinks, Double Vanity, En Suite Bathroom, Separate Shower, Walk-In Closet(s)
- Level: First
- Dimensions: 15 x 20
Primary bedroom
- Features: Ceiling Fan(s), En Suite Bathroom, Separate Shower, Walk-In Closet(s)
- Level: First
- Dimensions: 13 x 12
Bedroom
- Features: Ceiling Fan(s), Split Bedrooms, Walk-In Closet(s)
- Level: First
- Dimensions: 15 x 13
Bedroom
- Features: Ceiling Fan(s), Split Bedrooms, Walk-In Closet(s)
- Level: First
- Dimensions: 14 x 12
Breakfast room nook
- Features: Eat-in Kitchen
- Level: First
- Dimensions: 12 x 12
Dining room
- Level: First
- Dimensions: 15 x 12
Kitchen
- Features: Breakfast Bar, Built-in Features, Eat-in Kitchen, Granite Counters, Pantry, Walk-In Pantry
- Level: First
- Dimensions: 15 x 15
Living room
- Level: First
- Dimensions: 17 x 16
Living room
- Features: Ceiling Fan(s), Fireplace
- Level: First
- Dimensions: 21 x 19
Heating
- Central, Electric
Cooling
- Central Air, Ceiling Fan(s)
Appliances
- Included: Dishwasher, Electric Cooktop, Electric Oven, Disposal, Gas Water Heater, Microwave
- Laundry: Laundry in Utility Room
Features
- Built-in Features, Decorative/Designer Lighting Fixtures, Double Vanity, Eat-in Kitchen, Granite Counters, High Speed Internet, In-Law Floorplan, Kitchen Island, Multiple Master Suites, Open Floorplan, Pantry, Cable TV, Vaulted Ceiling(s), Natural Woodwork, Walk-In Closet(s), Wired for Sound
- Flooring: Carpet, Hardwood
- Windows: Shutters
- Has basement: No
- Number of fireplaces: 1
- Fireplace features: Family Room, Gas, Gas Starter, Stone, Wood Burning
Interior area
- Total interior livable area: 3,438 sqft
Property
Parking
- Total spaces: 4
- Parking features: Concrete, Covered, Driveway, Kitchen Level, Garage Faces Side
- Attached garage spaces: 4
Accessibility
- Accessibility features: Accessible Entrance
Features
- Levels: One
- Stories: 1
- Patio & porch: Front Porch, Patio, Covered
- Exterior features: Private Yard, Rain Gutters, Storage
- Pool features: None
- Fencing: Back Yard,Wood
Lot
- Size: 1.06 Acres
- Features: Back Yard, Cleared, Corner Lot, Lawn, Landscaped, Native Plants, Subdivision, Sprinkler System, Few Trees
Details
- Parcel number: 07829523
Construction
Type & style
- Home type: SingleFamily
- Architectural style: Traditional,Detached
- Property subtype: Single Family Residence
Materials
- Brick, Rock, Stone
- Foundation: Slab
- Roof: Composition
Condition
- Year built: 2012
Utilities & green energy
- Sewer: Aerobic Septic
- Water: Well
- Utilities for property: Propane, Septic Available, Water Available, Cable Available
Green energy
- Energy efficient items: Insulation
Community & HOA
Community
- Subdivision: Aston Meadows Add
HOA
- Has HOA: Yes
- Services included: Association Management, Maintenance Grounds
- HOA fee: $350 annually
- HOA name: Aston Meadows Hoa
- HOA phone: 817-741-0827
Location
- Region: Haslet
Financial & listing details
- Tax assessed value: $664,000
- Annual tax amount: $10,631
- Date on market: 5/1/2026
- Cumulative days on market: 14 days
- Listing terms: Cash,Conventional,FHA,VA Loan
Price history
| Date | Event | Price |
|---|---|---|
| 6/22/2026 | Sold | -- |
Source: NTREIS #21116426 Report a problem | ||
| 6/1/2026 | Pending sale | $650,000$189/sqft |
Source: NTREIS #21116426 Report a problem | ||
| 5/16/2026 | Contingent | $650,000$189/sqft |
Source: NTREIS #21116426 Report a problem | ||
| 5/1/2026 | Listed for sale | $650,000+848.9%$189/sqft |
Source: NTREIS #21116426 Report a problem | ||
| 2/10/2012 | Sold | -- |
Source: Agent Provided Report a problem | ||
| 12/3/2011 | Listed for sale | $68,500$20/sqft |
Source: Active Website #11692116 Report a problem | ||
Public tax history
| Year | Property taxes | Tax assessment |
|---|---|---|
| 2025 | $2,353 -1.5% | $664,000 |
| 2024 | $2,388 -1.1% | $664,000 -1.6% |
| 2023 | $2,416 | $675,000 +24% |
| 2022 | -- | $544,160 +14.1% |
| 2021 | $2,424 | $477,000 |
| 2020 | $2,424 +0.2% | $477,000 -3.6% |
| 2019 | $2,420 +36.7% | $495,000 +14.5% |
| 2018 | $1,771 -72% | $432,500 +6.7% |
| 2017 | $6,329 +0.9% | $405,500 +1.8% |
| 2016 | $6,271 -0.6% | $398,290 +13.5% |
| 2015 | $6,308 | $350,900 |
| 2014 | $6,308 | $350,900 +6.1% |
| 2013 | -- | $330,800 +897.6% |
| 2012 | -- | $33,160 |
| 2011 | -- | $33,160 |
| 2010 | -- | $33,160 |
| 2009 | -- | $33,160 |
| 2008 | -- | $33,160 |
| 2007 | -- | $33,160 |
| 2006 | -- | $33,160 |
| 2005 | -- | $33,160 |
| 2004 | -- | $33,160 +14.3% |
| 2003 | -- | $29,000 |
| 2002 | -- | $29,000 |
Find assessor info on the county website
Neighborhood: 76052
Nearby homes
- $573,0003 bd2 ba2k sqft14124 Meadow Grove Dr, Haslet, TX 76052Off Market
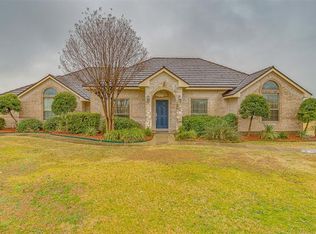
- $605,9004 bd2 ba2.4k sqft14109 Aston Falls Dr, Haslet, TX 76052Off Market
- $594,9004 bd2 ba2.6k sqft14201 Aston Falls Dr, Haslet, TX 76052Off Market
- $489,7003 bd2 ba1.9k sqft14132 Aston Falls Dr, Haslet, TX 76052Off Market

- $424,0143 bd2 ba2k sqft14108 Meadow Grove Dr, Haslet, TX 76052Off Market
- $663,8003 bd3 ba2.8k sqft14124 Aston Falls Dr, Haslet, TX 76052Off Market
- $771,7004 bd2 ba4.5k sqft14200 Meadow Grove Dr, Haslet, TX 76052Off Market
- $600,8004 bd3 ba2.7k sqft14200 Aston Falls Dr, Haslet, TX 76052Off Market
Nearby schools
GreatSchools rating
- 4/10Molly Livengood Carter Elementary SchoolGrades: PK-5Distance: 0.9 mi
- 6/10Truett Wilson Middle SchoolGrades: 6-8Distance: 1.7 mi
- 7/10V R Eaton High SchoolGrades: 9-12Distance: 3.7 mi
Schools provided by the listing agent
- Elementary: Haslet
- Middle: Pike
- High: Northwest
- District: Northwest ISD
Source: NTREIS. This data may not be complete. We recommend contacting the local school district to confirm school assignments for this home.
Get a cash offer in 3 minutes
Find out how much your home could sell for in as little as 3 minutes with a no-obligation cash offer.
Estimated market value
$635,100
Get a cash offer in 3 minutes
Find out how much your home could sell for in as little as 3 minutes with a no-obligation cash offer.
Estimated market value
$635,100
- Texas
- Tarrant County
- Haslet
- 76052
- 14125 Aston Falls Dr
Nearby cities
Nearby neighborhoods
Nearby zip codes
Other Haslet Topics
