Tucked away in a truly beautiful setting on over 2 acres, this charming Newbury home offers the perfect blend of privacy, comfort, and thoughtful updates. Located overlooking a beautiful tributary of the Chagrin River this home features 3 bedrooms, 2.5 bathrooms, and a spacious 3-car garage, this home provides both functionality and room to grow. From the moment you arrive, you’ll appreciate the peaceful surroundings and scenic backdrop ideal for relaxing evenings or entertaining outdoors. Inside, the layout offers comfortable living spaces with plenty of natural light, creating a warm and inviting atmosphere throughout. The solid construction, 8" exterior walls and Geothermal heat and AC mean you will enjoy low energy bills. Major updates provide peace of mind, including a new roof and electrical panel (2022), a brand-new deck (2025) perfect for enjoying the picturesque setting, and a new water softener and drinking water filtration system (2024). See Supplements for full list of updates. Whether you’re looking for a quiet retreat or a place to host family and friends, this home delivers a rare combination of setting, space, and updates.
Closed
$535,000
14125 Country River Ln, Newbury, OH 44065
3beds
2,240sqft
Single Family Residence
Built in 1978
2.19 Acres Lot
$542,700 Zestimate®
$239/sqft
$2,971 Estimated rent
Home value
$542,700
Estimated sales range
Not available
$2,971/mo
Zestimate® history
Owner options
List your home for rent
$2,971/mo
Rent Zestimate®
Find your next renter with Zillow Rental Manager. Plus, with online applications, you can quickly screen prospective tenants – for free.
$2,971/mo
Rent Zestimate®
Refinance and save
$3,503/mo
Est. payment
Refinancing to a lower rate could help reduce your monthly payments and save thousands over the life of the loan.
$3,503/mo
Est. payment
Explore your selling options
Work with a Zillow partner agent
Leverage their expertise and Zillow's premium Showcase listings to get your home seen by more buyers.
Get startedList with your own agent
Get your home in front of millions of buyers by listing it on Zillow.
Learn how to do itSell it yourself
Take full control of how buyers see your home on Zillow by listing For Sale by Owner (FSBO).
List your homeWhat's special
Comfortable living spacesWarm and inviting atmospherePlenty of natural lightGeothermal heat and ac
Zillow last checked:
Listing updated:
Listed by:
Jessica Whitehead 330-338-1644 Jessica.Whitehead@eXpRealty.com,
EXP Realty, LLC.
Bought with:
Gregory P Gilson, 2004005672
RE/MAX Results
Source: MLS Now,MLS#: 5203836 Originating MLS: Akron Cleveland Association of REALTORS
Originating MLS: Akron Cleveland Association of REALTORSFacts & features
Interior
Bedrooms & bathrooms
- Bedrooms: 3
- Bathrooms: 3
- Full bathrooms: 2
- 1/2 bathrooms: 1
- Main level bathrooms: 1
Primary bedroom
- Description: Flooring: Wood
- Features: Fireplace
- Level: Second
- Dimensions: 18 x 13
Bedroom
- Description: Flooring: Carpet
- Level: Second
- Dimensions: 13 x 13
Bedroom
- Description: Flooring: Carpet
- Level: Second
- Dimensions: 15 x 12
Primary bathroom
- Description: Flooring: Ceramic Tile
- Level: Second
- Dimensions: 13 x 9
Bathroom
- Description: Flooring: Ceramic Tile
- Level: First
- Dimensions: 6 x 4
Bathroom
- Description: Flooring: Ceramic Tile
- Level: Second
- Dimensions: 7 x 8
Eat in kitchen
- Description: Flooring: Linoleum
- Level: First
- Dimensions: 12 x 19
Entry foyer
- Description: Flooring: Wood
- Level: First
- Dimensions: 17 x 8
Family room
- Description: Flooring: Wood
- Features: Fireplace, Vaulted Ceiling(s)
- Level: First
- Dimensions: 24 x 16
Laundry
- Description: Flooring: Linoleum
- Level: First
- Dimensions: 12 x 6
Library
- Description: Flooring: Hardwood
- Level: First
- Dimensions: 16 x 12
Office
- Description: Flooring: Carpet
- Level: First
- Dimensions: 13 x 13
Pantry
- Description: Flooring: Linoleum
- Level: First
- Dimensions: 9 x 4
Recreation
- Level: Lower
- Dimensions: 33 x 16
Heating
- Geothermal
Cooling
- Geothermal
Features
- Basement: Partially Finished
- Number of fireplaces: 2
Interior area
- Total structure area: 2,240
- Total interior livable area: 2,240 sqft
- Finished area above ground: 2,240
Property
Parking
- Total spaces: 3
- Parking features: Attached, Concrete, Garage
- Attached garage spaces: 3
Features
- Levels: Two
- Stories: 2
- Has view: Yes
- View description: Creek/Stream, Trees/Woods
- Has water view: Yes
- Water view: Creek/Stream
Lot
- Size: 2.19 Acres
Details
- Parcel number: 23040280
Construction
Type & style
- Home type: SingleFamily
- Architectural style: Colonial
- Property subtype: Single Family Residence
Materials
- Vinyl Siding
- Roof: Asphalt,Fiberglass
Condition
- Updated/Remodeled
- Year built: 1978
Details
- Builder name: George Hess
Utilities & green energy
- Sewer: Septic Tank
- Water: Private
Community & HOA
Community
- Subdivision: Country River Lane Sub
HOA
- Has HOA: No
Location
- Region: Newbury
Financial & listing details
- Price per square foot: $239/sqft
- Tax assessed value: $334,900
- Annual tax amount: $5,012
- Date on market: 4/23/2026
- Cumulative days on market: 6 days
- Listing terms: Cash,Conventional,FHA,VA Loan
Price history
| Date | Event | Price |
|---|---|---|
| 6/8/2026 | Sold | $535,000+1.9%$239/sqft |
Source:  MLS Now #5203836 Report a problem MLS Now #5203836 Report a problem | ||
| 4/29/2026 | Pending sale | $525,000$234/sqft |
Source: MLS Now #5203836 Report a problem | ||
| 4/23/2026 | Listed for sale | $525,000+36.9%$234/sqft |
Source: MLS Now #5203836 Report a problem | ||
| 2/1/2022 | Sold | $383,500-0.4%$171/sqft |
Source: Public Record Report a problem | ||
| 12/10/2021 | Pending sale | $384,900$172/sqft |
Source: MLS Now #4335273 Report a problem | ||
| 12/3/2021 | Contingent | $384,900$172/sqft |
Source: MLS Now #4335273 Report a problem | ||
| 11/24/2021 | Listed for sale | $384,900$172/sqft |
Source: MLS Now #4335273 Report a problem | ||
Public tax history
| Year | Property taxes | Tax assessment |
|---|---|---|
| 2025 | $4,579 +3.4% | $117,220 |
| 2024 | $4,428 -1% | $117,220 |
| 2023 | $4,473 +28.2% | $117,220 +45.2% |
| 2022 | $3,488 +0.3% | $80,750 |
| 2021 | $3,478 +8.7% | $80,750 |
| 2020 | $3,199 +6.1% | $80,750 +12.3% |
| 2019 | $3,017 -22.2% | $71,930 |
| 2018 | $3,876 -0.2% | $71,930 |
| 2017 | $3,883 +5.8% | $71,930 +5.5% |
| 2016 | $3,669 +0.1% | $68,150 |
| 2015 | $3,667 +2.6% | $68,150 |
| 2014 | $3,575 +14% | $68,150 |
| 2013 | $3,137 -0.3% | $68,150 |
| 2012 | $3,145 +0.4% | $68,150 |
| 2011 | $3,131 +0.2% | $68,150 -3.9% |
| 2010 | $3,125 +2.7% | $70,910 |
| 2009 | $3,043 +2.9% | $70,910 |
| 2008 | $2,958 +0.1% | $70,910 |
| 2007 | $2,956 +0.2% | $70,910 |
| 2006 | $2,950 -0.1% | $70,910 |
| 2005 | $2,953 -1.5% | $70,910 +6.2% |
| 2004 | $2,999 +12.7% | $66,780 |
| 2003 | $2,662 +1% | $66,780 |
| 2002 | $2,635 +7.2% | $66,780 +6.6% |
| 2001 | $2,457 +3.1% | $62,650 |
| 2000 | $2,384 +3% | $62,650 |
| 1999 | $2,314 | $62,650 |
Find assessor info on the county website
Neighborhood: 44065
Nearby homes
- $637,1005 bd4 ba4.6k sqft14155 Country River Ln, Newbury, OH 44065Off Market
- $409,5004 bd3 ba2.1k sqft14115 Country River Ln, Newbury, OH 44065Off Market
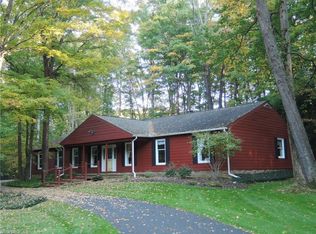
- $423,2004 bd3 ba2.6k sqft14120 Country River Ln, Newbury, OH 44065Off Market
- $315,8002 bd2 ba1.9k sqft14175 Country River Ln, Newbury, OH 44065Off Market
- $385,3003 bd2 ba1.9k sqft14150 Country River Ln, Newbury, OH 44065Off Market
- $397,2003 bd3 ba2.7k sqft14130 Country River Ln, Newbury, OH 44065Off Market
- $468,6003 bd2 ba2.6k sqft14105 Country River Ln, Newbury, OH 44065Off Market
- $384,9004 bd3 ba2.8k sqft14170 Country River Ln, Newbury, OH 44065Off Market
Nearby schools
GreatSchools rating
- NAWestwood Elementary SchoolGrades: K-2Distance: 5.3 mi
- 9/10West Geauga Middle SchoolGrades: 6-8Distance: 4 mi
- 10/10West Geauga High SchoolGrades: 9-12Distance: 4.2 mi
Schools provided by the listing agent
- District: West Geauga LSD - 2807
Source: MLS Now. This data may not be complete. We recommend contacting the local school district to confirm school assignments for this home.
Get a cash offer in 3 minutes
Find out how much your home could sell for in as little as 3 minutes with a no-obligation cash offer.
Estimated market value
$542,700
Get a cash offer in 3 minutes
Find out how much your home could sell for in as little as 3 minutes with a no-obligation cash offer.
Estimated market value
$542,700
- Ohio
- Geauga County
- Newbury
- 44065
- 14125 Country River Ln
Nearby cities
Nearby zip codes
Other Newbury Topics
