This beautifully renovated three-level brick-front townhome offers modern upgrades in a peaceful, quiet neighborhood. Freshly painted throughout and featuring durable luxury vinyl plank flooring, the home is truly move-in ready. The main level includes a stylish half bath with tile flooring, a quartz countertop, and updated fixtures. The kitchen is thoughtfully updated with LVP flooring, sleek quartz countertops, and brand-new Samsung smart appliances, flowing seamlessly into a separate dining area—perfect for everyday living and entertaining. Upstairs, you’ll find three comfortable bedrooms. The spacious primary suite features a dedicated dressing area, a walk-in closet, and direct access to the main bathroom. The full bath is updated with LVP flooring, a tub/shower combination, and a new toilet and vanity. The finished basement expands your living space with a cozy family/rec room centered around a charming wood-burning fireplace. A convenient kitchenette—complete with a new bar sink, and cabinet and all new refrigerator, microwave and cooktop—adds flexibility for guests or extended living. The basement also includes a separate laundry room with brand-new washer and dryer, renovated bathroom with a floating vanity and new lavatory. Plus a walk-out access to a fenced backyard that backs to serene natural surroundings. Additional highlights include a roof that is approximately six years old and an HVAC system that is just three years old, offering peace of mind for years to come. A turn-key home combining comfort, style, and convenience—ready for its new owner.
Sold for $565,000
$565,000
14125 Honey Hill Ct, Centreville, VA 20121
3beds
1,676sqft
Townhouse
Built in 1987
1,600 Square Feet Lot
$563,900 Zestimate®
$337/sqft
$2,909 Estimated rent
Home value
$563,900
$530,000 - $598,000
$2,909/mo
Zestimate® history
Owner options
List your home for rent
$2,909/mo
Rent Zestimate®
Find your next renter with Zillow Rental Manager. Plus, with online applications, you can quickly screen prospective tenants – for free.
$2,909/mo
Rent Zestimate®
Refinance and save
$3,849/mo
Est. payment
Refinancing to a lower rate could help reduce your monthly payments and save thousands over the life of the loan.
$3,849/mo
Est. payment
Explore your selling options
Work with a Zillow partner agent
Leverage their expertise and Zillow's premium Showcase listings to get your home seen by more buyers.
Get startedList with your own agent
Get your home in front of millions of buyers by listing it on Zillow.
Learn how to do itSell it yourself
Take full control of how buyers see your home on Zillow by listing For Sale by Owner (FSBO).
List your homeWhat's special
Charming wood-burning fireplaceSleek quartz countertopsFreshly painted throughoutThree comfortable bedroomsUpdated fixturesBrand-new samsung smart appliancesSeparate dining area
Zillow last checked:
Listing updated:
Listed by:
James Amick 540-539-0464,
RE/MAX Roots
Bought with:
Ali Daneshzadeh, 0225177045
Samson Properties
Source: Bright MLS,MLS#: VAFX2297926
Facts & features
Interior
Bedrooms & bathrooms
- Bedrooms: 3
- Bathrooms: 3
- Full bathrooms: 2
- 1/2 bathrooms: 1
- Main level bathrooms: 1
Rooms
- Room types: Living Room, Dining Room, Primary Bedroom, Sitting Room, Bedroom 2, Bedroom 3, Kitchen, Family Room, Laundry, Bathroom 1, Bathroom 2, Half Bath
Primary bedroom
- Features: Flooring - Luxury Vinyl Plank
- Level: Upper
- Area: 143 Square Feet
- Dimensions: 13 X 11
Bedroom 2
- Features: Flooring - Luxury Vinyl Plank
- Level: Upper
Bedroom 3
- Features: Flooring - Luxury Vinyl Plank
- Level: Upper
Bathroom 1
- Features: Flooring - Luxury Vinyl Plank
- Level: Upper
- Area: 80 Square Feet
- Dimensions: 8 X 10
Bathroom 2
- Features: Flooring - Luxury Vinyl Plank
- Level: Lower
Dining room
- Features: Flooring - Luxury Vinyl Plank
- Level: Main
- Area: 120 Square Feet
- Dimensions: 10 X 12
Family room
- Features: Flooring - Luxury Vinyl Plank, Fireplace - Wood Burning, Recessed Lighting
- Level: Lower
- Area: 228 Square Feet
- Dimensions: 12 X 19
Half bath
- Features: Flooring - Tile/Brick
- Level: Main
Kitchen
- Features: Countertop(s) - Quartz, Flooring - Luxury Vinyl Plank, Kitchen - Electric Cooking
- Level: Lower
- Area: 130 Square Feet
- Dimensions: 13 X 10
Kitchen
- Features: Flooring - Luxury Vinyl Plank, Countertop(s) - Quartz, Kitchen - Electric Cooking
- Level: Main
- Area: 120 Square Feet
- Dimensions: 10 X 12
Laundry
- Features: Flooring - Concrete
- Level: Lower
- Area: 56 Square Feet
- Dimensions: 8 X 7
Living room
- Features: Flooring - Luxury Vinyl Plank
- Level: Main
- Area: 208 Square Feet
- Dimensions: 13 X 16
Sitting room
- Features: Flooring - Luxury Vinyl Plank
- Level: Upper
- Area: 54 Square Feet
- Dimensions: 9 X 6
Heating
- Heat Pump, Electric
Cooling
- Central Air, Electric
Appliances
- Included: Microwave, Dishwasher, Disposal, Dryer, Refrigerator, Cooktop, Washer, Electric Water Heater
- Laundry: Has Laundry, In Basement, Dryer In Unit, Washer In Unit, Laundry Room
Features
- 2nd Kitchen, Combination Kitchen/Dining, Dining Area, Primary Bath(s), Upgraded Countertops
- Flooring: Luxury Vinyl
- Basement: Connecting Stairway,Improved,Finished,Full,Heated,Exterior Entry,Concrete,Rear Entrance,Walk-Out Access
- Number of fireplaces: 1
- Fireplace features: Wood Burning, Mantel(s)
Interior area
- Total structure area: 1,820
- Total interior livable area: 1,676 sqft
- Finished area above ground: 1,220
- Finished area below ground: 456
Property
Parking
- Parking features: Assigned, On Street
- Has uncovered spaces: Yes
- Details: Assigned Parking
Accessibility
- Accessibility features: None
Features
- Levels: Three
- Stories: 3
- Pool features: None
- Fencing: Back Yard,Wood
Lot
- Size: 1,600 Square Feet
- Features: Rear Yard
Details
- Additional structures: Above Grade, Below Grade
- Parcel number: 0652 09 0148
- Zoning: 180
- Special conditions: Standard
Construction
Type & style
- Home type: Townhouse
- Architectural style: Colonial
- Property subtype: Townhouse
Materials
- Vinyl Siding
- Foundation: Concrete Perimeter
- Roof: Architectural Shingle
Condition
- Excellent
- New construction: No
- Year built: 1987
- Major remodel year: 2026
Utilities & green energy
- Sewer: Public Sewer
- Water: Public
Community & HOA
Community
- Subdivision: Heritage Estates
HOA
- Has HOA: Yes
- Services included: Trash
- HOA fee: $341 quarterly
Location
- Region: Centreville
Financial & listing details
- Price per square foot: $337/sqft
- Tax assessed value: $515,480
- Annual tax amount: $5,901
- Date on market: 3/24/2026
- Listing agreement: Exclusive Right To Sell
- Listing terms: Cash,Conventional,VA Loan
- Ownership: Fee Simple
Price history
| Date | Event | Price |
|---|---|---|
| 4/24/2026 | Sold | $565,000+2.7%$337/sqft |
Source:  Bright MLS #VAFX2297926 Report a problem Bright MLS #VAFX2297926 Report a problem | ||
| 3/26/2026 | Pending sale | $549,900$328/sqft |
Source: Bright MLS #VAFX2297926 Report a problem | ||
| 3/24/2026 | Listed for sale | $549,900+34376.5%$328/sqft |
Source: Bright MLS #VAFX2297926 Report a problem | ||
| 3/29/2008 | Listing removed | $1,595$1/sqft |
Source: Visual Tour #FX4533728 Report a problem | ||
| 3/13/2008 | Listed for sale | $1,595$1/sqft |
Source: Visual Tour #FX4533728 Report a problem | ||
Public tax history
| Year | Property taxes | Tax assessment |
|---|---|---|
| 2025 | $5,901 +12.5% | $510,480 +12.7% |
| 2024 | $5,246 +4% | $452,790 +1.3% |
| 2023 | $5,042 +7.2% | $446,830 +8.6% |
| 2022 | $4,704 | $411,330 +8.8% |
| 2021 | -- | $377,990 +6% |
| 2020 | $4,220 +5.7% | $356,610 +5.7% |
| 2019 | $3,994 +1.3% | $337,470 +1.3% |
| 2018 | $3,942 +7.9% | $333,070 +5.9% |
| 2017 | $3,652 +2.8% | $314,580 +2.6% |
| 2016 | $3,552 +3.8% | $306,640 |
| 2015 | $3,422 +6.6% | $306,640 +6.4% |
| 2014 | $3,209 | $288,170 +11% |
| 2013 | -- | $259,610 +3.8% |
| 2012 | -- | $250,220 +3.7% |
| 2011 | -- | $241,400 +7.8% |
| 2010 | -- | $223,910 -4.4% |
| 2009 | -- | $234,140 -24.9% |
| 2008 | -- | $311,810 -5.4% |
| 2007 | -- | $329,600 +77.7% |
| 2003 | -- | $185,465 +18% |
| 2002 | -- | $157,175 +23% |
| 2001 | -- | $127,785 |
Find assessor info on the county website
Neighborhood: 20121
Nearby homes
- $510,5003 bd2 ba1.2k sqft14127 Honey Hill Ct, Centreville, VA 20121Off Market
- $535,1003 bd3 ba1.8k sqft14123 Honey Hill Ct, Centreville, VA 20121Off Market
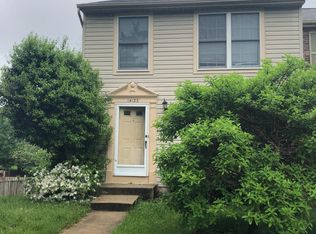
- $514,5004 bd3 ba1.2k sqft14129 Honey Hill Ct, Centreville, VA 20121Off Market

- $520,1003 bd3 ba1.2k sqft14131 Honey Hill Ct, Centreville, VA 20121Off Market
- $510,9003 bd2 ba1.2k sqft14121 Honey Hill Ct, Centreville, VA 20121Off Market
- $537,0003 bd4 ba1.2k sqft14119 Honey Hill Ct, Centreville, VA 20121Off Market
- $526,9003 bd3 ba1.2k sqft14133 Honey Hill Ct, Centreville, VA 20121Off Market
- $503,6003 bd3 ba1.2k sqft14117 Honey Hill Ct, Centreville, VA 20121Off Market
Nearby schools
GreatSchools rating
- 8/10Centreville Elementary SchoolGrades: PK-6Distance: 0.4 mi
- 7/10Liberty Middle SchoolGrades: 7-8Distance: 1.5 mi
- 5/10Centreville High SchoolGrades: 9-12Distance: 1.3 mi
Schools provided by the listing agent
- District: Fairfax County Public Schools
Source: Bright MLS. This data may not be complete. We recommend contacting the local school district to confirm school assignments for this home.
Get a cash offer in 3 minutes
Find out how much your home could sell for in as little as 3 minutes with a no-obligation cash offer.
Estimated market value
$563,900
Get a cash offer in 3 minutes
Find out how much your home could sell for in as little as 3 minutes with a no-obligation cash offer.
Estimated market value
$563,900
- Virginia
- Fairfax County
- Centreville
- 20121
- 14125 Honey Hill Ct
