This rare end unit feels just like an attached single-family home! Since 2020, this property has been meticulously renovated from top to bottom. Nestled on a quiet street at the end of a peaceful cul-de-sac, your new home is turnkey and ready for you to move in! Step inside to discover a gorgeous kitchen, complete with warm white shaker cabinets, under-cabinet lighting, beautiful granite countertops, a stunning mosaic tile backsplash, and stainless steel appliances—including a sleek range hood. The spacious living room boasts a beautiful fireplace, while the open-concept Dining Room and Family Room off the kitchen showcase stunning new wood laminate flooring—perfect for entertaining! Both bathrooms have been completely renovated with modern finishes, and the three bedrooms plus the staircase feature freshly cleaned carpet for a plush, cozy feel. With refreshed electrical, plumbing, and lighting throughout, this home is as functional as it is stylish. The entire home has been freshly painted inside and out, and all new doors have been installed. Step outside to enjoy your generously sized, fully fenced backyard—ideal for pets, gardening, or family gatherings. Other upgrades include: 2022 - Full indoor and outdoor HVAC replacement. 2020 - roof, siding, insulation, deck and driveway. 2004 -water heater. With so many updates and so much charm, this home is truly one-of-a-kind. Don't miss out—this one won't last long! Welcome home!
Sold for $415,000
$415,000
14125 Morrison Ct, Woodbridge, VA 22193
3beds
1,368sqft
Townhouse
Built in 1980
4,234 Square Feet Lot
$418,500 Zestimate®
$303/sqft
$2,511 Estimated rent
Home value
$418,500
$389,000 - $452,000
$2,511/mo
Zestimate® history
Owner options
List your home for rent
$2,511/mo
Rent Zestimate®
Find your next renter with Zillow Rental Manager. Plus, with online applications, you can quickly screen prospective tenants – for free.
$2,511/mo
Rent Zestimate®
Refinance and save
$2,534/mo
Est. payment
Refinancing to a lower rate could help reduce your monthly payments and save thousands over the life of the loan.
$2,534/mo
Est. payment
Explore your selling options
Work with a Zillow partner agent
Leverage their expertise and Zillow's premium Showcase listings to get your home seen by more buyers.
Get startedList with your own agent
Get your home in front of millions of buyers by listing it on Zillow.
Learn how to do itSell it yourself
Take full control of how buyers see your home on Zillow by listing For Sale by Owner (FSBO).
List your homeWhat's special
Family roomBeautiful fireplaceFully fenced backyardFreshly cleaned carpetAttached single-family homeQuiet streetOpen-concept dining room
Zillow last checked:
Listing updated:
Listed by:
Krissy Cruse 703-261-5826,
Pearson Smith Realty LLC
Bought with:
Oscar Guardado, 846561680
KW Metro Center
Source: Bright MLS,MLS#: VAPW2083746
Facts & features
Interior
Bedrooms & bathrooms
- Bedrooms: 3
- Bathrooms: 3
- Full bathrooms: 2
- 1/2 bathrooms: 1
- Main level bathrooms: 1
Basement
- Area: 0
Heating
- Heat Pump, Electric
Cooling
- Central Air, Ceiling Fan(s), Electric
Appliances
- Included: Electric Water Heater
Features
- Has basement: No
- Number of fireplaces: 1
Interior area
- Total structure area: 1,368
- Total interior livable area: 1,368 sqft
- Finished area above ground: 1,368
- Finished area below ground: 0
Property
Parking
- Parking features: Driveway
- Has uncovered spaces: Yes
Accessibility
- Accessibility features: None
Features
- Levels: Two
- Stories: 2
- Pool features: None
Lot
- Size: 4,234 Square Feet
Details
- Additional structures: Above Grade, Below Grade
- Parcel number: 8092706886
- Zoning: RPC
- Special conditions: Standard
Construction
Type & style
- Home type: Townhouse
- Architectural style: Traditional
- Property subtype: Townhouse
Materials
- Vinyl Siding
- Foundation: Slab
Condition
- New construction: No
- Year built: 1980
Utilities & green energy
- Sewer: Public Sewer
- Water: Public
Community & HOA
Community
- Subdivision: Dale City
HOA
- Has HOA: No
Location
- Region: Woodbridge
Financial & listing details
- Price per square foot: $303/sqft
- Tax assessed value: $325,500
- Annual tax amount: $3,360
- Date on market: 12/3/2024
- Listing agreement: Exclusive Right To Sell
- Listing terms: Conventional,FHA,VA Loan,VHDA
- Ownership: Fee Simple
Price history
| Date | Event | Price |
|---|---|---|
| 1/30/2025 | Sold | $415,000$303/sqft |
Source:  Bright MLS #VAPW2083746 Report a problem Bright MLS #VAPW2083746 Report a problem | ||
| 12/29/2024 | Contingent | $415,000$303/sqft |
Source: Bright MLS #VAPW2083746 Report a problem | ||
| 12/3/2024 | Listed for sale | $415,000+38.8%$303/sqft |
Source: Bright MLS #VAPW2083746 Report a problem | ||
| 6/22/2020 | Sold | $299,000-0.3%$219/sqft |
Source: Public Record Report a problem | ||
| 5/13/2020 | Pending sale | $299,900$219/sqft |
Source: CENTURY 21 New Millennium #VAPW490552 Report a problem | ||
| 4/17/2020 | Price change | $299,900-4.8%$219/sqft |
Source: CENTURY 21 New Millennium #VAPW490552 Report a problem | ||
| 4/3/2020 | Price change | $315,000-3%$230/sqft |
Source: CENTURY 21 New Millennium #VAPW490552 Report a problem | ||
| 3/18/2020 | Listed for sale | $324,900+78.5%$238/sqft |
Source: Century 21 New Millennium #VAPW490552 Report a problem | ||
| 7/15/2019 | Sold | $182,000+4%$133/sqft |
Source: Public Record Report a problem | ||
| 6/21/2019 | Listed for sale | $175,000+113.4%$128/sqft |
Source: Keller Williams Realty/Lee Beaver & Assoc. #VAPW471496 Report a problem | ||
| 5/1/2000 | Sold | $82,000$60/sqft |
Source: Public Record Report a problem | ||
Public tax history
| Year | Property taxes | Tax assessment |
|---|---|---|
| 2025 | $3,455 +6.7% | $352,400 +8.3% |
| 2024 | $3,237 +3.6% | $325,500 +8.4% |
| 2023 | $3,126 -1.5% | $300,400 +8.1% |
| 2022 | $3,174 +2.9% | $277,900 +11.2% |
| 2021 | $3,085 +15.5% | $249,900 +17% |
| 2020 | $2,672 +108.2% | $213,600 +0.5% |
| 2019 | $1,283 -47.8% | $212,500 +4.3% |
| 2018 | $2,460 +6.3% | $203,700 +6.3% |
| 2017 | $2,313 +4.6% | $191,700 +8.1% |
| 2016 | $2,211 +6% | $177,300 -0.6% |
| 2015 | $2,086 | $178,300 +9.6% |
| 2014 | $2,086 | $162,700 +12.4% |
| 2013 | -- | $144,700 +1% |
| 2012 | -- | $143,300 +24.3% |
| 2010 | -- | $115,300 -6.1% |
| 2009 | -- | $122,800 -41.9% |
| 2008 | -- | $211,500 -19.5% |
| 2007 | -- | $262,600 +1.2% |
| 2006 | -- | $259,600 +27% |
| 2005 | -- | $204,400 +38.9% |
| 2004 | -- | $147,200 +33.1% |
| 2003 | -- | $110,600 +9.9% |
| 2002 | -- | $100,600 +16% |
| 2001 | -- | $86,700 |
Find assessor info on the county website
Neighborhood: Dale City
Nearby homes
- $420,0003 bd3 ba1.3k sqft14127 Morrison Ct, Woodbridge, VA 22193Off Market
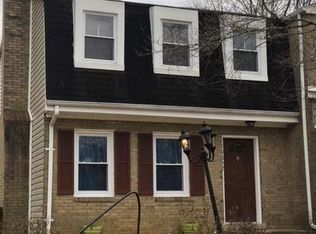
- $414,3003 bd2 ba1.3k sqft14123 Morrison Ct, Woodbridge, VA 22193Off Market
- $425,2003 bd2 ba1.3k sqft14129 Morrison Ct, Woodbridge, VA 22193Off Market

- $437,9003 bd2 ba1.2k sqft14121 Morrison Ct, Woodbridge, VA 22193Off Market
- $358,0003 bd2 ba1.3k sqft14131 Morrison Ct, Woodbridge, VA 22193Sold
- $511,4005 bd2 ba1.7k sqft14106 Lindendale Rd, Woodbridge, VA 22193Off Market
- $507,0004 bd5 ba1.7k sqft14104 Lindendale Rd, Woodbridge, VA 22193Sold
- $375,0003 bd3 ba1.3k sqft14133 Morrison Ct #14133, Woodbridge, VA 22193Sold
Nearby schools
GreatSchools rating
- 5/10Enterprise Elementary SchoolGrades: PK-5Distance: 0.3 mi
- 4/10Stuart M. Beville Middle SchoolGrades: 6-8Distance: 0.9 mi
- 5/10C.D. Hylton High SchoolGrades: PK,9-12Distance: 1.2 mi
Schools provided by the listing agent
- Elementary: Enterprise
- Middle: Beville
- High: Hylton
- District: Prince William County Public Schools
Source: Bright MLS. This data may not be complete. We recommend contacting the local school district to confirm school assignments for this home.
Get a cash offer in 3 minutes
Find out how much your home could sell for in as little as 3 minutes with a no-obligation cash offer.
Estimated market value
$418,500
Get a cash offer in 3 minutes
Find out how much your home could sell for in as little as 3 minutes with a no-obligation cash offer.
Estimated market value
$418,500
- Virginia
- Prince William County
- Woodbridge
- 22193
- Dale City
- 14125 Morrison Ct
Nearby cities
Nearby neighborhoods
Nearby zip codes
Other Woodbridge Topics
