Set on a spacious lot in the heart of Edmond, this well-appointed home offers exceptional convenience with easy access to the Turnpike, Broadway Extension, and Hefner Parkway. Thoughtfully designed living spaces create an inviting atmosphere with a functional flowing floor plan and versatile areas ideal for both everyday living and entertaining. The kitchen serves as the centerpiece of the home, featuring ample cabinetry, granite countertops, stainless steel appliances with a double oven, generous prep space, and a charming window over the sink with a ledge perfect for plants or decor. The kitchen seamlessly connects to the dinette and one of the living areas, creating an ideal gathering space. The spacious primary suite is situated at the back of the home and it offers two walk-in closets and an ensuite bath with a large walk-in shower. Secondary bedrooms feature fresh paint, while the fourth bedroom offers flexibility as a home office or study complete with extensive built-in bookcases and a walk-in closet. Step outside to enjoy the backyard retreat with plenty of room for entertaining, gardening, play, or simply relaxing under the covered patio or the added pergola and deck. Recent updates include a new roof and gutters (2024), new garage door (2025), fresh interior paint, granite countertops in the kitchen, pergola, and new carpet in the secondary bedrooms. Conveniently located near shopping, dining, parks, and top Edmond amenities, this home offers the perfect combination of comfort, functionality, and location. Ask us about flooring or update options.
For sale
Price cut: $5K (6/10)
$324,777
14125 Osage Dr, Edmond, OK 73013
4beds
2,546sqft
:
Get pre-qualified$2,216/mo
Single Family Residence
Built in 1985
10,123 Square Feet Lot
$321,100 Zestimate®
$128/sqft
$-- HOA
What's special
Added pergola and deckFresh interior paintFunctional flowing floor planSpacious lotInviting atmosphereGranite countertopsAmple cabinetry
- 64 days |
- 1,208 |
- 114 |
Zillow last checked:
Listing updated:
Listed by:
Terra Myers 405-474-4242,
Keller Williams Central OK,
Kim Spencer 405-474-4774,
Keller Williams Central OK ED
Source: MLSOK/OKCMAR as distributed by MLS GRID,MLS#: 1228988
Facts & features
Interior
Bedrooms & bathrooms
- Bedrooms: 4
- Bathrooms: 2
- Full bathrooms: 2
Primary bedroom
- Description: Shower,Walk In Closet
Bedroom
- Description: Walk In Closet
Bedroom
- Description: Bookcase,Walk In Closet
Dining room
- Description: Formal
Kitchen
- Description: Breakfast Bar,Pantry
Living room
- Description: Bookcase,Ceiling Fan,Fireplace
Heating
- Has Heating (Unspecified Type)
Cooling
- Has cooling: Yes
Appliances
- Included: Dishwasher, Disposal, Free-Standing Gas Range
- Laundry: Laundry Room
Features
- Combo Woodwork
- Flooring: Combination, Carpet, Tile
- Windows: Window Treatments
- Number of fireplaces: 1
- Fireplace features: Masonry
Interior area
- Total structure area: 2,546
- Total interior livable area: 2,546 sqft
Property
Parking
- Total spaces: 2
- Parking features: Concrete
- Garage spaces: 2
Features
- Levels: One
- Stories: 1
- Patio & porch: Patio, Porch
- Fencing: Wood
Lot
- Size: 10,123 Square Feet
- Features: Interior Lot
Details
- Additional structures: Outbuilding
- Parcel number: 14125NONEOsage73013
- Special conditions: Kickout Clause
Construction
Type & style
- Home type: SingleFamily
- Architectural style: Traditional
- Property subtype: Single Family Residence
Materials
- Brick
- Foundation: Slab
- Roof: Composition
Condition
- Year built: 1985
Utilities & green energy
- Utilities for property: Public
Community & HOA
Location
- Region: Edmond
Financial & listing details
- Price per square foot: $128/sqft
- Tax assessed value: $230,337
- Annual tax amount: $3,048
- Date on market: 5/20/2026
- Electric utility on property: Yes
Estimated market value
$321,100
$305,000 - $337,000
$2,342/mo
Price history
| Date | Event | Price |
|---|---|---|
| 7/17/2026 | Listed for rent | $2,500$1/sqft |
Source: Zillow Rentals Report a problem | ||
| 6/10/2026 | Price change | $324,777-1.5%$128/sqft |
Source:  MLSOK/OKCMAR as distributed by MLS GRID #1228988 Report a problem MLSOK/OKCMAR as distributed by MLS GRID #1228988 Report a problem | ||
| 5/20/2026 | Listed for sale | $329,777+88.6%$130/sqft |
Source: MLSOK/OKCMAR as distributed by MLS GRID #1228988 Report a problem | ||
| 1/13/2017 | Sold | $174,900+14.7%$69/sqft |
Source: MLSOK/OKCMAR as distributed by MLS GRID #752114 Report a problem | ||
| 11/3/2016 | Sold | $152,550-9.7%$60/sqft |
Source: Public Record Report a problem | ||
| 1/31/2013 | Sold | $169,000-8.6%$66/sqft |
Source: MLSOK/OKCMAR as distributed by MLS GRID #497910 Report a problem | ||
| 8/21/2012 | Listing removed | $184,900$73/sqft |
Source: Metro First Realty of Edmond #497910 Report a problem | ||
| 8/19/2012 | Listed for sale | $184,900+44.5%$73/sqft |
Source: Metro First Realty of Edmond #497910 Report a problem | ||
| 4/11/2000 | Sold | $128,000$50/sqft |
Source: Public Record Report a problem | ||
Public tax history
| Year | Property taxes | Tax assessment |
|---|---|---|
| 2025 | $3,048 +5.3% | $25,336 +5% |
| 2024 | $2,895 +5.8% | $24,130 +5% |
| 2023 | $2,735 +4.1% | $22,981 +5% |
| 2022 | $2,629 +6.1% | $21,887 +5% |
| 2021 | $2,478 +3.5% | $20,845 +5% |
| 2020 | $2,395 +29.3% | $19,855 +0.6% |
| 2019 | $1,852 +3.5% | $19,745 +3.5% |
| 2018 | $1,791 -24.8% | $19,085 -2.8% |
| 2017 | $2,382 | $19,634 +1.7% |
| 2016 | $2,382 +2.3% | $19,304 +2.5% |
| 2015 | $2,329 +5.4% | $18,833 +3.2% |
| 2014 | $2,209 | $18,255 +5% |
| 2013 | -- | $17,392 +1.6% |
| 2012 | -- | $17,111 -0.9% |
| 2011 | -- | $17,258 -2.9% |
| 2010 | -- | $17,781 -2.8% |
| 2009 | -- | $18,301 +1% |
| 2008 | -- | $18,113 +4.9% |
| 2007 | -- | $17,259 +5% |
| 2006 | -- | $16,437 +5% |
| 2005 | -- | $15,655 -88.5% |
| 2004 | $1,788 | $135,551 +809.2% |
| 2003 | -- | $14,909 +10.2% |
| 2002 | -- | $13,525 |
| 2001 | -- | $13,525 |
| 2000 | -- | $13,525 0% |
| 1999 | -- | $13,530 |
Find assessor info on the county website
Monthly payment
Est. payment
Payment breakdown
Explore the cost of this home by adjusting the details. Changes won't be saved.Climate risks
Neighborhood: 73013
Nearby schools
GreatSchools rating
- 8/10Charles Haskell Elementary SchoolGrades: PK-5Distance: 0.9 mi
- 6/10Summit Middle SchoolGrades: 6-8Distance: 0.8 mi
- 9/10Santa Fe High SchoolGrades: 9-12Distance: 2.4 mi
Schools provided by the listing agent
- Elementary: Charles Haskell ES
- Middle: Summit MS
- High: Santa Fe HS
Source: MLSOK/OKCMAR as distributed by MLS GRID. This data may not be complete. We recommend contacting the local school district to confirm school assignments for this home.
- $279,5004 bd2 ba2.3k sqft14121 Osage Dr, Edmond, OK 73013Off Market
- $264,1004 bd1 ba2.2k sqft1300 NW 141st St, Edmond, OK 73013Off Market
- $390,0004 bd3 ba3.3k sqft14116 Kiowa Rd, Edmond, OK 73013Sold

- $284,2003 bd2 ba2.2k sqft1304 NW 141st St, Edmond, OK 73013Off Market
- $353,4005 bd3 ba3.8k sqft14117 Osage Dr, Edmond, OK 73013Off Market
- $314,3003 bd2 ba2.4k sqft14124 Osage Dr, Edmond, OK 73013Off Market
- $358,0004 bd3 ba4k sqft14120 Osage Dr, Edmond, OK 73013Off Market
- $365,9004 bd3 ba2.9k sqft14112 Kiowa Rd, Edmond, OK 73013For Sale
A local agent can set up tours, give advice and negotiate with sellers.
Similar homes
- $299,5004 bd3 ba2.2k sqft3703 Marked Tree Dr, Edmond, OK 73013For Sale
 MLS ID #1237401, Jimmy Hughes, JMR Realty. MLSOK/OKCMAR as distributed by MLS GRID
 - $362,5003 bd2 ba2.2k sqft1221 Pepperdine Ave, Edmond, OK 73013For Sale
 MLS ID #1238520, Tara Annesley, Flotilla Real Estate Partners. MLSOK/OKCMAR as distributed by MLS GRID
 - $350,0004 bd3 ba2.6k sqft2405 Bent Trail Rd, Edmond, OK 73012For Sale
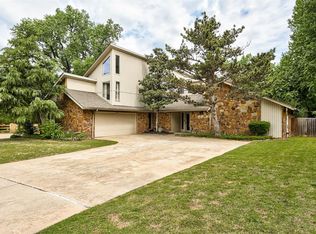 MLS ID #1228159, Christy Kruckeberg, Copper Creek Real Estate. MLSOK/OKCMAR as distributed by MLS GRID
 - $315,0004 bd2 ba1.8k sqft301 Whitman Ct, Edmond, OK 73003For Sale
 MLS ID #1235309, Mollie Barr, Selah Realty. MLSOK/OKCMAR as distributed by MLS GRID
 - $348,0004 bd3 ba2.3k sqft4104 Devon Dr, Edmond, OK 73034For SaleMLS ID #1240038, Linda Stillwell, Team Webb Real Estate. MLSOK/OKCMAR as distributed by MLS GRID
- $295,0003 bd3 ba2.1k sqft2621 NW 154th St, Edmond, OK 73013For SaleMLS ID #1212821, Homer Adams, Adams Family Real Estate LLC. MLSOK/OKCMAR as distributed by MLS GRID
- $375,0003 bd3 ba2.3k sqft1600 Ridgecrest Rd, Edmond, OK 73013For SaleMLS ID #1238376, Andrew Foshee, Keller Williams Central OK. MLSOK/OKCMAR as distributed by MLS GRID
- $369,9004 bd3 ba2.8k sqft19825 Corral Pl, Edmond, OK 73012For SaleMLS ID #1230341, Stephanie Parr, Copper Creek Real Estate. MLSOK/OKCMAR as distributed by MLS GRID
- $319,9003 bd3 ba2k sqft904 East Dr, Edmond, OK 73034For SaleMLS ID #1227505, Pamela Barton-Stober, Legacy Oak Realty. MLSOK/OKCMAR as distributed by MLS GRID
- $357,5003 bd3 ba2.4k sqft18016 San Mateo Ct, Edmond, OK 73012For SaleMLS ID #1226085, Brandi Levings, Cherrywood. MLSOK/OKCMAR as distributed by MLS GRID
- $279,9003 bd2 ba2.1k sqft1017 NW 166th Ter, Edmond, OK 73012For SaleMLS ID #1235446, Sherri Combs, Porch & Gable Real Estate. MLSOK/OKCMAR as distributed by MLS GRID
- $340,0004 bd2 ba2k sqft1316 Mockingbird Ln, Edmond, OK 73034For SaleMLS ID #1233023, Wrenda Cockrell, Keller Williams Realty-Guthrie. MLSOK/OKCMAR as distributed by MLS GRID
- $395,0003 bd3 ba2.8k sqft2620 Lost Trail Rd, Edmond, OK 73012For SaleMLS ID #1235629, Colby Rycroft, SERV Realty. MLSOK/OKCMAR as distributed by MLS GRID
- $307,0004 bd3 ba2k sqft529 Doe Trl, Edmond, OK 73012For SaleMLS ID #1237787, Kathryn Daggs, Keller Williams Realty Elite. MLSOK/OKCMAR as distributed by MLS GRID
- $284,9003 bd3 ba1.9k sqft1701 NW 172nd St, Edmond, OK 73012For SaleMLS ID #1233491, Maria Godinez, H&W Realty Branch. MLSOK/OKCMAR as distributed by MLS GRID
- $415,0003 bd3 ba2.8k sqft1504 Turtlecreek Rd, Edmond, OK 73013For SaleMLS ID #1237392, Stephanie McClain, Modern Abode Realty. MLSOK/OKCMAR as distributed by MLS GRID
- $449,9004 bd3 ba2.6k sqft2404 Lytal Ln, Edmond, OK 73013For SaleMLS ID #1234142, Seth Bullard, Keller Williams Central OK. MLSOK/OKCMAR as distributed by MLS GRID
- $339,0004 bd3 ba2.6k sqft6625 NW 115th St, Oklahoma City, OK 73162For SaleMLS ID #1232670, Darryl Rawlins, Moore Homes LLC. MLSOK/OKCMAR as distributed by MLS GRID
- $279,9003 bd2 ba1.8k sqft1525 Vulcan Cir, Edmond, OK 73003For SaleMLS ID #1233088, Lindsey Beaman, Brix Realty. MLSOK/OKCMAR as distributed by MLS GRID
- $282,0003 bd2 ba1.7k sqft805 Old Bugle Rd, Edmond, OK 73003For SaleMLS ID #1228459, Connie Hamilton, RE/MAX First. MLSOK/OKCMAR as distributed by MLS GRID
