Skip main navigation
Off market
  • $607,600

    14125 Quarry Lake Rd, Lithia, FL 33547

    4beds
    3,134sqft
    Single Family Residence
    Built in 2017
    7,348 Square Feet Lot
    $607,600 Zestimate®
    $194/sqft
    $3,540 Estimated rent

    Home value

    $607,600

    $577,000 - $638,000

    $3,540/mo

    Zestimate® history
    Loading
    Loading...

    Owner options

    List your home for rent

    $3,540/mo

    Rent Zestimate®

    Find your next renter with Zillow Rental Manager. Plus, with online applications, you can quickly screen prospective tenants – for free.

    Learn more

    $3,540/mo

    Rent Zestimate®

    Refinance and save

    $4,209/mo

    Est. payment

    Refinancing to a lower rate could help reduce your monthly payments and save thousands over the life of the loan.

    See today's rates

    $4,209/mo

    Est. payment

    Explore your selling options

    Work with a Zillow partner agent

    Leverage their expertise and Zillow's premium Showcase listings to get your home seen by more buyers.

    Get started

    List with your own agent

    Get your home in front of millions of buyers by listing it on Zillow.

    Learn how to do it

    Sell it yourself

    Take full control of how buyers see your home on Zillow by listing For Sale by Owner (FSBO).

    List your home

    What's special

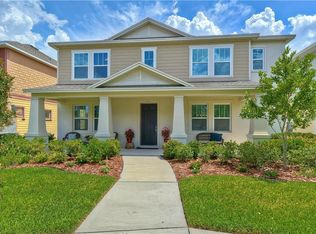
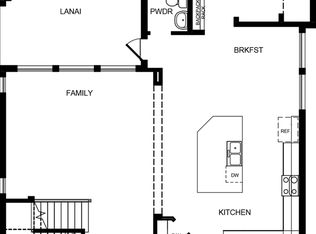
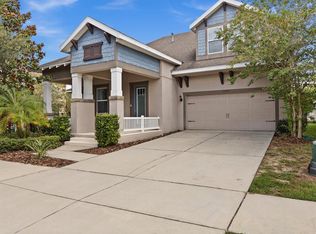
    IMMACULATE 4 bed/2.5 bath/2 cg +BONUS LOFT home nestled in the HEART OF Lithia and shows like a MODEL! PICTURESQUE 2 story in HIGHLY SOUGHT AFTER NEIGHBORHOOD of Fishhawk Ranch West! Nestled on a LARGE LOT with exquisite CURB APPEAL featuring a FRONT PORCH and pavers setting the tone for this WELL CARED FOR AND UPGRADED HOME. Features include a SPACIOUS OPEN FLOOR PLAN, CROWN molding, and soaring HIGH ceilings. A beautiful formal living room and dining room boasting PANEL WALLS and coffered ceiling, and CUSTOM ENGINEERED HARDWOOD FLOORS adds warmth and charm to this ARCHITECTURAL DETAILED BEAUTY. The spacious CHEF'S KITCHEN boasts lovely WOOD cabinets, STAINLESS STEEL APPLIANCES, LARGE ISLAND w/breakfast bar, plenty of QUARTZ counter space, and opens to the cozy family room. Great for entertaining family and friends! Large windows allow an abundance of natural light to flow throughout the home. The luxurious MASTER suite is located on the FIRST FLOOR and boasts CROWN molding, carpet, HIS AND HER CLOSETS, and en suite bath with DUAL vanity, WALK IN shower and PRIVATE commode room. A generous OFFICE with FRENCH DOORS, half bath and laundry room complete the first level. CUSTOM WOOD RAILS on the staircase lead up to 3 additional carpeted bedrooms, offering ample living space and plenty of closet areas. The loft/bonus room is perfect for a game room or additional entertaining space! PRIDE IN OWNERSHIP is apparent in this elegant home! Bonuses include speaker system in the living room and custom solid wood curtain rods. Surrounded by gorgeous FENCED YARD and beautiful mature landscaping, this home features fantastic OUTDOOR LIVING SPACE! Enjoy the FL weather on the SCREENED LANAI and patio with plenty of space to garden! The garage offers shelving for EXTRA STORAGE. The AMENITIES at Fishhawk West, include dog parks, a zero entry family pool with splash pad, heated fitness pool, playgrounds, basketball, The Lakehouse overlooking Lake Hutto with a fitness center, screened recreation house to play pool, ping pong, fooseball, fire pits, grocery store, and a club house with fireplace and kitchen. If you're a nature lover, you'll enjoy 25 miles of trails both paved & unpaved. Within a 5 MINUTE WALK there is a TOP RATED ELEMENTARY AND MIDDLE SCHOOL. Family friendly neighborhood, close to shopping, The Brandon Town Center, restaurants, local schools, and a quick commute to DOWNTOWN TAMPA! This is it!

    This property is off market, which means it's not currently listed for sale or rent on Zillow. This may be different from what's available on other websites or public sources.
    Originating MLS: Tampa

    Facts & features

    Interior

    Bedrooms & bathrooms
    • Bedrooms: 4
    • Bathrooms: 3
    • Full bathrooms: 2
    • 1/2 bathrooms: 1
    Heating
    • Forced air, Gas
    Cooling
    • Central
    Appliances
    • Included: Dishwasher, Microwave, Range / Oven, Refrigerator
    • Laundry: Inside, Laundry Room
    Features
    • Ceiling Fans(s), Eating Space In Kitchen, High Ceiling(s), Master Bedroom Downstairs, Open Floorplan, Stone Counters, Walk-In Closet(s), Crown Molding, Solid Wood Cabinets, Kitchen/Family Room Combo, Living Room/Dining Room Combo, Built in Features, Wet Bar, Tray Ceiling(s), Coffered Ceiling(s), Pest Guard System
    • Flooring: Tile, Carpet, Hardwood
    • Windows: ENERGY STAR Qualified Windows, Insulated Windows, Window Treatments
    Interior area
    • Structure area source: Public Records
    • Total interior livable area: 3,134 sqft

    Property

    Parking
    • Total spaces: 2
    • Parking features: Garage - Attached
    Features
    • Levels: Two
    • Patio & porch: Patio, Covered, Front Porch
    • Exterior features: Stucco, Wood
    Lot
    • Size: 7,348 Square Feet
    • Dimensions: 50x147
    • Features: Sidewalk
    • Residential vegetation: Trees/Landscaped
    Details
    • Parcel number: 2030259UC000028000040U
    • Zoning: PD

    Construction

    Type & style
    • Home type: SingleFamily
    • Architectural style: Contemporary
    • Property subtype: Single Family Residence
    Materials
    • masonry
    • Roof: Composition
    Condition
    • Year built: 2017

    Utilities & green energy

    • Sewer: Public Sewer
    • Water: Public
    • Utilities for property: Natural Gas Connected, BB/HS Internet Available, Cable Available, Street Lights, Cable Connected

    Community & HOA

    Community
    • Security: Smoke Detector(s), Security System Owned
    • Subdivision: FISHHAWK RANCH WEST PH 1B/1C
    HOA
    • Has HOA: Yes
    • Amenities included: Playground, Fitness Center, Pool, Security, Basketball Court
    • Services included: Community Pool
    • HOA fee: $33 monthly
    Location
    • Region: Lithia

    Financial & listing details

    • Price per square foot: $194/sqft
    • Tax assessed value: $501,827
    • Annual tax amount: $10,096
    • Listing terms: Cash, Conventional, FHA, VA Loan
    • Ownership: Fee Simple

    Price history

    DateEventPrice
    6/9/2023Sold$630,000-11.8%$201/sqft
    Source: Public Record Report a problem
    8/19/2022Listing removed--
    Source: Stellar MLS #T3378422 Report a problem
    7/14/2022Price change$714,000-0.7%$228/sqft
    Source: Stellar MLS #T3378422 Report a problem
    6/29/2022Price change$719,000-1.4%$229/sqft
    Source: Stellar MLS #T3378422 Report a problem
    6/10/2022Listed for sale$729,000+64.9%$233/sqft
    Source: Stellar MLS #T3378422 Report a problem
    7/17/2020Sold$442,000-3.4%$141/sqft
    Source: Public Record Report a problem
    6/11/2020Pending sale$457,500$146/sqft
    Source: RE/MAX DYNAMIC #T3236728 Report a problem
    6/1/2020Price change$457,500-1.5%$146/sqft
    Source: RE/MAX DYNAMIC #T3236728 Report a problem
    5/23/2020Price change$464,500-1.2%$148/sqft
    Source: RE/MAX DYNAMIC #T3236728 Report a problem
    4/10/2020Listed for sale$470,000+8.2%$150/sqft
    Source: RE/MAX DYNAMIC #T3236728 Report a problem
    1/27/2017Sold$434,400$139/sqft
    Source: Public Record Report a problem

    Public tax history

    YearProperty taxesTax assessment
    2025$10,096 +8.2%$440,439 +5%
    2024$9,328 +7.6%$419,478 +9.6%
    2023$8,670 +2.1%$382,818 +3%
    2022$8,494 +1.6%$371,668 +3%
    2021$8,361 +5.1%$360,843 +4.2%
    2020$7,958 +1.8%$346,428 +2.3%
    2019$7,819 $338,714 -5.5%
    2018$7,819 -5.1%$358,517 +672.7%
    2017$8,241 +135.7%$46,397 -26.5%
    2016$3,496 +12.5%$63,100 +6.3%
    2015$3,108 +22.9%$59,388 +39.1%
    2014$2,529 $42,685
    Find assessor info on the county website

    Neighborhood: Fishhawk Ranch

    Nearby schools

    GreatSchools rating
    Schools provided by the listing agent
    • Elementary: Stowers Elementary
    • Middle: Barrington Middle
    • High: Newsome-HB

    Source: The MLS. This data may not be complete. We recommend contacting the local school district to confirm school assignments for this home.

    Get a cash offer in 3 minutes
    Find out how much your home could sell for in as little as 3 minutes with a no-obligation cash offer.
    Estimated market value
    $607,600
    Get a cash offer in 3 minutes
    Find out how much your home could sell for in as little as 3 minutes with a no-obligation cash offer.
    Estimated market value
    $607,600