Skip main navigation
Sold
  • $511,400

    14125 SE Lincoln St, Portland, OR 97233

    4beds
    1,791sqft
    Residential, Single Family Residence
    Built in 2013
    5,227 Square Feet Lot
    $511,400 Zestimate®
    $286/sqft
    $2,720 Estimated rent

    Home value

    $511,400

    $486,000 - $537,000

    $2,720/mo

    Zestimate® history
    Loading
    Loading...

    Owner options

    List your home for rent

    $2,720/mo

    Rent Zestimate®

    Find your next renter with Zillow Rental Manager. Plus, with online applications, you can quickly screen prospective tenants – for free.

    Learn more

    $2,720/mo

    Rent Zestimate®

    Refinance and save

    $3,189/mo

    Est. payment

    Refinancing to a lower rate could help reduce your monthly payments and save thousands over the life of the loan.

    See today's rates

    $3,189/mo

    Est. payment

    Explore your selling options

    Work with a Zillow partner agent

    Leverage their expertise and Zillow's premium Showcase listings to get your home seen by more buyers.

    Get started

    List with your own agent

    Get your home in front of millions of buyers by listing it on Zillow.

    Learn how to do it

    Sell it yourself

    Take full control of how buyers see your home on Zillow by listing For Sale by Owner (FSBO).

    List your home

    What's special

    Vaulted ceilingsModern featuresMaster bedroomFunctional designModern stainless steel appliancesEasy-care lotSlab granite countertops

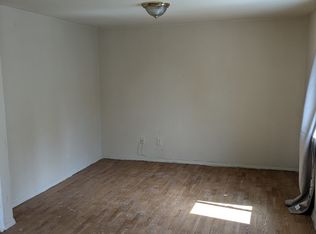
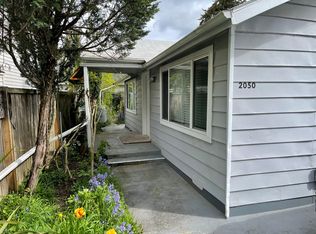
    Welcome to this beautiful ranch-style home located on a large lot. This newer and hard-to-find one-level home offers a spacious living area of 1791 square feet. With 4 bedrooms and 2 full bathrooms, there's plenty of room for a growing family or guests.As you step inside, you'll notice the vaulted ceilings that create an open and airy atmosphere throughout the home. The kitchen, dining room, and family room seamlessly flow together, making it perfect for entertaining and spending time with loved ones. The kitchen features slab granite countertops, a pantry for ample storage, and modern stainless steel appliances.The master bedroom is a retreat of its own, complete with vaulted ceilings, a full bathroom, and a convenient walk-in closet. There is also a double car garage, providing space for parking and additional storage.For your comfort, the home is equipped with a heat pump for efficient heating and central air conditioning to keep you cool during the warmer months.Outside, the easy-care lot is fully fenced, offering privacy and security. One side of the property is lined with grapevines, adding a touch of natural beauty. Situated at the end of a private street, the home enjoys a quiet location with minimal traffic.Please note that the seller will require up to 60 days of possession after the closing date, allowing them time to move out and make a smooth transition.Overall, this ranch-style home offers a desirable combination of modern features, functional design, and a peaceful setting.

    This property is off market, which means it's not currently listed for sale or rent on Zillow. This may be different from what's available on other websites or public sources.

    Zillow last checked:

    Listing updated:

    Listed by:

    Cornell Mann GreatWesternRE@gmail.com,

    Great Western Real Estate Co,

    Cris Marin 503-816-9493,

    Great Western Real Estate Co

    Bought with:

    Elizabeth Ashenafe, 200403109

    RE/MAX Equity Group

    Source: RMLS (OR),MLS#: 23547118MLS Logo

    Facts & features

    Interior

    Bedrooms & bathrooms
    • Bedrooms: 4
    • Bathrooms: 2
    • Full bathrooms: 2
    • Main level bathrooms: 2
    Rooms
    • Room types: Bedroom 4, Entry, Bedroom 2, Bedroom 3, Dining Room, Family Room, Kitchen, Living Room, Primary Bedroom
    Primary bedroom
    • Features: Bathroom, Vaulted Ceiling, Walkin Closet
    • Level: Main
    • Area: 196
    • Dimensions: 14 x 14
    Bedroom 2
    • Features: High Ceilings
    • Level: Main
    • Area: 165
    • Dimensions: 15 x 11
    Bedroom 3
    • Features: High Ceilings
    • Level: Main
    • Area: 110
    • Dimensions: 11 x 10
    Bedroom 4
    • Features: High Ceilings
    • Level: Main
    • Area: 100
    • Dimensions: 10 x 10
    Dining room
    • Features: Vaulted Ceiling
    • Level: Main
    • Area: 170
    • Dimensions: 17 x 10
    Kitchen
    • Features: Pantry, Granite, Vaulted Ceiling
    • Level: Main
    • Area: 170
    • Width: 10
    Living room
    • Features: Vaulted Ceiling
    • Level: Main
    • Area: 289
    • Dimensions: 17 x 17
    Heating
    • Heat Pump
    Cooling
    • Central Air
    Appliances
    • Included: Dishwasher, Disposal, Free-Standing Range, Free-Standing Refrigerator, Microwave, Stainless Steel Appliance(s), Electric Water Heater
    Features
    • Ceiling Fan(s), Granite, High Ceilings, Vaulted Ceiling(s), Pantry, Bathroom, Walk-In Closet(s), Tile
    • Flooring: Hardwood, Tile, Wall to Wall Carpet
    • Windows: Double Pane Windows
    • Basement: Crawl Space
    Interior area
    • Total structure area: 1,791
    • Total interior livable area: 1,791 sqft

    Property

    Parking
    • Total spaces: 2
    • Parking features: Driveway, Garage Door Opener, Attached
    • Attached garage spaces: 2
    • Has uncovered spaces: Yes
    Accessibility
    • Accessibility features: One Level, Accessibility
    Features
    • Stories: 1
    • Patio & porch: Patio, Porch
    • Fencing: Fenced
    Lot
    • Size: 5,227 Square Feet
    • Features: Level, Private, SqFt 5000 to 6999
    Details
    • Parcel number: R639337

    Construction

    Type & style
    • Home type: SingleFamily
    • Architectural style: Ranch
    • Property subtype: Residential, Single Family Residence
    Materials
    • Cultured Stone, Vinyl Siding
    • Foundation: Concrete Perimeter
    • Roof: Composition
    Condition
    • Resale
    • New construction: No
    • Year built: 2013

    Utilities & green energy

    • Sewer: Public Sewer
    • Water: Public
    • Utilities for property: Cable Connected

    Community & HOA

    HOA
    • Has HOA: No
    Location
    • Region: Portland

    Financial & listing details

    • Price per square foot: $286/sqft
    • Tax assessed value: $491,770
    • Annual tax amount: $4,648
    • Date on market: 5/10/2023
    • Cumulative days on market: 16 days
    • Listing terms: Cash,Conventional,FHA
    • Road surface type: Paved

    Price history

    DateEventPrice
    6/27/2023Sold$500,000+0%$279/sqft
    Source: RMLS (OR) #23547118 Report a problem
    5/26/2023Pending sale$499,950$279/sqft
    Source: RMLS (OR) #23547118 Report a problem
    5/22/2023Price change$499,950-4.8%$279/sqft
    Source: RMLS (OR) #23547118 Report a problem
    5/10/2023Listed for sale$524,950+118.7%$293/sqft
    Source: RMLS (OR) #23547118 Report a problem
    5/3/2013Sold$240,000+337.2%$134/sqft
    Source: Public Record Report a problem
    1/3/2013Sold$54,900$31/sqft
    Source: Public Record Report a problem

    Public tax history

    YearProperty taxesTax assessment
    2025$5,352 +4.4%$221,340 +3%
    2024$5,127 +4.5%$214,900 +3%
    2023$4,904 +5.5%$208,650 +3%
    2022$4,649 +1.7%$202,580 +3%
    2021$4,572 +10.4%$196,680 +3%
    2020$4,142 +3.3%$190,960 +3%
    2019$4,010 $185,400 +3%
    2018$4,010 +3.2%$180,000 +3%
    2017$3,887 +6.6%$174,760 +3%
    2016$3,645 $169,670 +3%
    2015$3,645 +2.5%$164,730 +3%
    2014$3,558 +175.7%$159,940 +156.6%
    2013$1,290 +45.9%$62,330 +49.3%
    2012$884 +2.4%$41,760 +3%
    2011$864 $40,550
    Find assessor info on the county website

    Neighborhood: Hazelwood

    Nearby schools

    GreatSchools rating
    Schools provided by the listing agent
    • Elementary: Lincoln Park
    • Middle: Ron Russell
    • High: David Douglas

    Source: RMLS (OR). This data may not be complete. We recommend contacting the local school district to confirm school assignments for this home.

    Get a cash offer in 3 minutes
    Find out how much your home could sell for in as little as 3 minutes with a no-obligation cash offer.
    Estimated market value
    $511,400
    Get a cash offer in 3 minutes
    Find out how much your home could sell for in as little as 3 minutes with a no-obligation cash offer.
    Estimated market value
    $511,400