Welcome to this beautiful 3 bedroom, 1.5 bath ranch nestled in Redford offering both charm and curb appeal. Spacious kitchen and many updates throughout including freshly paint, dishwasher, wood flooring, new lighting & ceiling fans that enhance the homes modern feel. As you enter the front door you are greeted by a spacious living room featuring a charming brick fireplace great for cozy evenings. The living room seamlessly flows into the dining area creating an inviting space for gathering. Gorgeous enclosed sunroom! Finished basement with family room, half bath and 2nd kitchen area.
Sold
Street View
$250,000
14126 Beech Daly Rd, Redford, MI 48239
3beds
2,268sqft
Single Family Residence
Built in 1950
0.25 Acres Lot
$271,600 Zestimate®
$110/sqft
$1,913 Estimated rent
Home value
$271,600
$258,000 - $285,000
$1,913/mo
Zestimate® history
Owner options
List your home for rent
$1,913/mo
Rent Zestimate®
Find your next renter with Zillow Rental Manager. Plus, with online applications, you can quickly screen prospective tenants – for free.
$1,913/mo
Rent Zestimate®
Refinance and save
$1,878/mo
Est. payment
Refinancing to a lower rate could help reduce your monthly payments and save thousands over the life of the loan.
$1,878/mo
Est. payment
Explore your selling options
Work with a Zillow partner agent
Leverage their expertise and Zillow's premium Showcase listings to get your home seen by more buyers.
Get startedList with your own agent
Get your home in front of millions of buyers by listing it on Zillow.
Learn how to do itSell it yourself
Take full control of how buyers see your home on Zillow by listing For Sale by Owner (FSBO).
List your homeWhat's special
Zillow last checked:
Listing updated:
Listed by:
Liza Herimat 734-536-2464,
Preferred, Realtors Ltd
Bought with:
Shannon Vogelezang
Source: MichRIC,MLS#: 24044743
Facts & features
Interior
Bedrooms & bathrooms
- Bedrooms: 3
- Bathrooms: 2
- Full bathrooms: 1
- 1/2 bathrooms: 1
- Main level bedrooms: 3
Primary bedroom
- Description: WOOD FLOORS
- Level: Main
- Area: 152.25
- Dimensions: 14.50 x 10.50
Bedroom 2
- Description: WOOD FLOORS
- Level: Main
- Area: 110
- Dimensions: 11.00 x 10.00
Bedroom 3
- Description: WOOD FLOORS
- Level: Main
- Area: 110
- Dimensions: 11.00 x 10.00
Bathroom 1
- Description: CEREMIC TILES
- Level: Main
- Area: 45
- Dimensions: 6.00 x 7.50
Bathroom 1
- Description: LAMINATED FLOORS
- Level: Basement
- Area: 35
- Dimensions: 7.00 x 5.00
Dining room
- Description: WOOD FLOORS
- Level: Main
- Area: 156.25
- Dimensions: 12.50 x 12.50
Family room
- Description: LAMINATED FLOORS
- Level: Basement
- Area: 392
- Dimensions: 28.00 x 14.00
Kitchen
- Description: LAMINATED FLOORS
- Level: Main
- Area: 189.75
- Dimensions: 16.50 x 11.50
Laundry
- Description: LAMINATED FLOORS
- Level: Basement
- Area: 208
- Dimensions: 16.00 x 13.00
Living room
- Description: WOOD FLOORS
- Level: Main
- Area: 282.75
- Dimensions: 19.50 x 14.50
Other
- Description: CARPET
- Level: Main
- Area: 119.25
- Dimensions: 15.90 x 7.50
Heating
- Forced Air
Cooling
- Central Air
Appliances
- Included: Humidifier, Dishwasher, Disposal, Dryer, Oven, Range, Washer
- Laundry: Gas Dryer Hookup, In Basement, Laundry Chute, Sink, Washer Hookup
Features
- Ceiling Fan(s), Eat-in Kitchen, Pantry
- Flooring: Laminate, Vinyl, Wood
- Windows: Storms, Screens, Insulated Windows, Bay/Bow
- Basement: Crawl Space,Partial
- Number of fireplaces: 2
- Fireplace features: Gas Log, Living Room, Other
Interior area
- Total structure area: 1,398
- Total interior livable area: 2,268 sqft
- Finished area below ground: 870
Property
Parking
- Total spaces: 528
- Parking features: Attached
- Garage spaces: 528
Features
- Stories: 1
Lot
- Size: 0.25 Acres
- Dimensions: 100 x 102
Details
- Parcel number: 79027010461000
Construction
Type & style
- Home type: SingleFamily
- Architectural style: Ranch
- Property subtype: Single Family Residence
Materials
- Brick
- Roof: Shingle
Condition
- New construction: No
- Year built: 1950
Utilities & green energy
- Sewer: Public Sewer
- Water: Public
- Utilities for property: Phone Available, Natural Gas Available, Electricity Available, Cable Available, Phone Connected, Natural Gas Connected
Community & HOA
Location
- Region: Redford
Financial & listing details
- Price per square foot: $110/sqft
- Tax assessed value: $44,795
- Annual tax amount: $2,982
- Date on market: 8/27/2024
- Listing terms: Cash,Conventional
- Electric utility on property: Yes
Price history
| Date | Event | Price |
|---|---|---|
| 11/1/2024 | Sold | $250,000+4.6%$110/sqft |
Source:  MichRIC #24044743 Report a problem MichRIC #24044743 Report a problem | ||
| 8/29/2024 | Pending sale | $238,900$105/sqft |
Source: MichRIC #24044743 Report a problem | ||
| 8/27/2024 | Listed for sale | $238,900$105/sqft |
Source: MichRIC #24044743 Report a problem | ||
Public tax history
| Year | Property taxes | Tax assessment |
|---|---|---|
| 2025 | -- | $104,300 +11.3% |
| 2024 | -- | $93,700 +13% |
| 2023 | -- | $82,900 +8.1% |
| 2022 | -- | $76,700 +14.5% |
| 2021 | -- | $67,000 |
| 2020 | $2,749 +9.1% | $67,000 +7.4% |
| 2019 | $2,521 | $62,400 +20.7% |
| 2018 | $2,521 | $51,700 +7.9% |
| 2017 | -- | $47,900 +4.4% |
| 2016 | $2,325 | $45,900 +10.9% |
| 2015 | $2,325 -36.5% | $41,400 +10.7% |
| 2013 | $3,660 +57.5% | $37,400 -13% |
| 2012 | $2,325 | $43,000 -10.2% |
| 2011 | -- | $47,900 -20.2% |
| 2009 | -- | $60,000 -27.4% |
| 2008 | -- | $82,700 -9.8% |
| 2007 | -- | $91,700 +5.6% |
| 2005 | $818 | $86,800 +9.7% |
| 2003 | -- | $79,100 +61.7% |
| 2001 | $1,918 +7.2% | $48,906 +3.2% |
| 2000 | $1,789 | $47,390 |
Find assessor info on the county website
Neighborhood: Western View
Nearby homes
- $238,400-- bd1 ba1.6k sqft14106 Beech Daly Rd, Redford, MI 48239Off Market
- $202,0002 bd1 ba1.1k sqft14144 Beech Daly Rd, Redford, MI 48239Off Market
- $229,9003 bd2 ba1.3k sqft14131 Royal Grand, Redford, MI 48239Off Market
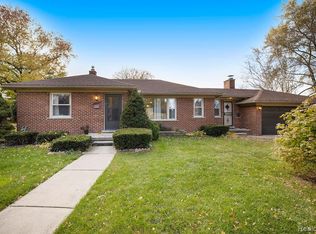
- $266,200-- bd2 ba1.8k sqft14111 Royal Grand, Redford, MI 48239Off Market
- $214,400-- bd1 ba1.4k sqft14151 Royal Grand, Redford, MI 48239Off Market
- $190,500-- bd1 ba1.2k sqft14158 Beech Daly Rd, Redford, MI 48239Off Market
- $151,2003 bd1 ba1k sqft14044 Beech Daly Rd, Redford, MI 48239Off Market
- $162,5003 bd1 ba893 sqft14137 Beech Daly Rd, Redford, MI 48239Sold
Nearby schools
GreatSchools rating
- 5/10Jane Addams Elementary SchoolGrades: PK-5Distance: 0.3 mi
- 5/10John D. Pierce Middle SchoolGrades: 6-8Distance: 1.6 mi
- 7/10Lee M. Thurston High SchoolGrades: 9-12Distance: 0.4 mi
Get a cash offer in 3 minutes
Find out how much your home could sell for in as little as 3 minutes with a no-obligation cash offer.
Estimated market value
$271,600
Get a cash offer in 3 minutes
Find out how much your home could sell for in as little as 3 minutes with a no-obligation cash offer.
Estimated market value
$271,600
- Michigan
- Wayne County
- Redford
- 48239
- Western View
- 14126 Beech Daly Rd
