
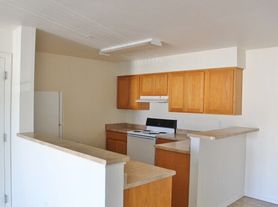
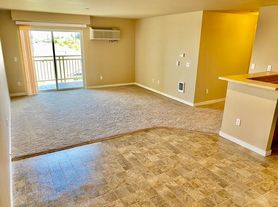
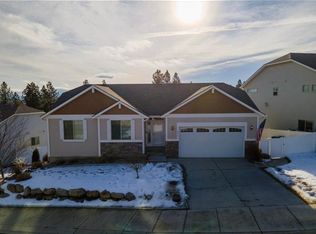
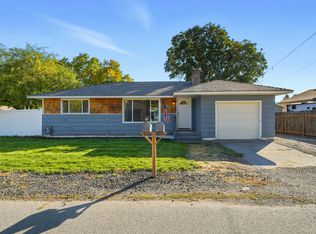
Experience privacy, space, and incredible views at this beautiful home in gated Forker Ridge Estates. Set on nearly 15 wooded acres, this 4-bedroom, 5-bath home offers over 4,200 square feet of thoughtfully designed living space, all while being just minutes from Spokane Valley shopping, dining, and amenities.
Inside, you'll find soaring ceilings, hardwood floors, abundant natural light, and a spacious open kitchen. The main-floor primary suite features a see-through fireplace and spa-inspired bath with a jetted tub and double sinks. Each bedroom includes its own walk-in closet, while a separate ensuite with a private exterior entrance, second kitchen, and laundry offers added flexibility for guests or extended living.
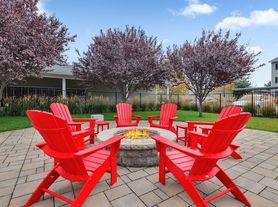
Outside, enjoy beautifully established landscaping, a basalt fountain, pergola, gas fire pit, hot tub, and sweeping valley views. Additional features include an attached garage with a Tesla charger and RV parking.
A rare rental opportunity offering exceptional privacy, beautiful surroundings, and generous living space just minutes from the heart of Spokane Valley.
Available for a 6 or 12-month lease at $6,000 per month. Home is offered unfurnished. Tenant is responsible for all utilities, lawn mowing, and snow removal. The detached shop is not included in the rental.
Additional lease terms, security deposit, and screening requirements apply.
House for rent
Single family residence
Available now
No pets
Air conditioner, central air
In unit laundry
Attached garage parking
Fireplace, heat pump, propane, wood
What's special
- 18 days |
- -- |
- -- |
Zillow last checked:
Listing updated:
Travel times

Let’s turn your rent into credit progress
Build credit history with every on-time payment and get credit for the payment you’re already making.
Facts & features
Interior
Bedrooms & bathrooms
- Bedrooms: 4
- Bathrooms: 5
- Full bathrooms: 5
Heating
- Fireplace, Heat Pump, Propane, Wood
Cooling
- Air Conditioner, Central Air
Appliances
- Included: Dishwasher, Dryer, Microwave Oven, Oven, Washer
- Laundry: In Unit
Features
- Walk In Closet
- Flooring: Hardwood
- Has fireplace: Yes
Interior area
- Total interior livable area: 4,268 sqft
Video & virtual tour
Property
Parking
- Parking features: Attached, Garage
- Has attached garage: Yes
- Details: Contact manager
Features
- Patio & porch: Patio
- Has spa: Yes
- Spa features: Spa
Details
- Additional structures: Garage(s)
- Parcel number: 463529131
Construction
Type & style
- Home type: SingleFamily
- Property subtype: Single Family Residence
Materials
- Steel Frame
Condition
- Year built: 2007
Community & HOA
Location
- Region: Spokane
Financial & listing details
- Lease term: 1 Year
Price history
| Date | Event | Price |
|---|---|---|
| 9/19/2026 | Price change | $6,000-7.7%$1/sqft |
Source: Zillow Rentals Report a problem | ||
| 9/19/2026 | Listing removed | $1,079,000$253/sqft |
Source:  SMLS as distributed by MLS GRID #202617982 Report a problem SMLS as distributed by MLS GRID #202617982 Report a problem | ||
| 9/11/2026 | Price change | $1,079,000-6.1%$253/sqft |
Source: SMLS as distributed by MLS GRID #202617982 Report a problem | ||
| 9/8/2026 | Listed for rent | $6,500$2/sqft |
Source: Zillow Rentals Report a problem | ||
| 7/29/2026 | Price change | $1,149,000-4.3%$269/sqft |
Source: SMLS as distributed by MLS GRID #202617982 Report a problem | ||
| 7/19/2026 | Price change | $1,200,000-1.2%$281/sqft |
Source: SMLS as distributed by MLS GRID #202617982 Report a problem | ||
| 6/23/2026 | Price change | $1,215,000-2.8%$285/sqft |
Source: SMLS as distributed by MLS GRID #202617982 Report a problem | ||
| 5/24/2026 | Listed for sale | $1,250,000+100%$293/sqft |
Source: SMLS as distributed by MLS GRID #202617982 Report a problem | ||
| 4/25/2011 | Sold | $625,000-3.5%$146/sqft |
Source: SMLS as distributed by MLS GRID #201026813 Report a problem | ||
| 1/20/2011 | Listing removed | $647,500$152/sqft |
Source: Windermere Real Estate/Valley, Inc. #201026813 Report a problem | ||
| 12/2/2010 | Listed for sale | $647,500$152/sqft |
Source: Windermere Real Estate/Valley, Inc. #201026813 Report a problem | ||
| 10/16/2010 | Listing removed | $647,500$152/sqft |
Source: Windermere Valley Inc #201026813 Report a problem | ||
| 10/15/2010 | Listed for sale | $647,500$152/sqft |
Source: Windermere Valley Inc #201026813 Report a problem | ||