MOVE IN READY HOME! Welcome to your new freshly remodeled home! This 4 Bedroom, 3 FULL bathroom, semi-open floor plan, on a oversized lot, invites you in from the curb! Upon entry you are greeted into the formal living room and dining room and observe the fine, skilled craftsmanship that went into building the 2001 home. Builders build the home, but these owners took it to the next level! The master Bedroom offers a two tier tray ceiling, a private entrance to the enclosed Pool, patio area, Very Spacious with Barn door Entrance to a fully custom, Full width, Walk in Closet that is only found in homes twice this size! Custom Displayed twin shoe racks, Shelving storage, LED track lighting and a custom entrance into your very private bathroom featuring dual sinks, granite countertop, vinyl slip resistance flooring, walk in shower, enclosed toilet w/exhaust fan. Owners completely renovated this property in 2021. During the pandemic, they enhanced every detail, including a new roof (June 2021), new NATURAL GAS range, microwave, and dishwasher, along with granite countertops in the kitchen and baths (October 2022), ENTIRE house flooring installed (October 2022). Bedroom #4 is secluded and can be an "In-Law" Suite with its own private full bath adjoining to the family room. Outside, the custom designed pool was resurfaced (October 2022), a new pool heater was added (2023). New Gutters with french drain, a dog run with artificial turf, seating area for their humans, fully fenced in private back yard, garden area. If you wish to venture out to be with other folks, the community offers, Community Pool, Playground, Tennis Court, Pickle Ball. Your New home is READY FOR YOU! Call me today for your appointment! *Aerial photo property lines are an estimate and to be verified by buyer.
Sold for $513,000
Zestimate®
$513,000
14126 GREATER PINES BOULEVARD, CLERMONT, FL 34711
4beds
2,120sqft
Single Family Residence
Built in 2001
0.29 Acres Lot
$513,000 Zestimate®
$242/sqft
$3,273 Estimated rent
Home value
$513,000
$487,000 - $539,000
$3,273/mo
Zestimate® history
Owner options
List your home for rent
$3,273/mo
Rent Zestimate®
Find your next renter with Zillow Rental Manager. Plus, with online applications, you can quickly screen prospective tenants – for free.
$3,273/mo
Rent Zestimate®
Refinance and save
$3,534/mo
Est. payment
Refinancing to a lower rate could help reduce your monthly payments and save thousands over the life of the loan.
$3,534/mo
Est. payment
Explore your selling options
Work with a Zillow partner agent
Leverage their expertise and Zillow's premium Showcase listings to get your home seen by more buyers.
Get startedList with your own agent
Get your home in front of millions of buyers by listing it on Zillow.
Learn how to do itSell it yourself
Take full control of how buyers see your home on Zillow by listing For Sale by Owner (FSBO).
List your homeWhat's special
Semi-open floor planGarden areaOversized lotSeating area
Zillow last checked:
Listing updated:
Listed by:
Jerry Agan 678-873-4463,
HAVEN PROPERTY GROUP LLC 407-928-3894
Bought with:
Sheila Colon, 3489668
EARTHLINK REALTY GROUP INC
Source: Stellar MLS,MLS#: O6396641 Originating MLS: Orlando Regional
Originating MLS: Orlando Regional
Facts & features
Interior
Bedrooms & bathrooms
- Bedrooms: 4
- Bathrooms: 3
- Full bathrooms: 3
Rooms
- Room types: Dining Room
Primary bedroom
- Features: Ceiling Fan(s), En Suite Bathroom, Exhaust Fan, Other, Walk-In Closet(s)
- Level: First
- Area: 224 Square Feet
- Dimensions: 16x14
Bedroom 2
- Features: Built-in Closet
- Level: First
- Area: 121 Square Feet
- Dimensions: 11x11
Bedroom 3
- Features: Built-in Closet
- Level: First
- Area: 121 Square Feet
- Dimensions: 11x11
Bedroom 4
- Features: Built-in Closet
- Level: First
- Area: 121 Square Feet
- Dimensions: 11x11
Primary bathroom
- Features: Built-In Shelving, Pantry, Dual Sinks, En Suite Bathroom, Exhaust Fan, Granite Counters
- Level: First
- Area: 108 Square Feet
- Dimensions: 12x9
Bathroom 2
- Features: Built-In Shelving, Exhaust Fan, Garden Bath, Stone Counters, Tub With Shower
- Level: First
- Area: 50 Square Feet
- Dimensions: 10x5
Dining room
- Level: First
- Area: 144 Square Feet
- Dimensions: 12x12
Family room
- Features: Ceiling Fan(s)
- Level: First
- Area: 266 Square Feet
- Dimensions: 14x19
Family room
- Level: First
- Area: 266 Square Feet
- Dimensions: 14x19
Kitchen
- Features: Breakfast Bar, Ceiling Fan(s), Pantry, Exhaust Fan, Granite Counters
- Level: First
- Area: 165 Square Feet
- Dimensions: 11x15
Laundry
- Features: Built-In Shelving
- Level: First
- Area: 48 Square Feet
- Dimensions: 6x8
Living room
- Features: Built-In Shelving, Ceiling Fan(s)
- Level: First
- Area: 308 Square Feet
- Dimensions: 22x14
Heating
- Central
Cooling
- Central Air
Appliances
- Included: Convection Oven, Dishwasher, Disposal, Dryer, Gas Water Heater, Ice Maker, Microwave, Range, Range Hood, Refrigerator, Washer, Water Filtration System, Water Softener
- Laundry: Laundry Room
Features
- Cathedral Ceiling(s), Ceiling Fan(s), Chair Rail, Crown Molding, High Ceilings, Living Room/Dining Room Combo, Thermostat, Tray Ceiling(s), Vaulted Ceiling(s), Walk-In Closet(s)
- Flooring: Carpet, Tile, Vinyl
- Doors: French Doors
- Has fireplace: No
Interior area
- Total structure area: 3,021
- Total interior livable area: 2,120 sqft
Property
Parking
- Total spaces: 2
- Parking features: Driveway, Garage Door Opener
- Attached garage spaces: 2
- Has uncovered spaces: Yes
Features
- Levels: One
- Stories: 1
- Patio & porch: Enclosed, Screened
- Exterior features: Dog Run, Garden, Irrigation System, Lighting, Rain Gutters
- Has private pool: Yes
- Pool features: Chlorine Free, Heated, In Ground, Lighting, Screen Enclosure
- Fencing: Vinyl
Lot
- Size: 0.29 Acres
- Features: Oversized Lot, Sidewalk
- Residential vegetation: Trees/Landscaped
Details
- Additional structures: Kennel/Dog Run
- Parcel number: 282226072500062900
- Zoning: R-6
- Special conditions: None
Construction
Type & style
- Home type: SingleFamily
- Property subtype: Single Family Residence
Materials
- Block, Stucco
- Foundation: Slab
- Roof: Shingle
Condition
- New construction: No
- Year built: 2001
Utilities & green energy
- Sewer: Septic Tank
- Water: Public
- Utilities for property: Electricity Connected, Water Connected
Community & HOA
Community
- Features: Playground, Pool, Tennis Court(s)
- Pet fee: $0 monthly
- Subdivision: GREATER PINES PH 06
HOA
- Has HOA: Yes
- HOA fee: $58 monthly
- HOA name: Chace Davis/Triad Association Management
- HOA phone: 352-602-4803
Location
- Region: Clermont
Financial & listing details
- Price per square foot: $242/sqft
- Tax assessed value: $396,357
- Annual tax amount: $6,587
- Date on market: 4/7/2026
- Cumulative days on market: 103 days
- Listing terms: Cash,Conventional,FHA,VA Loan
- Ownership: Fee Simple
- Total actual rent: 0
- Electric utility on property: Yes
- Road surface type: Asphalt
Price history
| Date | Event | Price |
|---|---|---|
| 7/24/2026 | Sold | $513,000+16.6%$242/sqft |
Source:  Stellar MLS #O6396641 Report a problem Stellar MLS #O6396641 Report a problem | ||
| 10/3/2022 | Sold | $440,000+1.9%$208/sqft |
Source: Public Record Report a problem | ||
| 6/6/2022 | Sold | $431,600+146.6%$204/sqft |
Source: Public Record Report a problem | ||
| 11/19/2013 | Sold | $175,000+6.1%$83/sqft |
Source: Public Record Report a problem | ||
| 11/26/2012 | Sold | $165,000-37.7%$78/sqft |
Source: Public Record Report a problem | ||
| 3/11/2005 | Sold | $265,000+44.3%$125/sqft |
Source: Public Record Report a problem | ||
| 4/3/2001 | Sold | $183,600$87/sqft |
Source: Public Record Report a problem | ||
Public tax history
| Year | Property taxes | Tax assessment |
|---|---|---|
| 2025 | $6,587 +10% | $370,120 +10% |
| 2024 | $5,989 +6.2% | $336,474 +2.5% |
| 2023 | $5,641 +8.9% | $328,316 +13.2% |
| 2022 | $5,181 +8.2% | $290,060 +10% |
| 2021 | $4,790 +9.1% | $263,694 +10% |
| 2020 | $4,391 -0.9% | $239,722 +3.7% |
| 2019 | $4,433 +6% | $231,148 +4.8% |
| 2018 | $4,181 | $220,621 +7.7% |
| 2017 | $4,181 +6.3% | $204,938 +8.8% |
| 2016 | $3,935 +5.5% | $188,296 +1.7% |
| 2015 | $3,731 +6.3% | $185,170 +10% |
| 2014 | $3,509 +60.7% | $168,305 +13% |
| 2013 | $2,184 -1.2% | $148,892 -0.1% |
| 2012 | $2,210 -5.9% | $148,989 -6% |
| 2011 | $2,349 -11.2% | $158,550 -9.5% |
| 2010 | $2,644 +24.5% | $175,166 -1.8% |
| 2009 | $2,123 -35.9% | $178,325 -30.8% |
| 2008 | $3,314 -22.8% | $257,553 -9.4% |
| 2007 | $4,292 +0.2% | $284,285 +9.1% |
| 2006 | $4,282 +74% | $260,476 +50.4% |
| 2005 | $2,461 +3.1% | $173,186 |
| 2004 | $2,388 -1.2% | -- |
| 2003 | $2,416 +505.9% | $164,553 +0.1% |
| 2002 | $399 | $164,341 +564% |
| 2001 | $399 +38.7% | $24,750 +38.3% |
| 2000 | $287 | $17,900 |
Find assessor info on the county website
Neighborhood: 34711
Nearby homes
- $448,7004 bd3 ba2.2k sqft14118 Greater Pines Blvd, Clermont, FL 34711Off Market
- $545,9004 bd3 ba2.7k sqft14134 Greater Pines Blvd, Clermont, FL 34711Off Market
- $451,9003 bd2 ba1.9k sqft12650 Pine Arbor Dr, Clermont, FL 34711Off Market
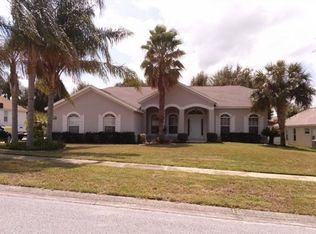
- $599,0004 bd3 ba2.6k sqft12644 Pine Arbor Dr, Clermont, FL 34711Sold
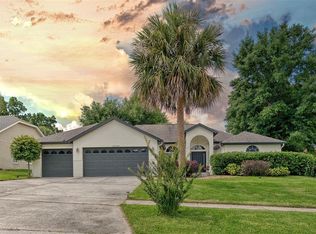
- $466,9004 bd2 ba2k sqft14110 Greater Pines Blvd, Clermont, FL 34711Off Market
- $497,6004 bd3 ba2.2k sqft12704 Pine Arbor Dr, Clermont, FL 34711Off Market
- $388,7004 bd2 ba2.1k sqft14142 Greater Pines Blvd, Clermont, FL 34711Off Market
- $588,8004 bd3 ba2.2k sqft12638 Pine Arbor Dr, Clermont, FL 34711Off Market
Nearby schools
GreatSchools rating
- 7/10Lost Lake Elementary SchoolGrades: PK-5Distance: 0.7 mi
- 8/10East Ridge Middle SchoolGrades: 6-8Distance: 0.7 mi
- 5/10East Ridge High SchoolGrades: 9-12Distance: 0.6 mi
Schools provided by the listing agent
- Elementary: Lost Lake Elem
- Middle: East Ridge Middle
- High: East Ridge High
Source: Stellar MLS. This data may not be complete. We recommend contacting the local school district to confirm school assignments for this home.
Get a cash offer in 3 minutes
Find out how much your home could sell for in as little as 3 minutes with a no-obligation cash offer.
Estimated market value
$513,000
Get a cash offer in 3 minutes
Find out how much your home could sell for in as little as 3 minutes with a no-obligation cash offer.
Estimated market value
$513,000
- Florida
- Lake County
- Clermont
- 34711
- 14126 GREATER PINES BOULEVARD
Nearby cities
Nearby zip codes
Other Clermont Topics
