Tucked away on 2.5 private lakefront acres in the heart of Winter Garden, this exceptional 4-bedroom, 4 full + 2 half bath estate offers privacy, space, and the ultimate retreat lifestyle. In this beautiful home, you can start your day drinking morning coffee on your screened-in lanai overlooking Lake Tilden, enjoy a mid-afternoon swim in the saltwater, heated pool, and end your evening with Disney fireworks lighting up the sky from your backyard. Inside, the home features fresh interior paint, a dedicated home office, a spacious great room, and formal living and dining areas perfect for both entertaining and quiet relaxation. Custom built-ins throughout the home provide charm, function, and plenty of storage. Three newly remodeled bathrooms include a spa-like master bath with a soaking tub, multi-head shower, and finished walk-in closet, bringing luxury and comfort to daily living. Updated interior and exterior lighting enhances the home while honoring its timeless character. A new electrical panel ensures modern reliability. A versatile ADU adds endless possibilities as a home gym, private office, guest suite, creative studio, or man cave, giving flexibility for multigenerational living or working from home. Recent upgrades include a new well pump, whole-home water filtration system, new septic drain field, two new HVAC units, brand-new pool equipment with iAquaLink automation, and a newly epoxied garage floor. Outdoors, fresh exterior paint, updated landscaping, and a newly fenced backyard with puppy picket fencing create an inviting environment for kids, pets, and entertaining. This rare lakefront property combines acreage, character, and thoughtful updates just minutes from downtown Winter Garden, top-rated schools, dining, and shopping. With space to spread out, enjoy the outdoors, and live a lifestyle others only dream about, this home is meant to be lived in, loved, and enjoyed for years to come.
Sold for $1,490,000
$1,490,000
14126 LAKE TILDEN BOULEVARD, WINTER GARDEN, FL 34787
4beds
3,517sqft
Single Family Residence
Built in 1995
2.53 Acres Lot
$1,496,800 Zestimate®
$424/sqft
$5,655 Estimated rent
Home value
$1,496,800
$1.38M - $1.63M
$5,655/mo
Zestimate® history
Owner options
List your home for rent
$5,655/mo
Rent Zestimate®
Find your next renter with Zillow Rental Manager. Plus, with online applications, you can quickly screen prospective tenants – for free.
$5,655/mo
Rent Zestimate®
Refinance and save
$10,681/mo
Est. payment
Refinancing to a lower rate could help reduce your monthly payments and save thousands over the life of the loan.
$10,681/mo
Est. payment
Explore your selling options
Work with a Zillow partner agent
Leverage their expertise and Zillow's premium Showcase listings to get your home seen by more buyers.
Get startedList with your own agent
Get your home in front of millions of buyers by listing it on Zillow.
Learn how to do itSell it yourself
Take full control of how buyers see your home on Zillow by listing For Sale by Owner (FSBO).
List your homeWhat's special
Saltwater heated poolDedicated home officeFresh interior paintFinished walk-in closetNewly epoxied garage floorThree newly remodeled bathroomsFresh exterior paint
Zillow last checked:
Listing updated:
Listed by:
Lisa Kirsch 678-373-8917,
EXP REALTY LLC 888-883-8509
Bought with:
Claire Sims LLC, 3413803
LPT REALTY, LLC
Source: Stellar MLS,MLS#: O6386648 Originating MLS: Sarasota - Manatee
Originating MLS: Sarasota - Manatee
Facts & features
Interior
Bedrooms & bathrooms
- Bedrooms: 4
- Bathrooms: 6
- Full bathrooms: 4
- 1/2 bathrooms: 2
Primary bedroom
- Features: Walk-In Closet(s)
- Level: First
Bathroom 1
- Features: Dual Sinks, En Suite Bathroom, Exhaust Fan, Makeup/Vanity Space, Multiple Shower Heads, Rain Shower Head, Stone Counters, Tub with Separate Shower Stall, Window/Skylight in Bath, Walk-In Closet(s)
- Level: First
Great room
- Level: First
Kitchen
- Features: Breakfast Bar, Kitchen Island, Exhaust Fan, Granite Counters, Pantry
- Level: First
Heating
- Heat Pump
Cooling
- Central Air
Appliances
- Included: Oven, Convection Oven, Cooktop, Dishwasher, Disposal, Dryer, Microwave, Range Hood, Refrigerator, Washer, Water Filtration System, Water Purifier, Water Softener, Whole House R.O. System
- Laundry: Inside
Features
- Ceiling Fan(s), Chair Rail, Crown Molding, Eating Space In Kitchen, High Ceilings, Kitchen/Family Room Combo, L Dining, Primary Bedroom Main Floor, Stone Counters, Thermostat, Vaulted Ceiling(s), Walk-In Closet(s)
- Flooring: Ceramic Tile, Marble, Hardwood
- Doors: French Doors
- Windows: Skylight(s), Window Treatments
- Has fireplace: No
Interior area
- Total structure area: 3,578
- Total interior livable area: 3,517 sqft
Property
Parking
- Total spaces: 3
- Parking features: Garage - Attached
- Attached garage spaces: 3
Features
- Levels: Two
- Stories: 2
- Patio & porch: Covered, Front Porch, Screened
- Exterior features: Fire Pit, Irrigation System, Playground, Private Mailbox, Rain Gutters
- Has private pool: Yes
- Pool features: Gunite, Heated, In Ground, Lighting, Outside Bath Access, Salt Water, Screen Enclosure, Tile
- Has spa: Yes
- Spa features: Heated, In Ground
- Has view: Yes
- View description: Water, Lake
- Has water view: Yes
- Water view: Water,Lake
- Waterfront features: Lake Front, Lake Privileges, Boat Ramp - Private, Skiing Allowed
- Body of water: LAKE TILDEN
Lot
- Size: 2.53 Acres
- Features: Landscaped, Oversized Lot, Private
- Residential vegetation: Fruit Trees, Mature Landscaping, Oak Trees, Trees/Landscaped
Details
- Additional structures: Other
- Parcel number: 342227180700230
- Zoning: R-CE
- Special conditions: None
Construction
Type & style
- Home type: SingleFamily
- Property subtype: Single Family Residence
Materials
- Block, Brick, Wood Siding
- Foundation: Slab
- Roof: Shingle
Condition
- New construction: No
- Year built: 1995
Utilities & green energy
- Sewer: Septic Tank
- Water: Well
- Utilities for property: BB/HS Internet Available, Electricity Connected, Propane, Sprinkler Well
Community & HOA
Community
- Pet fee: $0 monthly
- Subdivision: COUNTRY LAKES
HOA
- Has HOA: Yes
- HOA fee: $71 monthly
- HOA name: Country Lakes Community Assoc / Sherry Shackelford
Location
- Region: Winter Garden
Financial & listing details
- Price per square foot: $424/sqft
- Tax assessed value: $999,097
- Annual tax amount: $11,053
- Date on market: 3/4/2026
- Cumulative days on market: 12 days
- Listing terms: Cash,Conventional
- Ownership: Fee Simple
- Total actual rent: 0
- Electric utility on property: Yes
- Road surface type: Paved, Asphalt
Price history
| Date | Event | Price |
|---|---|---|
| 4/10/2026 | Sold | $1,490,000$424/sqft |
Source:  Stellar MLS #O6386648 Report a problem Stellar MLS #O6386648 Report a problem | ||
| 3/16/2026 | Pending sale | $1,490,000$424/sqft |
Source: Stellar MLS #O6386648 Report a problem | ||
| 3/4/2026 | Listed for sale | $1,490,000+18.3%$424/sqft |
Source: eXp Realty #O6386648 Report a problem | ||
| 10/23/2024 | Sold | $1,260,000-6.7%$358/sqft |
Source: Stellar MLS #O6203853 Report a problem | ||
| 9/3/2024 | Pending sale | $1,350,000$384/sqft |
Source: Stellar MLS #O6203853 Report a problem | ||
| 8/4/2024 | Price change | $1,350,000-10%$384/sqft |
Source: Stellar MLS #O6203853 Report a problem | ||
| 7/3/2024 | Price change | $1,500,000-9.1%$426/sqft |
Source: Stellar MLS #O6203853 Report a problem | ||
| 6/4/2024 | Listed for sale | $1,650,000+124.5%$469/sqft |
Source: Stellar MLS #O6203853 Report a problem | ||
| 8/28/2015 | Sold | $735,000-5%$209/sqft |
Source: Stellar MLS #O5373294 Report a problem | ||
| 6/23/2015 | Price change | $773,500-3.2%$220/sqft |
Source: GLOBAL REAL ESTATE SERVICES #O5373294 Report a problem | ||
| 6/14/2015 | Listed for sale | $799,000$227/sqft |
Source: GLOBAL REAL ESTATE SERVICES #O5373294 Report a problem | ||
Public tax history
| Year | Property taxes | Tax assessment |
|---|---|---|
| 2024 | $11,053 +7.1% | $687,716 +3% |
| 2023 | $10,322 +3.1% | $667,685 +3% |
| 2022 | $10,014 +1.3% | $648,238 +3% |
| 2021 | $9,889 +0.9% | $629,357 +1.4% |
| 2020 | $9,806 +0.9% | $620,668 +2.3% |
| 2019 | $9,722 +0.9% | $606,714 +1.9% |
| 2018 | $9,640 | $595,401 -10.3% |
| 2017 | $9,640 +1.2% | $663,917 +16.2% |
| 2016 | $9,524 +0.3% | $571,161 +19.7% |
| 2015 | $9,499 +74.5% | $477,335 +10.9% |
| 2014 | $5,444 +2% | $430,438 +19.7% |
| 2013 | $5,337 +1% | $359,698 -6.9% |
| 2012 | $5,286 +2.7% | $386,380 -2.3% |
| 2011 | $5,145 +4.8% | $395,662 -12.9% |
| 2010 | $4,909 | $454,259 -4.8% |
| 2009 | -- | $477,179 -15.1% |
| 2008 | $4,353 -0.9% | $561,823 -4.8% |
| 2007 | $4,394 -5.9% | $590,435 +38.6% |
| 2006 | $4,669 +0.7% | $425,955 +9.5% |
| 2005 | $4,636 | $388,846 |
Find assessor info on the county website
Neighborhood: 34787
Nearby homes
- $482,8444 bd3 ba2.8k sqft14138 Lake Tilden Blvd, Winter Garden, FL 34787Off Market
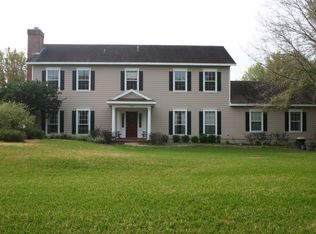
- $838,500-- bd-- ba-- sqft14138 Lake Tilden Blvd, Winter Garden, FL 34787Off Market
- $1,159,4005 bd3 ba3.6k sqft14206 Lake Tilden Blvd, Winter Garden, FL 34787Off Market
- $1,036,0003 bd2 ba2.8k sqft14102 Lake Tilden Blvd, Winter Garden, FL 34787Off Market
- $1,111,4004 bd3 ba2.4k sqft14218 Lake Tilden Blvd, Winter Garden, FL 34787Off Market
- $1,097,6005 bd3 ba3.9k sqft14052 Lake Tilden Blvd, Winter Garden, FL 34787Off Market
- $1,382,9005 bd4 ba3.2k sqft14230 Lake Tilden Blvd, Winter Garden, FL 34787Off Market
- $973,2003 bd2 ba2.5k sqft14040 Lake Tilden Blvd, Winter Garden, FL 34787Off Market
Nearby schools
GreatSchools rating
- 6/10Sunridge Elementary SchoolGrades: PK-5Distance: 1.2 mi
- 8/10SunRidge Middle SchoolGrades: 6-8Distance: 1.2 mi
- 7/10West Orange High SchoolGrades: 9-12Distance: 2.3 mi
Schools provided by the listing agent
- Elementary: SunRidge Elementary
- Middle: SunRidge Middle
- High: West Orange High
Source: Stellar MLS. This data may not be complete. We recommend contacting the local school district to confirm school assignments for this home.
Get a cash offer in 3 minutes
Find out how much your home could sell for in as little as 3 minutes with a no-obligation cash offer.
Estimated market value
$1,496,800
Get a cash offer in 3 minutes
Find out how much your home could sell for in as little as 3 minutes with a no-obligation cash offer.
Estimated market value
$1,496,800
- Florida
- Orange County
- Winter Garden
- 34787
- 14126 LAKE TILDEN BOULEVARD
Nearby cities
Nearby neighborhoods
Nearby zip codes
Other Winter Garden Topics
