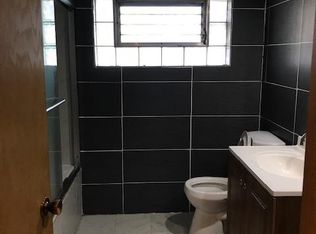
Classic 1942 Georgian style home for sale in Riverdale on a 33 Ft wide lot! This lovely home offers a very traditional layout with modern amenities. As you come through the front door you are met with the foyer which allows you to see the classic wood staircase. Step to your left and you are in your generous size living room with hardwood floors, new lighting makes it nice and bright, marble wood burning fire place for those cold, cold days. Step to your right and you find yourself in the formal dining room with hardwood floors, wainscoting, new light fixture and a lovely French door that gives you a good view and access to your yard and backyard deck. Right next you will find your newly remodeled kitchen with 42" cabinets, high end quartz counter tops and stylish glass backsplash, wainscoting, marble floors offer a very high end look, new stainless steel appliances all ready for a lovely dinner. Walk past the kitchen and through your hall way with a beautiful view of the handcrafted wood stairs that lead to your 2nd floor bedrooms. Upon reaching the second floor you will first find your newly remodeled bathroom with marble floors and shower, new vanity and toilet. On the second floor you will find 3 bedrooms to fit the family, hallway and bedrooms all have hardwood floors. The dry, bright basement offers high ceilings so doing your laundry won't feel like a chore. The basement offers plenty of space for storage or additional living space (Man cave, additional bedroom, additional bathroom). The yard is nice and big and it offers a brand new deck for summer barbecues! The 2 car garage has all been redone with new siding, windows, trim. All the quality work was done with licensed contractors and permits from the village of Riverdale. NEW ROOF, NEW FURNACE & AC, All new electricity, all new plumbing, All new trim and doors, all new lighting, all new windows, all the hardwood has been redone in a classic dark walnut color that makes the floors gleam with classiness, the whole house has been freshly painted. This is what you have been waiting for to stop Renting. This home is close to Ivanhoe Park & Ivanhoe Field House, Ivanhoe Metra Station for easy travel into Chicago, CVS, Family Dollar, Shops, restaurants (Ruby's Soul Food, Momo's Sandwich Shop, Andy's Hot Dogs, Chicago Pit Stop BBQ), Kickapoo Meadows & Calumet Woods (Cook County Forest Preserve), Joe Louis "The Champ" Golf Course, Little Calumet Boat Launch, Little Calumet River for the fishing aficionado, easy access to I57, I94, I294, I80 and much much more! Suburban living at a great price!! FHA/VA ready! First time home buyer grants available! Come see this home today!
Closed
$212,000
14126 S Wabash Ave, Riverdale, IL 60827
3beds
1,384sqft
Single Family Residence
Built in 1942
4,125 Square Feet Lot
$224,400 Zestimate®
$153/sqft
$1,940 Estimated rent
Home value
$224,400
$202,000 - $249,000
$1,940/mo
Zestimate® history
Owner options
List your home for rent
$1,940/mo
Rent Zestimate®
Find your next renter with Zillow Rental Manager. Plus, with online applications, you can quickly screen prospective tenants – for free.
$1,940/mo
Rent Zestimate®
Refinance and save
$1,595/mo
Est. payment
Refinancing to a lower rate could help reduce your monthly payments and save thousands over the life of the loan.
$1,595/mo
Est. payment
Explore your selling options
Work with a Zillow partner agent
Leverage their expertise and Zillow's premium Showcase listings to get your home seen by more buyers.
Get startedList with your own agent
Get your home in front of millions of buyers by listing it on Zillow.
Learn how to do itSell it yourself
Take full control of how buyers see your home on Zillow by listing For Sale by Owner (FSBO).
List your homeWhat's special
Marble wood burning fireplaceHigh ceilingsGeorgian style homeDry bright basementTraditional layoutYard and backyard deckNewly remodeled kitchen
Zillow last checked:
Listing updated:
Listed by:
Juan Espinosa 312-730-8875,
E-Professional Realty
Bought with:
Juan Espinosa
E-Professional Realty
Juan Espinosa
E-Professional Realty
Source: MRED as distributed by MLS GRID,MLS#: 12369920
Facts & features
Interior
Bedrooms & bathrooms
- Bedrooms: 3
- Bathrooms: 1
- Full bathrooms: 1
Rooms
- Room types: Deck
Primary bedroom
- Features: Flooring (Hardwood)
- Level: Second
- Area: 156 Square Feet
- Dimensions: 13X12
Bedroom 2
- Features: Flooring (Hardwood)
- Level: Second
- Area: 130 Square Feet
- Dimensions: 13X10
Bedroom 3
- Features: Flooring (Hardwood)
- Level: Second
- Area: 120 Square Feet
- Dimensions: 12X10
Deck
- Features: Flooring (Other)
- Level: Main
- Area: 100 Square Feet
- Dimensions: 10X10
Dining room
- Features: Flooring (Hardwood)
- Level: Main
- Area: 120 Square Feet
- Dimensions: 12X10
Kitchen
- Features: Kitchen (Eating Area-Table Space, Custom Cabinetry, Updated Kitchen), Flooring (Marble)
- Level: Main
- Area: 120 Square Feet
- Dimensions: 12X10
Laundry
- Features: Flooring (Other)
- Level: Basement
- Area: 64 Square Feet
- Dimensions: 8X8
Living room
- Features: Flooring (Hardwood)
- Level: Main
- Area: 288 Square Feet
- Dimensions: 18X16
Heating
- Natural Gas, Electric, Forced Air
Cooling
- Wall Unit(s)
Appliances
- Included: Range, Microwave, High End Refrigerator
- Laundry: In Unit
Features
- High Ceilings, Historic/Period Mlwk
- Flooring: Hardwood
- Basement: Unfinished,Full
- Number of fireplaces: 1
- Fireplace features: Wood Burning, Living Room
Interior area
- Total structure area: 2,076
- Total interior livable area: 1,384 sqft
Property
Parking
- Total spaces: 2
- Parking features: On Site, Garage Owned, Detached, Garage
- Garage spaces: 2
Accessibility
- Accessibility features: No Disability Access
Features
- Stories: 2
- Patio & porch: Deck
- Fencing: Fenced
Lot
- Size: 4,125 Square Feet
- Dimensions: 33X125
- Features: Mature Trees
Details
- Parcel number: 29042320280000
- Special conditions: None
Construction
Type & style
- Home type: SingleFamily
- Property subtype: Single Family Residence
Materials
- Brick
- Foundation: Concrete Perimeter
- Roof: Asphalt
Condition
- New construction: No
- Year built: 1942
Utilities & green energy
- Electric: Circuit Breakers
- Sewer: Public Sewer
- Water: Public
Community & HOA
Community
- Features: Sidewalks, Street Paved
HOA
- Services included: None
Location
- Region: Riverdale
Financial & listing details
- Price per square foot: $153/sqft
- Tax assessed value: $100,000
- Annual tax amount: $5,150
- Date on market: 5/20/2025
- Listing terms: FHA
- Ownership: Fee Simple
Price history
| Date | Event | Price |
|---|---|---|
| 7/29/2025 | Sold | $212,000-5.7%$153/sqft |
Source:  MRED as distributed by MLS GRID #12369920 Report a problem MRED as distributed by MLS GRID #12369920 Report a problem | ||
| 6/25/2025 | Contingent | $224,900$163/sqft |
Source: MRED as distributed by MLS GRID #12369920 Report a problem | ||
| 5/20/2025 | Listed for sale | $224,900+2.9%$163/sqft |
Source: MRED as distributed by MLS GRID #12369920 Report a problem | ||
| 5/19/2025 | Listing removed | $218,500$158/sqft |
Source: MRED as distributed by MLS GRID #12347351 Report a problem | ||
| 5/15/2025 | Price change | $218,500-0.2%$158/sqft |
Source: MRED as distributed by MLS GRID #12347351 Report a problem | ||
| 4/24/2025 | Listed for sale | $219,000$158/sqft |
Source: MRED as distributed by MLS GRID #12347351 Report a problem | ||
| 4/24/2025 | Listing removed | $219,000$158/sqft |
Source: MRED as distributed by MLS GRID #12284249 Report a problem | ||
| 4/16/2025 | Listed for sale | $219,000$158/sqft |
Source: MRED as distributed by MLS GRID #12284249 Report a problem | ||
| 4/15/2025 | Contingent | $219,000$158/sqft |
Source: MRED as distributed by MLS GRID #12284249 Report a problem | ||
| 4/1/2025 | Price change | $219,000-0.1%$158/sqft |
Source: MRED as distributed by MLS GRID #12284249 Report a problem | ||
| 3/19/2025 | Price change | $219,250-0.1%$158/sqft |
Source: MRED as distributed by MLS GRID #12284249 Report a problem | ||
| 3/5/2025 | Price change | $219,4000%$159/sqft |
Source: MRED as distributed by MLS GRID #12284249 Report a problem | ||
| 2/24/2025 | Price change | $219,500-0.2%$159/sqft |
Source: MRED as distributed by MLS GRID #12284249 Report a problem | ||
| 2/5/2025 | Listed for sale | $219,900-2.2%$159/sqft |
Source: MRED as distributed by MLS GRID #12284249 Report a problem | ||
| 2/5/2025 | Listing removed | $224,900$163/sqft |
Source: MRED as distributed by MLS GRID #12270363 Report a problem | ||
| 1/14/2025 | Listed for sale | $224,900$163/sqft |
Source: MRED as distributed by MLS GRID #12270363 Report a problem | ||
| 1/8/2025 | Listing removed | $224,900$163/sqft |
Source: MRED as distributed by MLS GRID #12263612 Report a problem | ||
| 1/3/2025 | Listed for sale | $224,900+136.7%$163/sqft |
Source: MRED as distributed by MLS GRID #12263612 Report a problem | ||
| 4/8/2024 | Sold | $95,000$69/sqft |
Source: MRED as distributed by MLS GRID #11944757 Report a problem | ||
| 4/6/2024 | Pending sale | $95,000$69/sqft |
Source: MRED as distributed by MLS GRID #11944757 Report a problem | ||
| 2/7/2024 | Contingent | $95,000$69/sqft |
Source: MRED as distributed by MLS GRID #11944757 Report a problem | ||
| 12/10/2023 | Listed for sale | $95,000$69/sqft |
Source: MRED as distributed by MLS GRID #11944757 Report a problem | ||
Public tax history
| Year | Property taxes | Tax assessment |
|---|---|---|
| 2024 | $5,612 +8.9% | $10,000 +0% |
| 2023 | $5,151 +44.3% | $9,999 +40.4% |
| 2022 | $3,569 -0.1% | $7,121 |
| 2021 | $3,571 -0.9% | $7,121 |
| 2020 | $3,603 -19% | $7,121 -12.6% |
| 2019 | $4,448 +4.6% | $8,147 |
| 2018 | $4,253 +20.4% | $8,147 |
| 2017 | $3,532 -2.2% | $8,147 +5.9% |
| 2016 | $3,610 -9.6% | $7,690 |
| 2015 | $3,992 +0.4% | $7,690 |
| 2014 | $3,976 -8.8% | $7,690 -11.6% |
| 2013 | $4,361 +2.6% | $8,696 |
| 2012 | $4,252 -12.1% | $8,696 -12.5% |
| 2011 | $4,838 +5.6% | $9,938 -8.2% |
| 2010 | $4,582 +11% | $10,826 |
| 2009 | $4,127 +10.8% | $10,826 -5% |
| 2008 | $3,724 +7% | $11,396 +7.9% |
| 2007 | $3,479 +9.6% | $10,566 |
| 2006 | $3,176 +9.8% | $10,566 |
| 2005 | $2,892 +0.5% | $10,566 +10.9% |
| 2004 | $2,877 +12.2% | $9,527 |
| 2003 | $2,564 +1% | $9,527 |
| 2002 | $2,539 +32.3% | $9,527 +20.2% |
| 2001 | $1,920 +4.1% | $7,928 |
| 2000 | $1,845 +3.7% | $7,928 |
| 1999 | $1,780 | $7,928 |
Find assessor info on the county website
Neighborhood: 60827
Nearby homes
- $99,7002 bd1 ba1k sqft14124 S Wabash Ave, Riverdale, IL 60827Off Market
- $123,4003 bd1 ba1.3k sqft14128 S Wabash Ave, Riverdale, IL 60827Off Market
- $135,4003 bd1 ba1.3k sqft14122 S Wabash Ave, Riverdale, IL 60827Off Market
- $233,5004 bd2 ba1.7k sqft14130 S Wabash Ave, Riverdale, IL 60827Off Market
- $129,3003 bd1 ba1.1k sqft14120 S Wabash Ave, Riverdale, IL 60827Off Market
- $122,7003 bd1 ba1.2k sqft14127 S State St, Riverdale, IL 60827Off Market
- $105,4002 bd1 ba895 sqft14125 S State St, Riverdale, IL 60827Off Market
- $62,5002 bd1 ba1k sqft14129 S State St, Riverdale, IL 60827Sold
Nearby schools
GreatSchools rating
- 6/10Park Elementary SchoolGrades: K-6Distance: 0.3 mi
- 4/10Roosevelt Junior High SchoolGrades: 7-8Distance: 0.7 mi
- 2/10Thornton Township High SchoolGrades: 9-12Distance: 1.9 mi
Schools provided by the listing agent
- District: 100
Source: MRED as distributed by MLS GRID. This data may not be complete. We recommend contacting the local school district to confirm school assignments for this home.
Get a cash offer in 3 minutes
Find out how much your home could sell for in as little as 3 minutes with a no-obligation cash offer.
Estimated market value
$224,400
Get a cash offer in 3 minutes
Find out how much your home could sell for in as little as 3 minutes with a no-obligation cash offer.
Estimated market value
$224,400
- Illinois
- Cook County
- Riverdale
- 60827
- 14126 S Wabash Ave
Nearby cities
Nearby zip codes
Other Riverdale Topics
