Skip main navigation
Sold
  • $420,000

    14126 SE Mill Ct, Portland, OR 97233

    3beds
    1,532sqft
    Residential, Single Family Residence
    Built in 1964
    6,969.6 Square Feet Lot
    $453,200 Zestimate®
    $274/sqft
    $2,615 Estimated rent

    Home value

    $453,200

    $431,000 - $476,000

    $2,615/mo

    Zestimate® history
    Loading
    Loading...

    Owner options

    List your home for rent

    $2,615/mo

    Rent Zestimate®

    Find your next renter with Zillow Rental Manager. Plus, with online applications, you can quickly screen prospective tenants – for free.

    Learn more

    $2,615/mo

    Rent Zestimate®

    Refinance and save

    $2,563/mo

    Est. payment

    Refinancing to a lower rate could help reduce your monthly payments and save thousands over the life of the loan.

    See today's rates

    $2,563/mo

    Est. payment

    Explore your selling options

    Work with a Zillow partner agent

    Leverage their expertise and Zillow's premium Showcase listings to get your home seen by more buyers.

    Get started

    List with your own agent

    Get your home in front of millions of buyers by listing it on Zillow.

    Learn how to do it

    Sell it yourself

    Take full control of how buyers see your home on Zillow by listing For Sale by Owner (FSBO).

    List your home

    What's special

    Cozy fireplaceNew fireplace insertPrivate fenced backyardAmple natural lightNewer gas furnaceUpdated bathroomsOpen layout
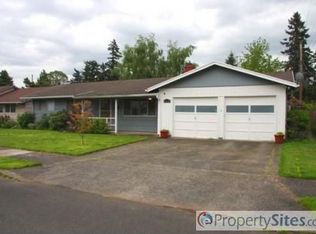
    Discover this charming original owner 1964 rambler, a delightful one-level home with 3 bedrooms, 1.5 baths. Enjoy the vintage appeal blended with modern comfort. The open layout, cozy fireplace, and ample natural light make it perfect for both living and entertaining. Updates throughout include but are not limited to newer exterior paint, new fireplace insert, newer gas furnace & water heater, updated bathrooms, new vinyl windows and laminate flooring. The private fenced backyard with covered patio offers an inviting outdoor space for gatherings, BBQ's or simply enjoying the peaceful surroundings. Located in a quiet and well vested neighborhood with convenient access to amenities. Don't miss out on this timeless gem!

    Zillow last checked:

    Listing updated:

    Listed by:

    Kaytee Binns kayteeb@kw.com,

    Keller Williams Premier Partners

    Bought with:

    Troy Wilkerson, 200504513

    The Broker Network, LLC

    Source: RMLS (OR),MLS#: 23593676MLS Logo

    Facts & features

    Interior

    Bedrooms & bathrooms
    • Bedrooms: 3
    • Bathrooms: 2
    • Full bathrooms: 1
    • Partial bathrooms: 1
    • Main level bathrooms: 2
    Primary bedroom
    • Features: Ceiling Fan, Double Closet, Laminate Flooring
    • Level: Main
    Bedroom 2
    • Features: Ceiling Fan, Double Closet, Laminate Flooring
    • Level: Main
    Bedroom 3
    • Features: Ceiling Fan, Double Closet, Laminate Flooring
    • Level: Main
    Dining room
    • Features: Ceiling Fan, Sliding Doors, Wallto Wall Carpet
    • Level: Main
    Family room
    • Features: Bookcases, Sliding Doors, Closet, Wainscoting, Wallto Wall Carpet
    • Level: Main
    Kitchen
    • Features: Dishwasher, Pantry, Skylight, Free Standing Range, Vinyl Floor
    • Level: Main
    Living room
    • Features: Fireplace Insert, Wallto Wall Carpet
    • Level: Main
    Heating
    • Forced Air
    Cooling
    • Central Air
    Appliances
    • Included: Free-Standing Range, Range Hood, Washer/Dryer, Dishwasher, Gas Water Heater
    • Laundry: Laundry Room
    Features
    • Ceiling Fan(s), Wainscoting, Sink, Double Closet, Bookcases, Closet, Pantry
    • Flooring: Laminate, Vinyl, Wall to Wall Carpet
    • Doors: Storm Door(s), Sliding Doors
    • Windows: Double Pane Windows, Vinyl Frames, Skylight(s)
    • Basement: Crawl Space
    • Number of fireplaces: 1
    • Fireplace features: Gas, Insert
    Interior area
    • Total structure area: 1,532
    • Total interior livable area: 1,532 sqft

    Property

    Parking
    • Total spaces: 2
    • Parking features: Driveway, Off Street, Garage Door Opener, Attached
    • Attached garage spaces: 2
    • Has uncovered spaces: Yes
    Accessibility
    • Accessibility features: Garage On Main, Ground Level, Kitchen Cabinets, Minimal Steps, Natural Lighting, One Level, Parking, Pathway, Utility Room On Main, Accessibility
    Features
    • Levels: One
    • Stories: 1
    • Patio & porch: Covered Patio, Porch
    • Exterior features: Rain Barrel/Cistern(s), Yard
    • Fencing: Fenced
    • Has view: Yes
    • View description: Territorial
    Lot
    • Size: 6,969 sqft
    • Features: Level, SqFt 7000 to 9999
    Details
    • Additional structures: ToolShed
    • Parcel number: R158889

    Construction

    Type & style
    • Home type: SingleFamily
    • Architectural style: Ranch
    • Property subtype: Residential, Single Family Residence
    Materials
    • Lap Siding, T111 Siding, Wood Siding
    • Roof: Composition
    Condition
    • Resale
    • New construction: No
    • Year built: 1964

    Utilities & green energy

    • Gas: Gas
    • Sewer: Public Sewer
    • Water: Public

    Community & neighborhood

    Security
    • Security features: Security Lights
    Location
    • Region: Portland
    • Subdivision: Hazelwood

    Other

    Other facts
    • Listing terms: Cash,Conventional,FHA,VA Loan
    • Road surface type: Paved

    Price history

    DateEventPrice
    9/19/2023Sold$420,000-1.2%$274/sqft
    Source: RMLS (OR) #23593676 Report a problem
    8/24/2023Pending sale$425,000$277/sqft
    Source: RMLS (OR) #23593676 Report a problem
    8/18/2023Listed for sale$425,000$277/sqft
    Source: RMLS (OR) #23593676 Report a problem

    Public tax history

    YearProperty taxesTax assessment
    2025$5,542 +4.4%$229,180 +3%
    2024$5,308 +4.5%$222,510 +3%
    2023$5,078 +5.5%$216,030 +3%
    2022$4,813 +1.7%$209,740 +3%
    2021$4,734 +10.4%$203,640 +3%
    2020$4,289 +3.3%$197,710 +3%
    2019$4,152 $191,960 +3%
    2018$4,152 +3.2%$186,370 +3%
    2017$4,024 +9.7%$180,950 +3%
    2016$3,669 $175,680 +3%
    2015$3,669 +7.8%$170,570 +3%
    2014$3,405 +18.5%$165,610 +3%
    2013$2,873 +2.1%$160,790 +3%
    2012$2,814 +2.2%$156,110 +3%
    2011$2,753 -8.9%$151,570 +3%
    2010$3,021 -2.5%$147,160 +3%
    2009$3,098 +3.5%$142,880 +3%
    2008$2,992 +0.4%$138,720 +3%
    2007$2,980 +4.9%$134,680 +3%
    2006$2,841 +3.5%$130,760 +3%
    2005$2,744 +2.8%$126,960 +3%
    2004$2,670 +4.5%$123,270 +3%
    2003$2,554 +6%$119,680 +3%
    2002$2,410 +12.4%$116,200 +6.1%
    2000$2,144 $109,540

    Find assessor info on the county website

    Neighborhood: Hazelwood

    Nearby schools

    GreatSchools rating
    Schools provided by the listing agent
    • Elementary: Menlo Park
    • Middle: Floyd Light
    • High: David Douglas

    Source: RMLS (OR). This data may not be complete. We recommend contacting the local school district to confirm school assignments for this home.

    Get a cash offer in 3 minutes
    Find out how much your home could sell for in as little as 3 minutes with a no-obligation cash offer.
    Estimated market value
    $453,200
    Get a cash offer in 3 minutes
    Find out how much your home could sell for in as little as 3 minutes with a no-obligation cash offer.
    Estimated market value
    $453,200