Welcome to serene country living with city convenience! This charming three-bedroom, two-bathroom raised ranch sits on approximately one acre of picturesque land, offering tranquility & space. Nestled just a short drive from Kansas City, enjoy the best of both worlds with easy access to amenities & the peaceful ambiance of rural living.
Step inside to discover a cozy spacious interior, comfortable for family living. All on one level, this home boasts convenience & accessibility. The layout seamlessly connects the living, dining, & kitchen areas, providing a warm inviting atmosphere for gatherings & relaxation. A three season room overlooks the spacious back yard.
The heart of the home, the kitchen, ample counter space, making meal preparation a breeze. Adjacent to the kitchen, the dining area offers a tranquil setting for enjoying home-cooked meals with loved ones.
Retreat to the master bedroom, complete with an en-suite bathroom for added privacy & convenience. Two additional bedrooms provide plenty of space for family, or guests ensuring everyone has their own retreat to unwind.
Step outside onto the expansive back deck & immerse yourself in the breathtaking views of the sprawling backyard & trees. Perfect for outdoor entertaining or simply enjoying your morning coffee.
For the hobbyist or handyman, this property offers ample storage & workspace with a one-car attached garage, an oversized one-car detached shop, & a convenient carport. Whether you're tinkering on projects or storing outdoor equipment, you'll find plenty of room for all your needs.
The unfinished walkout basement, awaits your personal touch. With endless possibilities for customization, transform this space into a cozy family room, gym, or additional living quarters to suit your lifestyle.
Don't miss your chance to experience the best of country living with this exceptional property. Schedule your private showing today & make this charming retreat your new home sweet home!
Sold
Zillow last checked:
Listing updated:
Bought with:
Michelle Campbell, SP00225264
Keller Williams Realty Partners Inc.
Source: Heartland MLS as distributed by MLS GRID,MLS#: 2475496
Price history
| Date | Event | Price |
|---|---|---|
| 5/15/2024 | Sold | -- |
Source:  Heartland MLS as distributed by MLS GRID #2475496 Report a problem Heartland MLS as distributed by MLS GRID #2475496 Report a problem | ||
| 3/10/2024 | Pending sale | $315,000$183/sqft |
Source: Heartland MLS as distributed by MLS GRID #2475496 Report a problem | ||
| 3/7/2024 | Listed for sale | $315,000$183/sqft |
Source: Heartland MLS as distributed by MLS GRID #2475496 Report a problem | ||
Nearby homes
- $343,0003 bd2 ba1.6k sqft14126 Sandusky Ave, Bonner Springs, KS 66012Off Market
- $327,6002 bd2 ba2.2k sqft14120 Sandusky Ave, Bonner Springs, KS 66012Off Market
- $--3 bd2 ba1.2k sqft511 N 142nd St, Bonner Springs, KS 66012Sold
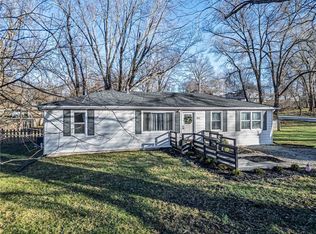
- $315,4003 bd2 ba1.4k sqft14127 Sandusky Ave, Bonner Springs, KS 66012Off Market
Get a cash offer in 3 minutes
Find out how much your home could sell for in as little as 3 minutes with a no-obligation cash offer.
Estimated market value
$346,100
