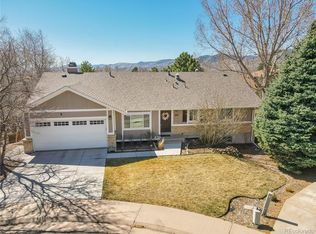
Welcome home! Remodeled home in Hutchinsons Green Mountain Village—a beautifully updated home blending timeless charm with modern upgrades. Recent renovations include a new roof, fresh exterior paint, a brand-new deck and fence, and all-new Pella windows, enhancing its classic red brick exterior. Inside, new laminate flooring, fresh interior paint, and solid wood doors create a warm and inviting atmosphere throughout. The front living room is a showstopper, featuring a skylight and breathtaking views of the foothills and Red Rocks Amphitheater. It flows seamlessly into the dining room, which connects to a completely remodeled kitchen with new quartz countertops, custom cabinets, built-in open shelving, a breakfast nook, and all-new appliances—plus a bonus refrigerator in the garage. Step down to the cozy family room, highlighted by wood-paneled walls, a fireplace, built-in shelving, and a sliding glass door leading to the covered patio. This level also includes a custom coat closet, updated half-bathroom, and access to the attached 2-car garage. Upstairs, the primary suite boasts expansive mountain views, a new double barn door leading to a renovated en-suite bathroom with a walk-in closet, new vanity, and shower. Three additional bedrooms—one with picturesque mountain views—share a fully remodeled bathroom. The finished basement adds even more space with a huge great room featuring egress windows, new carpet, and an updated half-bathroom with polished nickel hardware. Ideally located just steps from Coyote Gulch Park and within close proximity to Red Rocks, Bear Creek Reservoir, and major highways (470, 285, I-70, and Hwy 6), this home offers the perfect balance of outdoor adventure and city convenience.
Sold for $876,000
Street View
$876,000
14126 W Harvard Place, Lakewood, CO 80228
4beds
3,050sqft
Single Family Residence
Built in 1988
9,169 Square Feet Lot
$827,500 Zestimate®
$287/sqft
$3,982 Estimated rent
Home value
$827,500
$770,000 - $885,000
$3,982/mo
Zestimate® history
Owner options
List your home for rent
$3,982/mo
Rent Zestimate®
Find your next renter with Zillow Rental Manager. Plus, with online applications, you can quickly screen prospective tenants – for free.
$3,982/mo
Rent Zestimate®
Refinance and save
$5,126/mo
Est. payment
Refinancing to a lower rate could help reduce your monthly payments and save thousands over the life of the loan.
$5,126/mo
Est. payment
Explore your selling options
Work with a Zillow partner agent
Leverage their expertise and Zillow's premium Showcase listings to get your home seen by more buyers.
Get startedList with your own agent
Get your home in front of millions of buyers by listing it on Zillow.
Learn how to do itSell it yourself
Take full control of how buyers see your home on Zillow by listing For Sale by Owner (FSBO).
List your homeWhat's special
Picturesque mountain viewsExpansive mountain viewsFinished basementClassic red brick exteriorEgress windowsCozy family roomPrimary suite
Zillow last checked:
Listing updated:
Listed by:
Lyna Nguyen 720-365-2974 nguyen.lyna@gmail.com,
Brokers Guild Real Estate
Bought with:
Tom & Denise Barnwell
LIV Sotheby's International Realty
Source: REcolorado as distributed by MLS GRID,MLS#: 6973279
Facts & features
Interior
Bedrooms & bathrooms
- Bedrooms: 4
- Bathrooms: 4
- Full bathrooms: 1
- 3/4 bathrooms: 1
- 1/2 bathrooms: 2
- Main level bathrooms: 1
Primary bedroom
- Description: Foothill Mountain Views, New Carpet
- Level: Upper
- Area: 167.76 Square Feet
- Dimensions: 11.11 x 15.1
Bedroom
- Description: Foothill Mountain Views, New Carpet
- Level: Upper
- Area: 107.5 Square Feet
- Dimensions: 9.11 x 11.8
Bedroom
- Description: New Carpet
- Level: Upper
- Area: 135.6 Square Feet
- Dimensions: 11.3 x 12
Bedroom
- Description: New Carpet
- Level: Upper
- Area: 107.5 Square Feet
- Dimensions: 9.11 x 11.8
Primary bathroom
- Description: New Tile Flooring, New Vanity, New Mirror, New Hardware, New Shower
- Level: Upper
- Area: 115.54 Square Feet
- Dimensions: 10.4 x 11.11
Bathroom
- Description: New Tile Flooring, New Vanity, New Bathtub
- Level: Upper
- Area: 48.72 Square Feet
- Dimensions: 5.6 x 8.7
Bathroom
- Description: New Vanity, New Tile Flooring
- Level: Main
- Area: 36.5 Square Feet
- Dimensions: 5 x 7.3
Bathroom
- Description: New Vanity, New Brushed Nickel Hardware
- Level: Basement
- Area: 39.5 Square Feet
- Dimensions: 5 x 7.9
Dining room
- Description: New Laminate Flooring, Open To The Living Room
- Level: Main
- Area: 133.95 Square Feet
- Dimensions: 9.5 x 14.1
Family room
- Description: New Carpet, Fireplace, Sliding Door Access To Patio, Utility Sink
- Level: Lower
- Area: 310.99 Square Feet
- Dimensions: 13.7 x 22.7
Great room
- Description: New Carpet, Egress Windows
- Level: Basement
- Area: 635.03 Square Feet
- Dimensions: 25.3 x 25.1
Kitchen
- Description: New Laminate Flooring, New Appliances, New Quartz Countertop, Eat-In Kitchen, Breakfast Nook
- Level: Main
- Area: 117.99 Square Feet
- Dimensions: 9 x 13.11
Living room
- Description: New Laminate Flooring, Vaulted Ceiling, Skylights, Large Windows
- Level: Main
- Area: 214.6 Square Feet
- Dimensions: 11.6 x 18.5
Heating
- Forced Air
Cooling
- Central Air
Appliances
- Included: Dishwasher, Microwave, Range, Range Hood, Refrigerator
Features
- Built-in Features, Ceiling Fan(s), Eat-in Kitchen, Pantry, Primary Suite, Vaulted Ceiling(s)
- Flooring: Carpet, Tile
- Windows: Skylight(s)
- Basement: Full
- Number of fireplaces: 1
- Fireplace features: Family Room
- Common walls with other units/homes: No Common Walls
Interior area
- Total structure area: 3,050
- Total interior livable area: 3,050 sqft
- Finished area above ground: 2,321
- Finished area below ground: 729
Property
Parking
- Total spaces: 2
- Parking features: Concrete, Dry Walled
- Attached garage spaces: 2
Features
- Levels: Multi/Split
- Patio & porch: Covered, Front Porch, Patio
- Exterior features: Garden, Private Yard
- Fencing: Full
- Has view: Yes
- View description: Mountain(s)
Lot
- Size: 9,169 Square Feet
- Features: Cul-De-Sac, Level, Sprinklers In Front, Sprinklers In Rear
Details
- Parcel number: 191968
- Special conditions: Standard
Construction
Type & style
- Home type: SingleFamily
- Property subtype: Single Family Residence
Materials
- Brick, Frame
- Roof: Composition
Condition
- Year built: 1988
Utilities & green energy
- Sewer: Public Sewer
- Water: Public
- Utilities for property: Electricity Connected, Natural Gas Connected
Community & HOA
Community
- Subdivision: Hutchinsons Green Mountain
HOA
- Has HOA: No
Location
- Region: Lakewood
Financial & listing details
- Price per square foot: $287/sqft
- Tax assessed value: $771,048
- Annual tax amount: $3,680
- Date on market: 2/20/2025
- Listing terms: Cash,Conventional,FHA,VA Loan
- Exclusions: Staging Items
- Ownership: Agent Owner
- Electric utility on property: Yes
Price history
| Date | Event | Price |
|---|---|---|
| 3/18/2025 | Sold | $876,000+3.2%$287/sqft |
Source:  REcolorado as distributed by MLS GRID #6973279 Report a problem REcolorado as distributed by MLS GRID #6973279 Report a problem | ||
| 2/22/2025 | Pending sale | $849,000$278/sqft |
Source: REcolorado as distributed by MLS GRID #6973279 Report a problem | ||
| 2/20/2025 | Listed for sale | $849,000+39.4%$278/sqft |
Source: REcolorado as distributed by MLS GRID #6973279 Report a problem | ||
| 8/13/2024 | Sold | $609,000-12.9%$200/sqft |
Source: Public Record Report a problem | ||
| 8/13/2024 | Listed for sale | $699,000$229/sqft |
Source: REcolorado as distributed by MLS GRID #6973279 Report a problem | ||
Public tax history
| Year | Property taxes | Tax assessment |
|---|---|---|
| 2025 | $3,699 +0.5% | $48,191 +1.5% |
| 2024 | $3,680 +38.4% | $47,501 |
| 2023 | $2,659 -1.4% | $47,501 +32.8% |
| 2022 | $2,697 +13.8% | $35,776 -2.8% |
| 2021 | $2,371 | $36,806 +10.4% |
| 2020 | $2,371 +1.3% | $33,334 |
| 2019 | $2,340 -0.4% | $33,334 +2.2% |
| 2018 | $2,350 | $32,631 |
| 2017 | $2,350 -12.9% | $32,631 +6.2% |
| 2016 | $2,700 | $30,716 |
| 2015 | $2,700 +10% | $30,716 +19% |
| 2014 | $2,454 +2.8% | $25,822 |
| 2013 | $2,387 +2.1% | $25,822 +1.8% |
| 2012 | $2,339 +1.4% | $25,376 |
| 2011 | $2,307 +0.2% | $25,376 +0.8% |
| 2010 | $2,302 -0.6% | $25,180 |
| 2009 | $2,316 +0.2% | $25,180 -0.4% |
| 2008 | $2,311 +1.5% | $25,270 |
| 2007 | $2,277 +2.3% | $25,270 +2.4% |
| 2006 | $2,224 -1% | $24,670 +1.3% |
| 2005 | $2,246 +9.2% | $24,350 |
| 2004 | $2,058 +2.5% | $24,350 |
| 2003 | $2,007 +1.6% | $24,350 +4% |
| 2002 | $1,976 -3% | $23,410 +10.6% |
| 2001 | $2,038 -0.8% | $21,160 |
| 2000 | $2,055 | $21,160 |
Find assessor info on the county website
Neighborhood: Green Mountain Village
Nearby homes
- $671,0003 bd3 ba1.8k sqft14125 W Harvard Pl, Lakewood, CO 80228Off Market
- $819,8005 bd3 ba2.9k sqft14128 W Harvard Pl, Lakewood, CO 80228Off Market

- $603,5004 bd2 ba1.2k sqft14413 W Yale Pl, Lakewood, CO 80228Off Market
- $825,0004 bd3 ba3.3k sqft2517 S Eldridge Ct, Lakewood, CO 80228Sold
- $630,3003 bd3 ba2k sqft14415 W Yale Pl, Lakewood, CO 80228Off Market
- $789,9005 bd4 ba2.3k sqft14135 W Harvard Pl, Lakewood, CO 80228Off Market
- $694,9003 bd3 ba2k sqft14411 W Yale Pl, Lakewood, CO 80228Sold
- $683,2003 bd3 ba1.7k sqft14417 W Yale Pl, Lakewood, CO 80228Off Market
Nearby schools
GreatSchools rating
- 8/10Rooney Ranch Elementary SchoolGrades: K-5Distance: 0.6 mi
- 5/10Dunstan Middle SchoolGrades: 6-8Distance: 1.4 mi
- 8/10Green Mountain High SchoolGrades: 9-12Distance: 1.7 mi
Schools provided by the listing agent
- Elementary: Rooney Ranch
- Middle: Dunstan
- High: Green Mountain
- District: Jefferson County R-1
Source: REcolorado as distributed by MLS GRID. This data may not be complete. We recommend contacting the local school district to confirm school assignments for this home.
Get a cash offer in 3 minutes
Find out how much your home could sell for in as little as 3 minutes with a no-obligation cash offer.
Estimated market value
$827,500
Get a cash offer in 3 minutes
Find out how much your home could sell for in as little as 3 minutes with a no-obligation cash offer.
Estimated market value
$827,500
- Colorado
- Jefferson County
- Lakewood
- 80228
- Green Mountain Village
- 14126 W Harvard Place
Nearby cities
Nearby neighborhoods
Nearby zip codes
Other Lakewood Topics
