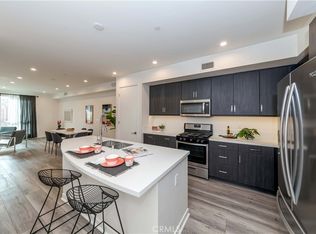
Welcome to your dream home! Built in 2019, this stunning tri-level home includes so many fantastic attributes! Upon entering the first level, you'll find gorgeous wood floors, soaring high ceilings, a spacious living area, a full bath, a custom designed closet under the stairs ideal for shoes, and double paned sliding glass doors that take you out to a lovely private patio perfect for entertaining. On to the second/main level; the open floor plan for the living, dining and kitchen areas gives the space a loft-type vibe sure to impress. With wood floors throughout, the kitchen has stunning quartz countertops, one of a kind hand drawn Spanish tile, gorgeous cabinetry, a deep custom sink and a fabulous Culligan reverse osmosis tankless water filter. Oh my! The main level also has a private laundry room, and guest bedroom/office with adjacent full bath. On to the top level, you'll find one the most impressive primary bedrooms around. It's huge! The large ensuite bathroom has a separate shower and bath, double sinks, gorgeous countertops and a walk-in closet you could get lost in. Just down the hall, a third bedroom comes with a full bath and ample closet space. Both bedrooms have custom comfy to the toes pet-friendly carpet. And there's more! With extremely low HOA's, this single family home has loads of storage space, a tankless hot water heater, a NEST thermostat, stylish ceiling fans and custom interior shutters throughout. The spacious attached two car garage is pre-wired for EV and adds another great safety feature, since you can park and walk right into your new home from the garage. Just minutes away from shops, schools, restaurants and a quick drive to trendy Ventura Blvd, come check out this amazing pet-friendly property before it's too late! We'd love to see your homeowner dreams come true!
Sold for $870,000
Listed by: The Real Estate Group • Jennifer Peterson • Contact: 310-540-0072
Bought with: EPLA Homes
$870,000
14126 W Monroe Place, Van Nuys, CA 91405
3beds
1,986sqft
Single Family Residence
Built in 2019
1,364 Square Feet Lot
$848,700 Zestimate®
$438/sqft
$3,980 Estimated rent
Home value
$848,700
$806,000 - $891,000
$3,980/mo
Zestimate® history
Owner options
List your home for rent
$3,980/mo
Rent Zestimate®
Find your next renter with Zillow Rental Manager. Plus, with online applications, you can quickly screen prospective tenants – for free.
$3,980/mo
Rent Zestimate®
Refinance and save
$5,779/mo
Est. payment
Refinancing to a lower rate could help reduce your monthly payments and save thousands over the life of the loan.
$5,779/mo
Est. payment
Explore your selling options
Work with a Zillow partner agent
Leverage their expertise and Zillow's premium Showcase listings to get your home seen by more buyers.
Get startedList with your own agent
Get your home in front of millions of buyers by listing it on Zillow.
Learn how to do itSell it yourself
Take full control of how buyers see your home on Zillow by listing For Sale by Owner (FSBO).
List your homeWhat's special
Stylish ceiling fansDouble sinksSoaring high ceilingsCustom interior shuttersPrivate laundry roomLarge ensuite bathroomOpen floor plan
Zillow last checked:
Listing updated:
Listed by:
Jennifer Peterson DRE #02079239 310-540-0072,
The Real Estate Group
Bought with:
Carl Izbicki, DRE #01092798
EPLA Homes
Source: CRMLS,MLS#: PW23038088 Originating MLS: California Regional MLS
Originating MLS: California Regional MLSFacts & features
Interior
Bedrooms & bathrooms
- Bedrooms: 3
- Bathrooms: 4
- Full bathrooms: 4
- Main level bathrooms: 2
- Main level bedrooms: 2
Rooms
- Room types: Bedroom, Entry/Foyer, Kitchen, Laundry, Living Room, Primary Bedroom, Other, Dining Room
Primary bedroom
- Features: Main Level Primary
Primary bedroom
- Features: Primary Suite
Bedroom
- Features: All Bedrooms Up
Bedroom
- Features: Bedroom on Main Level
Bathroom
- Features: Bathtub, Dual Sinks, Enclosed Toilet, Low Flow Plumbing Fixtures, Linen Closet, Separate Shower, Walk-In Shower
Kitchen
- Features: Pots & Pan Drawers, Quartz Counters, Self-closing Cabinet Doors, Self-closing Drawers
Other
- Features: Walk-In Closet(s)
Heating
- Central, High Efficiency
Cooling
- Central Air, High Efficiency
Appliances
- Included: Built-In Range, Dishwasher, Gas Range, Refrigerator, Water Purifier, Dryer, Washer
Features
- Ceiling Fan(s), Separate/Formal Dining Room, High Ceilings, Multiple Staircases, Open Floorplan, Recessed Lighting, Storage, All Bedrooms Up, Bedroom on Main Level, Main Level Primary, Primary Suite, Walk-In Closet(s)
- Flooring: Carpet, Wood
- Doors: Panel Doors, Sliding Doors
- Windows: Custom Covering(s), Double Pane Windows, Insulated Windows, Screens, Shutters
- Has fireplace: No
- Fireplace features: None
- Common walls with other units/homes: No Common Walls
Interior area
- Total interior livable area: 1,986 sqft
Property
Parking
- Total spaces: 2
- Parking features: Controlled Entrance, Direct Access, Garage Faces Front, Garage, Guest, Side By Side
- Attached garage spaces: 2
Accessibility
- Accessibility features: Safe Emergency Egress from Home, Parking
Features
- Levels: Three Or More
- Stories: 3
- Entry location: Across from Guest Parking.
- Patio & porch: Enclosed, Patio, Wrap Around
- Exterior features: Barbecue, Lighting
- Pool features: None
- Spa features: None
- Fencing: Wood
- Has view: Yes
- View description: City Lights, Hills
Lot
- Size: 1,364 Square Feet
- Features: 21-25 Units/Acre, Garden, Landscaped, Street Level
Details
- Parcel number: 2217033013
- Zoning: LAR3
- Special conditions: Standard
Construction
Type & style
- Home type: SingleFamily
- Architectural style: Contemporary,Custom,Modern,Patio Home
- Property subtype: Single Family Residence
Condition
- Turnkey
- New construction: No
- Year built: 2019
Details
- Builder name: Etco Homes
Utilities & green energy
- Sewer: Public Sewer
- Water: Public
- Utilities for property: Cable Available, Electricity Connected, Natural Gas Connected, Phone Available
Community & HOA
Community
- Features: Biking, Park, Gated
- Security: Security System, Fire Detection System, Fire Sprinkler System, Gated Community, Key Card Entry, Smoke Detector(s), Security Lights
HOA
- Has HOA: Yes
- Amenities included: Call for Rules, Controlled Access, Maintenance Grounds, Insurance, Management, Pets Allowed
- HOA fee: $150 monthly
- HOA name: Monroe at Hazeltine
- HOA phone: 855-403-3852
Location
- Region: Van Nuys
Financial & listing details
- Price per square foot: $438/sqft
- Tax assessed value: $887,400
- Annual tax amount: $10,698
- Date on market: 7/13/2023
- Cumulative days on market: 28 days
- Listing terms: Cash,Cash to New Loan,Conventional
- Inclusions: Dishwasher, Refrigerator, Microwave, Gas Stove, Water Purification System, RING doorbell, SIMPLISAFE alarm system, LG Washer/Dryer
Price history
| Date | Event | Price |
|---|---|---|
| 9/12/2023 | Sold | $870,000-0.2%$438/sqft |
Source:  CRMLS #PW23038088 Report a problem CRMLS #PW23038088 Report a problem | ||
| 8/10/2023 | Contingent | $871,900$439/sqft |
Source: CRMLS #PW23038088 Report a problem | ||
| 7/13/2023 | Listed for sale | $871,900+34.1%$439/sqft |
Source: CRMLS #PW23038088 Report a problem | ||
| 3/1/2019 | Listing removed | $649,990$327/sqft |
Source: Etco Homes Inc #19435810 Report a problem | ||
| 5/12/2018 | Listed for sale | $649,990$327/sqft |
Source: Etco Homes Inc #18343382 Report a problem | ||
Public tax history
| Year | Property taxes | Tax assessment |
|---|---|---|
| 2025 | $10,698 +0.7% | $887,400 +2% |
| 2024 | $10,621 +23.9% | $870,000 +24.4% |
| 2023 | $8,569 +4.9% | $699,148 +2% |
| 2022 | $8,166 +1.3% | $685,440 +2% |
| 2021 | $8,059 +49.8% | $672,000 +54.4% |
| 2020 | $5,378 | $435,119 |
Find assessor info on the county website
Neighborhood: Van Nuys
Nearby homes
- $905,7003 bd4 ba1.9k sqft14119 W Monroe Pl, Van Nuys, CA 91405Off Market
- $865,0003 bd4 ba2k sqft14124 W Monroe Pl, Van Nuys, CA 91405Sold
- $1,239,3005 bd3 ba2.4k sqft14132 Leadwell St, Van Nuys, CA 91405Off Market
- $850,0003 bd4 ba2k sqft14120 W Monroe Pl, Van Nuys, CA 91405Sold
- $821,7003 bd4 ba2k sqft14120 W Monroe Pl #10, Van Nuys, CA 91405Off Market
- $901,5003 bd4 ba2k sqft14117 W Monroe Pl, Van Nuys, CA 91405Off Market
- $816,1003 bd4 ba1.9k sqft14118 W Monroe Pl #9, Van Nuys, CA 91405Off Market
- $885,1003 bd4 ba1.9k sqft14115 W Monroe Pl, Van Nuys, CA 91405Off Market
Nearby schools
GreatSchools rating
- 5/10Hazeltine Avenue Elementary SchoolGrades: K-5Distance: 0.2 mi
- 3/10Robert Fulton College Preparatory SchoolGrades: 6-12Distance: 1 mi
- 4/10Panorama High SchoolGrades: 9-12Distance: 1 mi
Get a cash offer in 3 minutes
Find out how much your home could sell for in as little as 3 minutes with a no-obligation cash offer.
Estimated market value
$848,700
Get a cash offer in 3 minutes
Find out how much your home could sell for in as little as 3 minutes with a no-obligation cash offer.
Estimated market value
$848,700
- California
- Los Angeles County
- Los Angeles
- 91405
- Van Nuys
- 14126 W Monroe Place
Nearby cities
Nearby neighborhoods
Nearby zip codes
Other Los Angeles Topics
