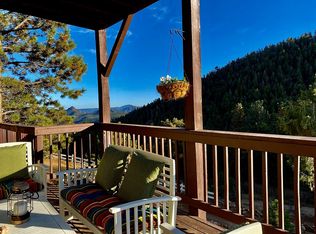
Perched on over 5 acres in the heart of Colorado's Rocky Mountains, this spectacular mountain contemporary home offers incredible views of snow-capped peaks, dramatic rock outcroppings, and pine-forested ridge lines. Completely reimagined and rebuilt in 2015, this 3,704 sq ft home blends modern luxury with mountain authenticity. Step inside to an open, light-filled floor plan anchored by a gorgeous great room with a two-sided gas fireplace featuring a stone facade. The gourmet chef's kitchen offers dark espresso cabinetry, solid surface countertops, stainless appliances including a gas range with hood, a large center island with pendant lighting, and warm hickory hardwood floors that flow throughout. The upper level is your private sanctuary. The expansive primary suite features a five-piece bath with soaking tub, a frameless glass walk-in shower, and a private covered balcony deck perfectly positioned to capture amazing mountain views. Two additional bedrooms and a bath round out the upper floor, along with a convenient laundry room. The finished walkout basement adds flexibility, with 2 more bedrooms, a full bath, and family room with an exterior ground level entrance door and a connecting garage access door. Outside, the living space is just as impressive. A stamped concrete patio with a custom gas fire pit and hot tub creates the ultimate outdoor entertaining area. Multiple decks offer front-row seats to the sweeping mountain panorama no matter the time of day. Additional highlights include an oversized two-car garage plus bonus shop space, a whole-home, auto-starting, natural gas powered generator, all new carpet throughout (March 2026), new interior main level paint (March 2026), newer exterior paint (2024). All this just minutes from Highway 285, Conifer shopping, restaurants, and easy access to Denver — the perfect blend of total mountain seclusion and everyday convenience. This is Colorado mountain living without compromise.
For sale
Price cut: $25K (6/6)
$999,999
14126 Wamblee Trail, Conifer, CO 80433
5beds
3,704sqft
Single Family Residence
Built in 1971
5.09 Acres Lot
$-- Zestimate®
$270/sqft
$-- HOA
What's special
Expansive primary suiteSolid surface countertopsDark espresso cabinetryFrameless glass walk-in showerConvenient laundry roomOpen light-filled floor plan
- 97 days |
- 424 |
- 35 |
Zillow last checked:
Listing updated:
Listed by:
Megan Hebert mhebert@kw.com,
Keller Williams DTC
Source: REcolorado as distributed by MLS GRID,MLS#: 6682375
Loading...
Facts & features
Interior
Bedrooms & bathrooms
- Bedrooms: 5
- Bathrooms: 4
- Full bathrooms: 3
- 1/2 bathrooms: 1
- Main level bathrooms: 1
Bedroom
- Description: Balcony W/Sliding Door, Attached En-Suite, New Carpet
- Features: Primary Suite
- Level: Upper
- Area: 266 Square Feet
- Dimensions: 14 x 19
Bedroom
- Description: New Carpet
- Level: Upper
- Area: 140 Square Feet
- Dimensions: 10 x 14
Bedroom
- Description: New Carpet
- Level: Upper
- Area: 130 Square Feet
- Dimensions: 10 x 13
Bedroom
- Level: Basement
- Area: 144 Square Feet
- Dimensions: 12 x 12
Bedroom
- Level: Basement
- Area: 100 Square Feet
- Dimensions: 10 x 10
Bathroom
- Description: Large, Double Sinks, Soaking Tub, Shower
- Features: En Suite Bathroom, Primary Suite
- Level: Upper
Bathroom
- Description: Double Shower Head, Double Sinks
- Level: Upper
Bathroom
- Level: Main
Bathroom
- Level: Basement
Dining room
- Description: Wooden Floor, Sliding Door To Deck, Magnetic Dog Door To Run
- Level: Main
- Area: 350 Square Feet
- Dimensions: 14 x 25
Family room
- Description: Connects To Garage
- Level: Basement
- Area: 240 Square Feet
- Dimensions: 12 x 20
Kitchen
- Description: Large Kitchen W/Additional Eat-In Area. Island W/Bar Sink, Ss Appliances, Gas Stove, Pantry Cabinets
- Level: Main
Laundry
- Description: Hook-Ups And Sink
- Level: Upper
Living room
- Description: Double Sided Gas Fireplace, Vaulted Ceiling W/Fan, New Carpet, New Paint
- Level: Main
- Area: 440 Square Feet
- Dimensions: 22 x 20
Heating
- Baseboard
Cooling
- Attic Fan
Appliances
- Included: Dishwasher, Disposal, Gas Water Heater, Microwave, Oven, Range, Refrigerator
Features
- Ceiling Fan(s), Eat-in Kitchen, Five Piece Bath, High Ceilings, Kitchen Island, Primary Suite, Vaulted Ceiling(s), Walk-In Closet(s)
- Flooring: Carpet, Tile, Wood
- Basement: Exterior Entry,Finished,Walk-Out Access
- Number of fireplaces: 2
- Fireplace features: Gas, Living Room, Outside
Interior area
- Total structure area: 3,704
- Total interior livable area: 3,704 sqft
- Finished area above ground: 2,587
- Finished area below ground: 967
Video & virtual tour
Property
Parking
- Total spaces: 2
- Parking features: Oversized
- Attached garage spaces: 2
Features
- Levels: Two
- Stories: 2
- Patio & porch: Front Porch, Patio
- Exterior features: Balcony, Dog Run, Fire Pit, Gas Valve, Private Yard
- Has spa: Yes
- Spa features: Spa/Hot Tub, Heated
- Fencing: Partial
- Has view: Yes
- View description: Mountain(s)
Lot
- Size: 5.09 Acres
- Features: Landscaped, Mountainous, Rock Outcropping, Secluded, Sloped
Details
- Parcel number: 462576
- Special conditions: Standard
- Other equipment: Satellite Dish
Construction
Type & style
- Home type: SingleFamily
- Architectural style: Mountain Contemporary
- Property subtype: Single Family Residence
Materials
- Frame, Metal Siding
- Roof: Composition
Condition
- Updated/Remodeled
- Year built: 1971
Utilities & green energy
- Electric: 220 Volts, 220 Volts in Garage
- Water: Well
- Utilities for property: Electricity Connected, Internet Access (Wired), Natural Gas Connected
Community & HOA
Community
- Security: Carbon Monoxide Detector(s), Smart Cameras, Video Doorbell
- Subdivision: Richmond Hill
HOA
- Has HOA: No
Location
- Region: Conifer
Financial & listing details
- Price per square foot: $270/sqft
- Tax assessed value: $1,018,296
- Annual tax amount: $6,200
- Date on market: 4/3/2026
- Listing terms: Cash,Conventional,Jumbo
- Exclusions: Seller's Personal Property
- Ownership: Individual
- Electric utility on property: Yes
- Road surface type: Dirt
Estimated market value
Not available
Estimated sales range
Not available
Not available
Price history
| Date | Event | Price |
|---|---|---|
| 6/16/2026 | Listed for sale | $999,999$270/sqft |
Source: | ||
| 6/12/2026 | Pending sale | $999,999$270/sqft |
Source: | ||
| 6/6/2026 | Price change | $999,999-2.4%$270/sqft |
Source: | ||
| 5/22/2026 | Price change | $1,025,000-4.7%$277/sqft |
Source: | ||
| 4/18/2026 | Listed for sale | $1,075,000$290/sqft |
Source: | ||
| 4/15/2026 | Pending sale | $1,075,000$290/sqft |
Source: | ||
| 4/4/2026 | Listed for sale | $1,075,000+37.8%$290/sqft |
Source: | ||
| 9/30/2019 | Sold | $780,000-1.9%$211/sqft |
Source: Public Record Report a problem | ||
| 8/16/2019 | Pending sale | $795,000$215/sqft |
Source: Signature Realty LLC #3760305 Report a problem | ||
| 7/15/2019 | Price change | $795,000-2.5%$215/sqft |
Source: Signature Realty LLC #3760305 Report a problem | ||
| 7/4/2019 | Listed for sale | $815,000+31.5%$220/sqft |
Source: MB SIGNATURE REALTY GROUP #3760305 Report a problem | ||
| 10/23/2015 | Sold | $620,000-4.6%$167/sqft |
Source: Public Record Report a problem | ||
| 9/8/2015 | Pending sale | $650,000$175/sqft |
Source: Keller Williams - Conifer #1867357 Report a problem | ||
| 7/13/2015 | Listed for sale | $650,000+622.2%$175/sqft |
Source: Keller Williams - Conifer #1867357 Report a problem | ||
| 5/9/2013 | Sold | $90,000$24/sqft |
Source: Public Record Report a problem | ||
| 1/28/2013 | Sold | $90,000-28%$24/sqft |
Source: Public Record Report a problem | ||
| 12/5/2012 | Pending sale | $125,000$34/sqft |
Source: US Realty Pros #1144970 Report a problem | ||
| 11/13/2012 | Listed for sale | $125,000$34/sqft |
Source: US Realty Pros #1144970 Report a problem | ||
| 11/10/2012 | Pending sale | $125,000$34/sqft |
Source: US Realty Pros #1144970 Report a problem | ||
| 10/16/2012 | Price change | $125,000-16.7%$34/sqft |
Source: US Realty Pros #1144970 Report a problem | ||
| 9/5/2012 | Price change | $150,000-14.3%$40/sqft |
Source: US Realty Pros #1144970 Report a problem | ||
| 8/19/2012 | Listed for sale | $175,000-30.8%$47/sqft |
Source: US Realty Pros #1144970 Report a problem | ||
| 4/27/2006 | Sold | $253,000+1650.5%$68/sqft |
Source: Public Record Report a problem | ||
| 8/16/2001 | Sold | $14,453-91.2%$4/sqft |
Source: Public Record Report a problem | ||
| 5/15/1998 | Sold | $165,000$45/sqft |
Source: Public Record Report a problem | ||
Public tax history
| Year | Property taxes | Tax assessment |
|---|---|---|
| 2025 | $6,200 -0.3% | $63,644 -11.3% |
| 2024 | $6,218 +26.2% | $71,728 |
| 2023 | $4,927 -1.3% | $71,728 +28.8% |
| 2022 | $4,994 +10.2% | $55,682 -2.8% |
| 2021 | $4,533 | $57,285 +9.8% |
| 2020 | $4,533 +3.4% | $52,152 |
| 2019 | $4,382 +17.2% | $52,152 +16.5% |
| 2018 | $3,740 | $44,763 |
| 2017 | $3,740 +24.9% | $44,763 +23% |
| 2016 | $2,994 | $36,407 |
| 2015 | $2,994 +40.2% | $36,407 +48% |
| 2014 | $2,135 +4.7% | $24,598 |
| 2013 | $2,039 +2.3% | $24,598 +0.4% |
| 2012 | $1,994 -6.1% | $24,502 |
| 2011 | $2,122 +0.1% | $24,502 -6.7% |
| 2010 | $2,121 -8.8% | $26,260 |
| 2009 | $2,325 +0.4% | $26,260 -8.7% |
| 2008 | $2,317 +12.3% | $28,750 |
| 2007 | $2,063 +0.2% | $28,750 +13.8% |
| 2006 | $2,059 -1.5% | $25,270 +0.8% |
| 2005 | $2,090 +10% | $25,060 |
| 2004 | $1,900 +3% | $25,060 |
| 2003 | $1,845 +2.1% | $25,060 +4.6% |
| 2002 | $1,807 +27.2% | $23,960 +41.3% |
| 2001 | $1,421 -1.1% | $16,960 |
| 2000 | $1,436 | $16,960 |
Find assessor info on the county website
Monthly payment
Est. payment$--/mo
Payment breakdown
Explore the cost of this home by adjusting the details. Changes won't be saved.All calculations are estimates and provided by Zillow, Inc. for informational purposes only. Actual amounts may vary.
HOA fees may include property taxes on listings classified as Co-Ops. Contact the listing agent and/or owner for fee details.
Mortgage interest rates are dependent on a number of factors, including credit score, down payment, and repayment length. Interest rate data provided by Zillow Group Marketplace, Inc. as of 1/1/1970 from various mortgage lenders with which we have lead or other similar arrangements; the Estimated Payment is an average of those rates.
See how much you could borrow to make a competitive offer.
Climate risks
Neighborhood: 80433
Getting around
0 / 100
Car-DependentNearby schools
GreatSchools rating
- 6/10Elk Creek Elementary SchoolGrades: PK-5Distance: 3.1 mi
- 6/10West Jefferson Middle SchoolGrades: 6-8Distance: 6.1 mi
- 10/10Conifer High SchoolGrades: 9-12Distance: 4.8 mi
Schools provided by the listing agent
- Elementary: Elk Creek
- Middle: West Jefferson
- High: Conifer
- District: Jefferson County R-1
Source: REcolorado as distributed by MLS GRID. This data may not be complete. We recommend contacting the local school district to confirm school assignments for this home.
A local agent can set up tours, give advice and negotiate with sellers.
- Colorado
- Jefferson County
- Conifer
- 80433
- 14126 Wamblee Trail