Skip main navigation
Sold
  • Listed by: Windermere Bellevue Commons • Elizabeth Dobyns
    Bought with: Real Residential
    $1,800,000

    14127 205th Avenue NE, Woodinville, WA 98077

    4beds
    3,240sqft
    Single Family Residence
    Built in 1983
    0.28 Acres Lot
    $1,781,100 Zestimate®
    $556/sqft
    $5,369 Estimated rent

    Home value

    $1,781,100

    $1.66M - $1.92M

    $5,369/mo

    Zestimate® history
    Loading
    Loading...

    Owner options

    List your home for rent

    $5,369/mo

    Rent Zestimate®

    Find your next renter with Zillow Rental Manager. Plus, with online applications, you can quickly screen prospective tenants – for free.

    Learn more

    $5,369/mo

    Rent Zestimate®

    Refinance and save

    $11,364/mo

    Est. payment

    Refinancing to a lower rate could help reduce your monthly payments and save thousands over the life of the loan.

    See today's rates

    $11,364/mo

    Est. payment

    Explore your selling options

    Work with a Zillow partner agent

    Leverage their expertise and Zillow's premium Showcase listings to get your home seen by more buyers.

    Get started

    List with your own agent

    Get your home in front of millions of buyers by listing it on Zillow.

    Learn how to do it

    Sell it yourself

    Take full control of how buyers see your home on Zillow by listing For Sale by Owner (FSBO).

    List your home

    What's special

    Soaring ceilingsStatement chandelierSpa-inspired bathBeautifully organized california closetsRich hardwoods
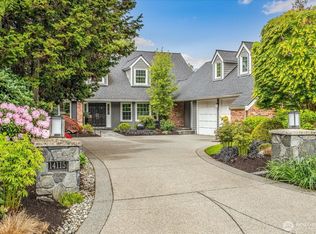
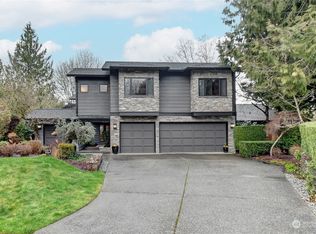
    Peaceful retreat in Bear Creek. A rare setting along two fairways in Bear Creek Country Club, where privacy meets sweeping golf course views and unforgettable sunsets. Set back from the course for a private feel, this home captures light from every angle creating a warm, inviting atmosphere throughout. From the moment you enter - rich hardwoods, soaring ceilings, and a statement chandelier set the tone. The home flows effortlessly from formal to casual spaces, with a charming sitting room just off the kitchen perfect for morning coffee or quiet conversation. The kitchen, finished with marble counters and a generous island with butcher-block top, opens to comfortable gathering spaces designed for everyday living and entertaining. Upstairs, the primary suite is a true retreat, complete with its own fireplace, sitting area, spa-inspired bath, and beautifully organized California Closets. Flexible living spaces include a spacious bonus room ideal as a guest suite or fourth bedroom, along with a main-floor office near a 3/4 bath well-suited for multi-generational living. Out back, a wrap-around deck invites you to dine, relax, and take in the expansive fairway views, evening sunsets, and the occasional hot-air balloon drifting by. All within a gated community offering a park, playground, and tennis, pickleball, and basketball courts - with optional country club membership. Great HOA with attention to Community!

    Zillow last checked:

    Listing updated:

    Listed by:

    Elizabeth Dobyns,

    Windermere Bellevue Commons

    Bought with:

    Sally LaFramboise Gage, 109843

    Real Residential

    Source: NWMLS as distributed by MLS GRID,MLS#: 2507525MLS Logo

    Facts & features

    Interior

    Bedrooms & bathrooms
    • Bedrooms: 4
    • Bathrooms: 3
    • Full bathrooms: 2
    • 3/4 bathrooms: 1
    • Main level bathrooms: 1
    Primary bedroom
    • Level: Second
    Bedroom
    • Level: Second
    Bedroom
    • Level: Second
    Bedroom
    • Level: Second
    Bathroom full
    • Level: Second
    Bathroom full
    • Level: Second
    Bathroom three quarter
    • Level: Main
    Bonus room
    • Level: Second
    Den office
    • Level: Main
    Dining room
    • Level: Main
    Entry hall
    • Level: Main
    Family room
    • Level: Main
    Kitchen with eating space
    • Level: Main
    Living room
    • Level: Main
    Utility room
    • Level: Main
    Heating
    • Fireplace, Forced Air, Electric, Natural Gas
    Cooling
    • None
    Appliances
    • Included: Dishwasher, Disposal, Microwave, Refrigerator, Stove(s)/Range(s), Tankless Water Heater, Dishwasher(s), Garbage Disposal, Microwave(s), Refrigerator(s), Water Heater: Gas, Water Heater Location: Garage
    Features
    • Bath Off Primary, Dining Room
    • Flooring: Ceramic Tile, Hardwood, Laminate, Carpet
    • Doors: French Doors
    • Windows: Dbl Pane/Storm Window
    • Basement: None
    • Number of fireplaces: 3
    • Fireplace features: Gas, Wood Burning, Main Level: 2, Upper Level: 1, Fireplace
    Interior area
    • Total structure area: 3,240
    • Total interior livable area: 3,240 sqft

    Property

    Parking
    • Total spaces: 3
    • Parking features: Attached Garage
    • Has attached garage: Yes
    • Covered spaces: 3
    Features
    • Levels: Two
    • Stories: 2
    • Entry location: Main
    • Patio & porch: Bath Off Primary, Dbl Pane/Storm Window, Dining Room, Fireplace, Fireplace (Primary Bedroom), French Doors, Jetted Tub, Vaulted Ceiling(s), Walk-In Closet(s), Water Heater, Wine Cellar, Wired for Generator
    • Spa features: Bath
    • Has view: Yes
    • View description: Golf Course, Territorial
    Lot
    • Size: 0.28 Acres
    • Features: Paved, Cable TV, Deck, Gas Available, High Speed Internet
    • Topography: Level,Partial Slope
    • Residential vegetation: Garden Space
    Details
    • Parcel number: 0624100170
    • Special conditions: Standard
    • Other equipment: Wired for Generator

    Construction

    Type & style
    • Home type: SingleFamily
    • Architectural style: 2 Story
    • Property subtype: Single Family Residence
    Materials
    • Wood Siding, Wood Products
    • Roof: Composition
    Condition
    • Year built: 1983

    Utilities & green energy

    • Electric: Company: PSE
    • Sewer: Septic Tank, Company: Bear Creek HOA Septic
    • Water: Public, Company: Woodinville Water
    • Utilities for property: Xfinity, Xfinity

    Community & HOA

    Community
    • Features: Athletic Court, CCRs, Gated, Park, Playground
    • Security: Security Service
    • Subdivision: Bear Creek Country Club
    HOA
    • Services included: Common Area Maintenance, Road Maintenance, Security, Sewer, Water
    • HOA fee: $357 monthly
    • HOA phone: 206-706-8000
    Location
    • Region: Woodinville

    Financial & listing details

    • Price per square foot: $556/sqft
    • Tax assessed value: $1,525,000
    • Annual tax amount: $13,163
    • Date on market: 6/19/2026
    • Cumulative days on market: 33 days
    • Listing terms: Conventional
    • Inclusions: Dishwasher(s), Garbage Disposal, Microwave(s), Refrigerator(s), Stove(s)/Range(s)

    Price history

    DateEventPrice
    6/17/2026Sold$1,800,000$556/sqft
    Source: NWMLS as distributed by MLS GRID #2507525 Report a problem
    5/15/2026Pending sale$1,800,000$556/sqft
    Source: NWMLS as distributed by MLS GRID #2507525 Report a problem
    4/16/2026Listed for sale$1,800,000+106.9%$556/sqft
    Source: NWMLS as distributed by MLS GRID #2507525 Report a problem
    9/25/2006Sold$870,000$269/sqft
    Source: NWMLS as distributed by MLS GRID #26125486 Report a problem

    Public tax history

    YearProperty taxesTax assessment
    2025$14,814 +12.5%$1,525,000 +6.6%
    2024$13,163 +12.3%$1,431,000 +19.8%
    2023$11,724 -6.1%$1,194,000 -17.7%
    2022$12,484 +19.8%$1,450,000 +43.1%
    2021$10,418 -0.2%$1,013,000 +10.3%
    2020$10,434 -2.1%$918,000 -2.7%
    2019$10,659 +12.2%$943,000 +10%
    2018$9,498 -3%$857,000 +7.1%
    2017$9,791 +22.3%$800,000 +11.3%
    2016$8,004 $719,000 +4.8%
    2015$8,004 $686,000 +6.7%
    2014$8,004 $643,000 +15.9%
    2013$8,004 $555,000 +9%
    2012-- $509,000 -3.8%
    2011-- $529,000 -6.7%
    2010-- $567,000
    2009-- $567,000 -10.3%
    2007-- $632,000 +6.6%
    2006-- $593,000 +3.3%
    2005-- $574,000 +28.4%
    2001$5,770 +0.2%$447,000 +8%
    2000$5,756 $414,000
    Find assessor info on the county website

    Neighborhood: 98077

    Nearby schools

    GreatSchools rating
    Get a cash offer in 3 minutes
    Find out how much your home could sell for in as little as 3 minutes with a no-obligation cash offer.
    Estimated market value
    $1,781,100
    Get a cash offer in 3 minutes
    Find out how much your home could sell for in as little as 3 minutes with a no-obligation cash offer.
    Estimated market value
    $1,781,100