This beautifully-updated, deceptively-large 3-level colonial with 5 bedrooms (one NTC), a main-level office, 3.5 bathrooms, a 2-car garage, and a 0.24-acre lot is nestled into a one-street subdivision & assigned is to Colgan High School. The expansive main level consists of a welcoming 2-story foyer with an elegant, curved center-hall staircase; a separate formal dining room with custom moldings (crown, chair & shadowbox); eat-in kitchen with 42" gray cabinets, black appliances (including a gas cooktop & double wall ovens), quartz counters (2023), a center island with seating niche; a mud-room hallway with a walk-in pantry, access to the garage (for easy grocery unloading) with two garage openers and two exterior keypads, and a laundry room (not just a laundry closet) with conveying front-load washer & dryer; a breakfast room with an atrium door to the composite deck; a stately family room (off the kitchen & breakfast nook) with a 2-story ceiling, a wall of windows for tons of natural light, a gas fireplace with a mantel and a 2nd-story overlook; a dedicated office w/ ceiling fan; a powder room; two coat closets; a sitting (living) room; and interior basement access. The wide upper-level landing overlooks the foyer & family room (both 2 stories) and includes the large primary bedroom with a vaulted ceiling, ceiling fan/light, walk-in closet (with Elfa closet organization system) and an en-suite bathroom, which boasts a water closet, dual vanities, separate shower & soaking tub; bedroom 2 with two closets; bedroom 3 with a double closet; bedroom 4 (has attic access panel); a full bathroom with dual vanities & a tub/shower combo; and a linen closet. The enormous basement offers a recreation/game room with access to the exterior, rear French door and walk-up stairs to the backyard; a 5th bedroom (NTC, but an egress window could be added) with a wall of closets; a full bathroom; and two spacious storage/utility rooms . The level backyard is partially (mostly) fenced and offers a firepit by which to enjoy cooler nights and a shed for additional storage. This beautiful home includes many additional features, upgrades & custom touches that include hardwood floors (refinished 2023) on the main level; brand-new carpet on the upper levels (2023); brand-new luxury vinyl plank floor in the laundry room (2023); 9+' ceilings; brand-new color-temperature adjusting LED recessed lighting (2023) throughout; brand-new hardware throughout (2023); Ring doorbell & smart, coded front door keypad; brand-new roof (2023); dual-zoned HVAC [main system (2020), upper-level AC (2019)]; whole-home water softener/filtration system (2015); freshly painted throughout (2023); dual-hung (for easy cleaning) vinyl windows.
Sold for $750,000
$750,000
14127 Baneberry Cir, Manassas, VA 20112
5beds
3,684sqft
Single Family Residence
Built in 2005
10,611 Square Feet Lot
$826,400 Zestimate®
$204/sqft
$3,541 Estimated rent
Home value
$826,400
$785,000 - $868,000
$3,541/mo
Zestimate® history
Owner options
List your home for rent
$3,541/mo
Rent Zestimate®
Find your next renter with Zillow Rental Manager. Plus, with online applications, you can quickly screen prospective tenants – for free.
$3,541/mo
Rent Zestimate®
Refinance and save
$4,640/mo
Est. payment
Refinancing to a lower rate could help reduce your monthly payments and save thousands over the life of the loan.
$4,640/mo
Est. payment
Explore your selling options
Work with a Zillow partner agent
Leverage their expertise and Zillow's premium Showcase listings to get your home seen by more buyers.
Get startedList with your own agent
Get your home in front of millions of buyers by listing it on Zillow.
Learn how to do itSell it yourself
Take full control of how buyers see your home on Zillow by listing For Sale by Owner (FSBO).
List your homeWhat's special
Gas fireplaceEnormous basementEgress windowBreakfast roomUpper-level acRing doorbellFreshly painted throughout
Zillow last checked:
Listing updated:
Listed by:
Brandy Buzinski 202-277-5478,
Long & Foster Real Estate, Inc.
Bought with:
Keri Shull, 618083
EXP Realty, LLC
Katelyn C Partlow, 0225250769
EXP Realty, LLC
Source: Bright MLS,MLS#: VAPW2057044
Facts & features
Interior
Bedrooms & bathrooms
- Bedrooms: 5
- Bathrooms: 4
- Full bathrooms: 3
- 1/2 bathrooms: 1
- Main level bathrooms: 1
Rooms
- Room types: Living Room, Dining Room, Primary Bedroom, Bedroom 2, Bedroom 3, Bedroom 4, Bedroom 5, Kitchen, Family Room, Foyer, Breakfast Room, Laundry, Office, Recreation Room, Storage Room, Utility Room, Bathroom 2, Bathroom 3, Half Bath
Basement
- Area: 1306
Heating
- Forced Air, Zoned, Natural Gas
Cooling
- Central Air, Zoned, Ceiling Fan(s), Electric
Appliances
- Included: Microwave, Cooktop, Disposal, Exhaust Fan, Ice Maker, Double Oven, Self Cleaning Oven, Oven, Oven/Range - Gas, Refrigerator, Water Dispenser, Water Heater, Washer, Dryer, Gas Water Heater
- Laundry: Main Level, Has Laundry, Washer In Unit, Dryer In Unit, Laundry Room
Features
- Attic, Breakfast Area, Ceiling Fan(s), Combination Kitchen/Living, Curved Staircase, Dining Area, Crown Molding, Family Room Off Kitchen, Open Floorplan, Formal/Separate Dining Room, Eat-in Kitchen, Kitchen Island, Pantry, Recessed Lighting, Soaking Tub, Upgraded Countertops, Walk-In Closet(s), 9'+ Ceilings, 2 Story Ceilings, Dry Wall, Vaulted Ceiling(s)
- Flooring: Hardwood, Carpet, Ceramic Tile, Wood
- Doors: Six Panel, Atrium, French Doors
- Windows: Atrium, Casement, Double Hung, Double Pane Windows, Screens, Vinyl Clad, Palladian
- Basement: Full,Finished,Exterior Entry,Rear Entrance,Connecting Stairway,Partial,Heated,Improved,Walk-Out Access,Windows
- Number of fireplaces: 1
- Fireplace features: Gas/Propane, Glass Doors, Mantel(s)
Interior area
- Total structure area: 3,880
- Total interior livable area: 3,684 sqft
- Finished area above ground: 2,574
- Finished area below ground: 1,110
Property
Parking
- Total spaces: 6
- Parking features: Garage Faces Front, Garage Door Opener, Asphalt, Attached, Driveway, On Street
- Attached garage spaces: 2
- Uncovered spaces: 4
Accessibility
- Accessibility features: None
Features
- Levels: Three
- Stories: 3
- Patio & porch: Deck
- Exterior features: Rain Gutters, Sidewalks
- Pool features: None
- Fencing: Partial
Lot
- Size: 10,611 Square Feet
- Features: Suburban
Details
- Additional structures: Above Grade, Below Grade
- Parcel number: 8092297111
- Zoning: R4
- Zoning description: SUBURBAN RESIDENTIAL (4/ACRE)
- Special conditions: Standard
Construction
Type & style
- Home type: SingleFamily
- Architectural style: Colonial
- Property subtype: Single Family Residence
Materials
- Brick Front, Vinyl Siding
- Foundation: Slab
- Roof: Architectural Shingle
Condition
- Very Good
- New construction: No
- Year built: 2005
Details
- Builder model: BERKSHIRE
- Builder name: Hylton
Utilities & green energy
- Sewer: Public Sewer
- Water: Public
Community & HOA
Community
- Security: Main Entrance Lock, Smoke Detector(s)
- Subdivision: White Oaks Estates
HOA
- Has HOA: Yes
- HOA fee: $43 monthly
- HOA name: WHITE OAKS ESTATE
Location
- Region: Manassas
Financial & listing details
- Price per square foot: $204/sqft
- Tax assessed value: $673,200
- Annual tax amount: $7,565
- Date on market: 9/1/2023
- Listing agreement: Exclusive Right To Sell
- Listing terms: Cash,Conventional,VA Loan,FHA
- Ownership: Fee Simple
Price history
| Date | Event | Price |
|---|---|---|
| 9/26/2023 | Sold | $750,000$204/sqft |
Source:  Bright MLS #VAPW2057044 Report a problem Bright MLS #VAPW2057044 Report a problem | ||
| 9/6/2023 | Contingent | $750,000$204/sqft |
Source: Bright MLS #VAPW2057044 Report a problem | ||
| 9/1/2023 | Listed for sale | $750,000+0.7%$204/sqft |
Source: Bright MLS #VAPW2057044 Report a problem | ||
| 7/15/2023 | Listing removed | -- |
Source: Owner Report a problem | ||
| 5/29/2023 | Listed for sale | $745,000+46.8%$202/sqft |
Source: Owner Report a problem | ||
| 3/24/2021 | Listing removed | -- |
Source: Owner Report a problem | ||
| 6/29/2020 | Listing removed | $3,100$1/sqft |
Source: Owner Report a problem | ||
| 6/20/2020 | Price change | $3,100-3.1%$1/sqft |
Source: Owner Report a problem | ||
| 4/29/2020 | Listed for rent | $3,200+6.7%$1/sqft |
Source: Owner Report a problem | ||
| 7/18/2017 | Listing removed | $3,000$1/sqft |
Source: Owner Report a problem | ||
| 6/20/2017 | Price change | $3,000-3.2%$1/sqft |
Source: Owner Report a problem | ||
| 6/15/2017 | Listed for rent | $3,100$1/sqft |
Source: Owner Report a problem | ||
| 5/10/2017 | Listing removed | $3,100$1/sqft |
Source: Owner Report a problem | ||
| 4/24/2017 | Listed for rent | $3,100$1/sqft |
Source: Owner Report a problem | ||
| 7/18/2014 | Sold | $507,500-2.4%$138/sqft |
Source: Public Record Report a problem | ||
| 5/24/2014 | Pending sale | $519,900$141/sqft |
Source: Glass House Real Estate #PW8312664 Report a problem | ||
| 4/8/2014 | Listed for sale | $519,900+6.3%$141/sqft |
Source: Glass House Real Estate #PW8312664 Report a problem | ||
| 8/14/2008 | Sold | $489,000-4%$133/sqft |
Source: Public Record Report a problem | ||
| 6/13/2008 | Price change | $509,405+2.1%$138/sqft |
Source: Listhub #PW6673529 Report a problem | ||
| 5/25/2008 | Listed for sale | $498,900$135/sqft |
Source: Listhub #PW6673529 Report a problem | ||
Public tax history
| Year | Property taxes | Tax assessment |
|---|---|---|
| 2025 | $7,346 +6.7% | $749,200 +8.3% |
| 2024 | $6,883 -1.7% | $692,100 +2.8% |
| 2023 | $7,005 +1.2% | $673,200 +9.6% |
| 2022 | $6,919 +2.7% | $614,400 +11.1% |
| 2021 | $6,734 +4.2% | $553,200 +5.2% |
| 2020 | $6,462 +106.9% | $526,100 +1.7% |
| 2019 | $3,124 -50.3% | $517,400 -0.6% |
| 2018 | $6,285 +7.9% | $520,500 +3.7% |
| 2017 | $5,827 | $501,700 +4.8% |
| 2016 | $5,827 +6.3% | $478,500 -0.3% |
| 2015 | $5,484 | $480,000 +9% |
| 2014 | $5,484 | $440,200 +12.8% |
| 2013 | -- | $390,400 -9.7% |
| 2012 | -- | $432,500 +14.8% |
| 2010 | -- | $376,600 -0.3% |
| 2009 | -- | $377,600 -22.6% |
| 2008 | -- | $487,700 -15% |
| 2007 | -- | $573,500 -8.3% |
| 2006 | -- | $625,100 |
Find assessor info on the county website
Neighborhood: White Oak Estates
Nearby homes
- $839,8004 bd3 ba3.2k sqft14123 Baneberry Cir, Manassas, VA 20112Off Market

- $849,3004 bd4 ba3.9k sqft14131 Baneberry Cir, Manassas, VA 20112Off Market

- $829,1004 bd4 ba4.1k sqft14001 Baneberry Cir, Manassas, VA 20112Off Market
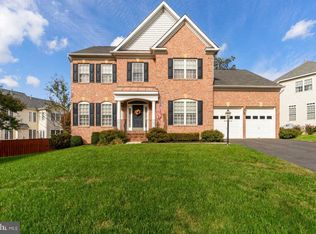
- $920,0005 bd5 ba4.7k sqft14119 Baneberry Cir, Manassas, VA 20112Sold
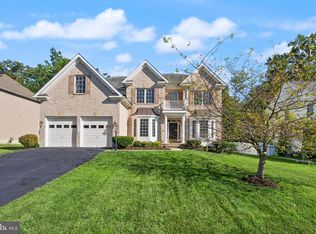
- $964,0004 bd3 ba3.5k sqft14013 Baneberry Cir, Manassas, VA 20112Off Market
- $937,8004 bd2 ba3.5k sqft14126 Baneberry Cir, Manassas, VA 20112Off Market
- $909,7005 bd3 ba4.8k sqft14122 Baneberry Cir, Manassas, VA 20112Off Market
- $900,3004 bd3 ba3.2k sqft14130 Baneberry Cir, Manassas, VA 20112Off Market
Nearby schools
GreatSchools rating
- 7/10Martin Luther King Jr. Elementary SchoolGrades: PK-5Distance: 6.1 mi
- 4/10Stuart M. Beville Middle SchoolGrades: 6-8Distance: 1.5 mi
- 8/10Charles J. Colgan Sr. High SchoolGrades: PK,9-12Distance: 3.4 mi
Schools provided by the listing agent
- Elementary: King
- Middle: Beville
- High: Charles J. Colgan Senior
- District: Prince William County Public Schools
Source: Bright MLS. This data may not be complete. We recommend contacting the local school district to confirm school assignments for this home.
Get a cash offer in 3 minutes
Find out how much your home could sell for in as little as 3 minutes with a no-obligation cash offer.
Estimated market value
$826,400
Get a cash offer in 3 minutes
Find out how much your home could sell for in as little as 3 minutes with a no-obligation cash offer.
Estimated market value
$826,400
- Virginia
- Prince William County
- Woodbridge
- 20112
- White Oak Estates
- 14127 Baneberry Cir
Nearby cities
Nearby neighborhoods
Nearby zip codes
Other Woodbridge Topics
