Skip main navigation
Closed
  • $437,000

    14127 Richmond Park Ave, Charlotte, NC 28277

    4beds
    2,275sqft
    Condominium
    Built in 1999
    -- sqft lot
    $457,800 Zestimate®
    $192/sqft
    $2,721 Estimated rent

    Home value

    $457,800

    $435,000 - $481,000

    $2,721/mo

    Zestimate® history
    Loading
    Loading...

    Owner options

    List your home for rent

    $2,721/mo

    Rent Zestimate®

    Find your next renter with Zillow Rental Manager. Plus, with online applications, you can quickly screen prospective tenants – for free.

    Learn more

    $2,721/mo

    Rent Zestimate®

    Refinance and save

    $3,031/mo

    Est. payment

    Refinancing to a lower rate could help reduce your monthly payments and save thousands over the life of the loan.

    See today's rates

    $3,031/mo

    Est. payment

    Explore your selling options

    Work with a Zillow partner agent

    Leverage their expertise and Zillow's premium Showcase listings to get your home seen by more buyers.

    Get started

    List with your own agent

    Get your home in front of millions of buyers by listing it on Zillow.

    Learn how to do it

    Sell it yourself

    Take full control of how buyers see your home on Zillow by listing For Sale by Owner (FSBO).

    List your home

    What's special

    Fresh paintLarge kitchen deckCorporate parkEpoxy floorNew carpetLuxury vinyl flooringGas-log fireplace
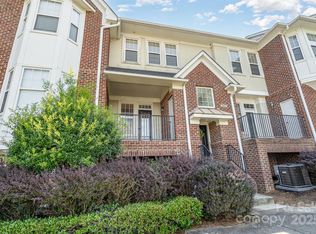
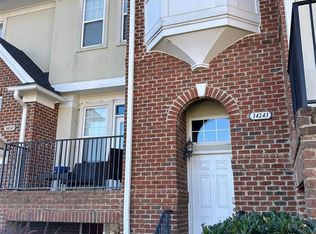

    Newly renovated 3-story townhome in the heart of Ballantyne, walking distance to Ballantyne Village, Corporate Park, and "Ballantyne Reimagined." This end unit offers a rare basement with one of four bedrooms and a full bath which can also serve as an office or workout room. The second story (main level) features the living area with a gas-log fireplace, a kitchen with granite countertops & stainless steel appliances, along with/ a half bath. On the third floor (upper level), find the primary suite with a bay window sitting area. Two additional bedrooms share a full bath. Updates include fresh paint, new carpet, luxury vinyl flooring, a new garage door, epoxy floor, & more. Enjoy your morning coffee on the large kitchen deck or relax on the private front balcony. Don't miss the chance to own this exquisite townhome in a prime Ballantyne location! Located in the new and reimagined Ballantyne Backyard: https://www.goballantyne.com/ballantyne-reimagined.

    Zillow last checked:

    Listing updated:

    Listed by:

    Samuel Nueman Sam@NRESells.com,

    Nueman Real Estate Inc,

    KJ Barnes,

    Nueman Real Estate Inc

    Bought with:

    David Jordan

    Keller Williams South Park

    Source: Canopy MLS as distributed by MLS GRID,MLS#: 4109079MLS Logo

    Facts & features

    Interior

    Bedrooms & bathrooms
    • Bedrooms: 4
    • Bathrooms: 4
    • Full bathrooms: 3
    • 1/2 bathrooms: 1
    Primary bedroom
    • Features: Ceiling Fan(s), Walk-In Closet(s)
    • Level: Upper
    Bedroom s
    • Features: Ceiling Fan(s), Walk-In Closet(s)
    • Level: Basement
    Bedroom s
    • Features: Ceiling Fan(s)
    • Level: Upper
    Bedroom s
    • Features: Ceiling Fan(s)
    • Level: Upper
    Bathroom full
    • Level: Basement
    Bathroom half
    • Level: Main
    Bathroom full
    • Features: Garden Tub
    • Level: Upper
    Bathroom full
    • Features: Garden Tub
    • Level: Upper
    Breakfast
    • Level: Main
    Dining room
    • Level: Main
    Family room
    • Level: Main
    Kitchen
    • Features: Walk-In Pantry
    • Level: Main
    Laundry
    • Level: Main
    Heating
    • Central
    Cooling
    • Ceiling Fan(s), Central Air
    Appliances
    • Included: Dishwasher, Disposal, Electric Range, Microwave
    • Laundry: Laundry Room, Main Level
    Features
    • Breakfast Bar, Soaking Tub, Open Floorplan, Pantry, Walk-In Closet(s), Walk-In Pantry
    • Flooring: Carpet, Tile, Vinyl
    • Basement: Finished
    • Attic: Pull Down Stairs
    • Fireplace features: Family Room
    Interior area
    • Total structure area: 1,852
    • Total interior livable area: 2,275 sqft
    • Finished area above ground: 1,852
    • Finished area below ground: 423

    Property

    Parking
    • Total spaces: 2
    • Parking features: Driveway, Attached Garage
    • Attached garage spaces: 2
    • Has uncovered spaces: Yes
    Features
    • Levels: Two
    • Stories: 2
    • Entry location: Main
    • Patio & porch: Balcony, Front Porch, Rear Porch
    • Exterior features: Lawn Maintenance
    Lot
    • Features: End Unit
    Details
    • Parcel number: 22364564
    • Zoning: MX2
    • Special conditions: Standard

    Construction

    Type & style
    • Home type: Condo
    • Property subtype: Condominium
    Materials
    • Brick Partial, Stucco
    Condition
    • New construction: No
    • Year built: 1999

    Utilities & green energy

    • Sewer: Public Sewer
    • Water: City

    Community & HOA

    Community
    • Features: Clubhouse
    • Subdivision: Richmond Hill
    HOA
    • Has HOA: Yes
    • HOA fee: $435 monthly
    • HOA name: Richmond Hill Condo Association
    • HOA phone: 704-565-5009
    Location
    • Region: Charlotte

    Financial & listing details

    • Price per square foot: $192/sqft
    • Tax assessed value: $406,213
    • Annual tax amount: $3,169
    • Date on market: 2/23/2024
    • Cumulative days on market: 5 days
    • Listing terms: Cash,Conventional,VA Loan
    • Road surface type: Concrete, Paved

    Price history

    DateEventPrice
    4/1/2024Sold$437,000-0.7%$192/sqft
    Source: Canopy MLS as distributed by MLS GRID #4109079 Report a problem
    2/23/2024Listed for sale$439,900+17.3%$193/sqft
    Source: Canopy MLS as distributed by MLS GRID #4109079 Report a problem
    5/4/2023Sold$375,000+7.1%$165/sqft
    Source: Public Record Report a problem
    11/2/2022Sold$350,000+69.9%$154/sqft
    Source: Public Record Report a problem
    7/16/2001Sold$206,000$91/sqft
    Source: Public Record Report a problem

    Public tax history

    YearProperty taxesTax assessment
    2025$3,169 +1.4%$406,213
    2024$3,125 $406,213
    2023-- $406,213 +67.2%
    2022$2,383 $242,900
    2021$2,383 $242,900
    2020$2,383 +0.3%$242,900
    2019$2,377 +3.8%$242,900 +40.8%
    2018$2,291 +1.7%$172,500
    2017$2,253 $172,500
    2016$2,253 $172,500
    2015$2,253 -0.1%$172,500
    2014$2,255 $172,500
    2013-- $172,500
    2012-- $172,500
    2011-- $172,500 -5.2%
    2010-- $182,000
    2009-- $182,000
    2008-- $182,000
    2007-- $182,000
    2006-- $182,000
    2005-- $182,000
    2004-- $182,000
    2003-- $182,000 -23.6%
    2002-- $238,240
    2001-- $238,240 +56.6%
    2000-- $152,120
    Find assessor info on the county website

    Neighborhood: Ballantyne West

    Nearby schools

    GreatSchools rating
    Get a cash offer in 3 minutes
    Find out how much your home could sell for in as little as 3 minutes with a no-obligation cash offer.
    Estimated market value
    $457,800
    Get a cash offer in 3 minutes
    Find out how much your home could sell for in as little as 3 minutes with a no-obligation cash offer.
    Estimated market value
    $457,800