Modern luxury meets elegant design in this stunning home. The striking two-story foyer offers sweeping views of the great room & beyond. The gourmet kitchen makes a statement with its premium finishes, custom cabinetry in richly stained cocoa with contemporary trim, and Whirlpool stainless steel appliances, including a refrigerator and washer and dryer. The great room is perfect for bringing the outdoors inside with multi-slide doors that open to the covered patio with a gas fireplace. The appealing primary bedroom suite boasts a lavish bath that includes a frameless glass shower enclosure and an amazing walk-in closet. Additional Alabaster design features include the lower-level secluded guest suite and flex space, the main living level bedroom, and the top-floor office. Gorgeous designer finishes highlight every room in this home. This community offers easy access to major employment centers in Redmond. Explore everything this exceptional home has to offer and schedule your appointment today. Disclaimer: Photos are images only and should not be relied upon to confirm applicable features.
Sold for $1,249,000
$1,249,000
14128 274th Pl, Duvall, WA 98019
6beds
3,200sqft
Single Family Residence
Built in 2025
-- sqft lot
$1,173,300 Zestimate®
$390/sqft
$5,979 Estimated rent
Home value
$1,173,300
$1.09M - $1.27M
$5,979/mo
Zestimate® history
Owner options
List your home for rent
$5,979/mo
Rent Zestimate®
Find your next renter with Zillow Rental Manager. Plus, with online applications, you can quickly screen prospective tenants – for free.
$5,979/mo
Rent Zestimate®
Refinance and save
$7,732/mo
Est. payment
Refinancing to a lower rate could help reduce your monthly payments and save thousands over the life of the loan.
$7,732/mo
Est. payment
Explore your selling options
Work with a Zillow partner agent
Leverage their expertise and Zillow's premium Showcase listings to get your home seen by more buyers.
Get startedList with your own agent
Get your home in front of millions of buyers by listing it on Zillow.
Learn how to do itSell it yourself
Take full control of how buyers see your home on Zillow by listing For Sale by Owner (FSBO).
List your homeWhat's special
Premium finishesGourmet kitchenLower-level secluded guest suiteTop-floor officeFlex spacePrimary bedroom suiteAmazing walk-in closet
Zillow last checked:
Listing updated:
Source: Toll Brothers Inc.
Facts & features
Interior
Bedrooms & bathrooms
- Bedrooms: 6
- Bathrooms: 4
- Full bathrooms: 4
Interior area
- Total interior livable area: 3,200 sqft
Property
Parking
- Total spaces: 2
- Parking features: Garage
- Garage spaces: 2
Features
- Levels: 3.0
- Stories: 3
Details
- Parcel number: 7299030820
Construction
Type & style
- Home type: SingleFamily
- Property subtype: Single Family Residence
Condition
- New Construction
- New construction: Yes
- Year built: 2025
Details
- Builder name: Toll Brothers
Community & HOA
Community
- Subdivision: The Ridge at Big Rock - Gemstone Collection
Location
- Region: Duvall
Financial & listing details
- Price per square foot: $390/sqft
- Tax assessed value: $1,006,000
- Annual tax amount: $9,871
- Date on market: 6/5/2025
Price history
| Date | Event | Price |
|---|---|---|
| 11/21/2025 | Sold | $1,249,000$390/sqft |
Source: Public Record Report a problem | ||
| 6/26/2025 | Price change | $1,249,000-3.8%$390/sqft |
Source:  Toll Brothers Inc. Report a problem Toll Brothers Inc. Report a problem | ||
| 6/13/2025 | Price change | $1,299,000-0.1%$406/sqft |
Source: Toll Brothers Inc. Report a problem | ||
| 6/5/2025 | Listed for sale | $1,299,995$406/sqft |
Source: Toll Brothers Inc. Report a problem | ||
| 5/26/2025 | Listing removed | $1,299,995$406/sqft |
Source: Toll Brothers Inc. Report a problem | ||
| 3/31/2025 | Price change | $1,299,995-0.1%$406/sqft |
Source: Toll Brothers Inc. Report a problem | ||
| 3/5/2025 | Price change | $1,300,995-5.5%$407/sqft |
Source: Toll Brothers Inc. Report a problem | ||
| 2/15/2025 | Price change | $1,375,995+1%$430/sqft |
Source: Toll Brothers Inc. Report a problem | ||
| 1/9/2025 | Listed for sale | $1,362,995$426/sqft |
Source: Toll Brothers Inc. Report a problem | ||
Public tax history
| Year | Property taxes | Tax assessment |
|---|---|---|
| 2025 | $9,871 +389.3% | $1,006,000 +339.3% |
| 2024 | $2,017 | $229,000 |
Find assessor info on the county website
Neighborhood: 98019
Nearby homes
- $1,197,0005 bd4 ba3.1k sqftLOT 14132 671st Pl NE, Duvall, WA 98019Sold

- $1,224,9955 bd4 ba3k sqft14136 Site 396 274th Pl NE, Duvall, WA 98019Sold

- $1,237,9955 bd4 ba3k sqft14124 274th Pl, Duvall, WA 98019Sold
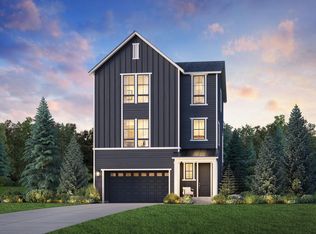
- $1,249,0006 bd4 ba3.2k sqft14128 Site 398 274th Pl NE, Duvall, WA 98019Sold

- $1,248,3606 bd4 ba3.2k sqft14140 274th Pl NE, Duvall, WA 98019Sold
- $1,214,9955 bd4 ba3k sqft14136 274th Pl, Duvall, WA 98019Sold
- $1,082,1263 bd3 ba2.1k sqft14137 Site 367 274th Pl NE, Duvall, WA 98019Sold
- $1,237,9955 bd4 ba3k sqft14124 Site 399 274th Pl NE, Duvall, WA 98019Sold
Nearby schools
GreatSchools rating
- 9/10Stillwater Elementary SchoolGrades: K-5Distance: 3.5 mi
- 6/10Tolt Middle SchoolGrades: 6-8Distance: 6.5 mi
- 10/10Cedarcrest High SchoolGrades: 9-12Distance: 1.1 mi
Schools provided by the MLS
- Elementary: Stillwater Elementary School
- Middle: Tolt Middle School
- High: Cedarcrest High School
- District: Riverview
Source: Toll Brothers Inc.. This data may not be complete. We recommend contacting the local school district to confirm school assignments for this home.
Get a cash offer in 3 minutes
Find out how much your home could sell for in as little as 3 minutes with a no-obligation cash offer.
Estimated market value
$1,173,300
Get a cash offer in 3 minutes
Find out how much your home could sell for in as little as 3 minutes with a no-obligation cash offer.
Estimated market value
$1,173,300
- Washington
- King County
- Duvall
- 98019
- 14128 274th Pl
Nearby cities
Nearby zip codes
Other Duvall Topics
