A 5-bedroom home is a rare find in Live Oaks Estates! This custom-built, pool home, sits on over an acre and is surrounded by trees providing plenty of shade. Enjoy your expansive pool deck and watch the wildlife! From the front door you will enjoy the charm and detail of this exceptional home complete with shutters and stacked stone detailing on the front elevation. Inside this lovingly maintained home offers five large bedrooms and three full baths. The three-way bedroom floor plan provides convenience and privacy for visiting family and guests. The kitchen is fully equipped with ample maple cabinetry, spacious walk-in pantry, complete stainless steel appliance package and granite countertops. Kitchen, family room and dinette space is large enough for easy entertaining and spills through double French doors onto the pool deck. Pool is salt system! Roof replaced in 2023. Water heater 2023. Well pump 2023. AC system 2012. There is a low annual homeowner association which is only needed for the common area maintenance. As a resident at Live Oak Estates, you'll have exclusive access to all neighborhood amenities, including a scenic waterfront park, playground, and grill area. In addition, you'll be within a mile of one of Orange County's most unique public parks: Moss Park. Moss Park boarders two sizable public-accessible lakes (Lake Mary Jane & Lake Hart), expansive picnic areas, and camping. In addition, Moss Park provides northern access to the renowned and unique Split Oak hiking trails. Just a short drive away you will find yourself in the middle of Lake Nona’s popular Town Center. The Town Center is Tavistock’s popular shopping, dining, and entertainment experiences, making this the perfect location.
Sold for $799,000
$799,000
14128 Bramble Bush Ct, Orlando, FL 32832
5beds
2,883sqft
Single Family Residence
Built in 2000
1.16 Acres Lot
$800,800 Zestimate®
$277/sqft
$4,064 Estimated rent
Home value
$800,800
$729,000 - $881,000
$4,064/mo
Zestimate® history
Owner options
List your home for rent
$4,064/mo
Rent Zestimate®
Find your next renter with Zillow Rental Manager. Plus, with online applications, you can quickly screen prospective tenants – for free.
$4,064/mo
Rent Zestimate®
Refinance and save
$5,697/mo
Est. payment
Refinancing to a lower rate could help reduce your monthly payments and save thousands over the life of the loan.
$5,697/mo
Est. payment
Explore your selling options
Work with a Zillow partner agent
Leverage their expertise and Zillow's premium Showcase listings to get your home seen by more buyers.
Get startedList with your own agent
Get your home in front of millions of buyers by listing it on Zillow.
Learn how to do itSell it yourself
Take full control of how buyers see your home on Zillow by listing For Sale by Owner (FSBO).
List your homeWhat's special
Five large bedroomsGranite countertopsDouble french doorsSurrounded by treesSpacious walk-in pantryExpansive pool deckCharm and detail
Zillow last checked:
Listing updated:
Listed by:
Shirley Jones 407-719-9180,
COLDWELL BANKER RESIDENTIAL RE 407-647-1211
Bought with:
Mayra Pinero, PA, 3304599
KELLER WILLIAMS ADVANTAGE III
Source: Stellar MLS,MLS#: O6319285 Originating MLS: Orlando Regional
Originating MLS: Orlando Regional
Facts & features
Interior
Bedrooms & bathrooms
- Bedrooms: 5
- Bathrooms: 3
- Full bathrooms: 3
Primary bedroom
- Features: Shower No Tub, Walk-In Closet(s)
- Level: First
- Area: 224 Square Feet
- Dimensions: 16x14
Bedroom 2
- Features: Built-in Closet
- Level: First
- Area: 132 Square Feet
- Dimensions: 12x11
Bedroom 4
- Features: Built-in Closet
- Level: First
- Area: 143 Square Feet
- Dimensions: 13x11
Bedroom 5
- Features: Built-in Closet
- Level: First
- Area: 150 Square Feet
- Dimensions: 15x10
Bathroom 3
- Features: Walk-In Closet(s)
- Level: First
- Area: 130 Square Feet
- Dimensions: 13x10
Dinette
- Level: First
- Area: 126 Square Feet
- Dimensions: 14x9
Dining room
- Level: First
- Area: 168 Square Feet
- Dimensions: 12x14
Family room
- Level: First
- Area: 324 Square Feet
- Dimensions: 18x18
Kitchen
- Features: Pantry, Granite Counters, Kitchen Island
- Level: First
- Area: 132 Square Feet
- Dimensions: 12x11
Living room
- Level: First
- Area: 252 Square Feet
- Dimensions: 18x14
Heating
- Central
Cooling
- Central Air
Appliances
- Included: Oven, Dishwasher, Electric Water Heater, Microwave, Range
- Laundry: Inside, Laundry Room
Features
- Ceiling Fan(s), Solid Wood Cabinets, Walk-In Closet(s)
- Flooring: Carpet, Ceramic Tile
- Doors: French Doors
- Windows: Skylight(s)
- Has fireplace: No
Interior area
- Total structure area: 4,093
- Total interior livable area: 2,883 sqft
Property
Parking
- Total spaces: 2
- Parking features: Oversized
- Attached garage spaces: 2
Features
- Levels: One
- Stories: 1
- Exterior features: Lighting, Private Mailbox
- Has private pool: Yes
- Pool features: Gunite, In Ground, Salt Water, Screen Enclosure
- Has view: Yes
- View description: Pool, Trees/Woods
Lot
- Size: 1.16 Acres
- Features: Landscaped
Details
- Additional structures: Shed(s)
- Parcel number: 142431511100500
- Zoning: P-D
- Special conditions: None
Construction
Type & style
- Home type: SingleFamily
- Property subtype: Single Family Residence
Materials
- Concrete
- Foundation: Slab
- Roof: Shingle
Condition
- New construction: No
- Year built: 2000
Utilities & green energy
- Sewer: Septic Tank
- Water: Well
- Utilities for property: Cable Available, Electricity Connected
Community & HOA
Community
- Features: Golf Carts OK, Park, Playground, Sidewalks
- Pet fee: $0 monthly
- Subdivision: LIVE OAK ESTATES
HOA
- Has HOA: Yes
- Services included: Maintenance Grounds, Recreational Facilities
- HOA fee: $35 monthly
- HOA name: Live Oak Estates Homeowners Association
- HOA phone: 407-647-2622
Location
- Region: Orlando
Financial & listing details
- Price per square foot: $277/sqft
- Tax assessed value: $723,077
- Annual tax amount: $7,924
- Date on market: 6/18/2025
- Cumulative days on market: 9 days
- Listing terms: Cash,Conventional,FHA,VA Loan
- Ownership: Fee Simple
- Total actual rent: 0
- Electric utility on property: Yes
- Road surface type: Paved
Price history
| Date | Event | Price |
|---|---|---|
| 9/5/2025 | Sold | $799,000$277/sqft |
Source:  Stellar MLS #O6319285 Report a problem Stellar MLS #O6319285 Report a problem | ||
| 6/27/2025 | Pending sale | $799,000$277/sqft |
Source: Stellar MLS #O6319285 Report a problem | ||
| 6/18/2025 | Listed for sale | $799,000+102.3%$277/sqft |
Source: Stellar MLS #O6319285 Report a problem | ||
| 4/11/2014 | Sold | $395,000-1.3%$137/sqft |
Source: Public Record Report a problem | ||
| 1/18/2014 | Listed for sale | $400,000-31.5%$139/sqft |
Source: Keller Williams Realty Advantage III Realty #O5204632 Report a problem | ||
| 4/12/2009 | Listing removed | $584,000$203/sqft |
Source: NCI Report a problem | ||
| 9/16/2008 | Listed for sale | $584,000+3439.4%$203/sqft |
Source: NCI Report a problem | ||
| 6/25/1996 | Sold | $16,500$6/sqft |
Source: Public Record Report a problem | ||
Public tax history
| Year | Property taxes | Tax assessment |
|---|---|---|
| 2024 | $7,925 +7.4% | $499,181 +3% |
| 2023 | $7,377 +3.5% | $484,642 +3% |
| 2022 | $7,129 +1.3% | $470,526 +3% |
| 2021 | $7,035 +0.7% | $456,821 +1.4% |
| 2020 | $6,986 +1% | $450,514 +2.3% |
| 2019 | $6,918 +0.7% | $440,385 +1.9% |
| 2018 | $6,868 0% | $432,174 -0.1% |
| 2017 | $6,868 +1.4% | $432,773 +3.6% |
| 2016 | $6,776 +0.4% | $417,537 +1.4% |
| 2015 | $6,748 +48.7% | $411,697 +15.6% |
| 2014 | $4,537 +1.9% | $356,202 +22.3% |
| 2013 | $4,453 +0.9% | $291,342 +10.3% |
| 2012 | $4,412 -6.2% | $264,079 -5.7% |
| 2011 | $4,706 +1.8% | $279,939 -0.9% |
| 2010 | $4,624 | $282,513 -21.1% |
| 2009 | -- | $358,106 -15.5% |
| 2008 | $5,125 -0.3% | $423,907 -16.4% |
| 2007 | $5,140 -4.5% | $507,148 +27.6% |
| 2006 | $5,380 +0.7% | $397,580 +22.4% |
| 2005 | $5,342 +4.6% | $324,844 +12.5% |
| 2004 | $5,106 +0.8% | $288,632 +0.6% |
| 2003 | $5,067 +2.7% | $287,041 +3.6% |
| 2002 | $4,934 -1.1% | $276,976 +2.6% |
| 2001 | $4,989 | $269,846 |
Find assessor info on the county website
Neighborhood: 32832
Nearby homes
- $855,5004 bd3 ba2.8k sqft14116 Bramble Bush Ct, Orlando, FL 32832Off Market
- $1,087,1005 bd4 ba3.1k sqft14140 Bramble Bush Ct, Orlando, FL 32832Off Market
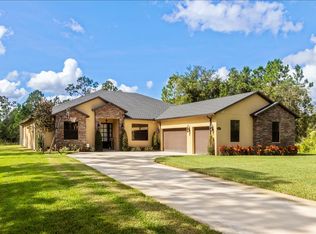
- $820,5004 bd2 ba2.6k sqft14129 Bramble Bush Ct, Orlando, FL 32832Off Market
- $887,4005 bd4 ba2.6k sqft12073 Rambling Oak Blvd, Orlando, FL 32832Off Market
- $885,8004 bd3 ba2.9k sqft12061 Rambling Oak Blvd, Orlando, FL 32832Off Market
- $902,5005 bd4 ba3.2k sqft14104 Bramble Bush Ct, Orlando, FL 32832Off Market
- $220,000-- bd-- ba-- sqft12079 Rambling Oak Blvd, Orlando, FL 32832Off Market
- $929,7004 bd3 ba2.9k sqft14115 Bramble Bush Ct, Orlando, FL 32832Off Market
Nearby schools
GreatSchools rating
- 9/10Moss Park Elementary SchoolGrades: PK-5Distance: 2.5 mi
- 9/10Innovation MiddleGrades: 6-8Distance: 2.7 mi
- 6/10Innovation High SchoolGrades: 9-12Distance: 3.9 mi
Schools provided by the listing agent
- Elementary: Moss Park Elementary
- Middle: Innovation Middle School
- High: Lake Nona High
Source: Stellar MLS. This data may not be complete. We recommend contacting the local school district to confirm school assignments for this home.
Get a cash offer in 3 minutes
Find out how much your home could sell for in as little as 3 minutes with a no-obligation cash offer.
Estimated market value
$800,800
Get a cash offer in 3 minutes
Find out how much your home could sell for in as little as 3 minutes with a no-obligation cash offer.
Estimated market value
$800,800
- Florida
- Orange County
- Orlando
- 32832
- 14128 Bramble Bush Ct
Nearby cities
Nearby neighborhoods
Nearby zip codes
Other Orlando Topics
