Welcome home to this stunning, light-filled 5-bedroom, 3 full, 2 half-bathroom residence perfectly situated in the highly sought-after Kensington at St. Andrews neighborhood. Offering over 4,300 finished square feet of beautiful living space, this home blends classic traditional design with major, high-ticket updates—including a brand-new roof, new interior paint and several newly replaced thermal windows, offering you immediate peace of mind. The main level features a spacious kitchen with a central island and pantry, perfectly flowing into a cozy hearth room and great room with two fireplaces. Upstairs, you'll find generous bedroom sizes, including a grand primary suite. The finished walk-out basement is an entertainer's dream, complete with an extra bedroom, sprawling recreation room and wet bar station. Outside, a lovely deck and patio look out over a level, tree-lined yard. Location is everything here! You are just minutes away from top-tier Blue Valley schools (Harmony Elementary/Middle and Blue Valley Northwest High), neighborhood pool, scenic trails, baseball & soccer fields, golf, and the beloved Deanna Rose Children's Farmstead. Come take a tour today!
Pending
$675,000
14128 Flint St, Overland Park, KS 66221
5beds
4,306sqft
Single Family Residence
Built in 1999
10,018 Square Feet Lot
$-- Zestimate®
$157/sqft
$-- HOA
What's special
- 41 days |
- 183 |
- 5 |
Likely to sell faster than
Zillow last checked:
Listing updated:
Listed by:
Jake Loftness 913-687-3181,
Compass Realty Group,
Access KC Group 913-787-4120,
Compass Realty Group
Source: Heartland MLS as distributed by MLS GRID,MLS#: 2623391
Facts & features
Interior
Bedrooms & bathrooms
- Bedrooms: 5
- Bathrooms: 5
- Full bathrooms: 3
- 1/2 bathrooms: 2
Primary bedroom
- Features: Carpet, Walk-In Closet(s)
- Level: Second
- Area: 306 Square Feet
- Dimensions: 17 x 18
Bedroom 2
- Features: Carpet, Ceiling Fan(s), Walk-In Closet(s)
- Level: Second
- Area: 143 Square Feet
- Dimensions: 11 x 13
Bedroom 3
- Features: Carpet, Ceiling Fan(s), Walk-In Closet(s)
- Level: Second
- Area: 143 Square Feet
- Dimensions: 11 x 13
Bedroom 4
- Features: Carpet, Walk-In Closet(s)
- Level: Second
- Area: 156 Square Feet
- Dimensions: 12 x 13
Bedroom 5
- Features: Carpet, Walk-In Closet(s)
- Level: Basement
- Area: 168 Square Feet
- Dimensions: 12 x 14
Den
- Features: Carpet, Ceiling Fan(s)
- Level: First
- Area: 132 Square Feet
- Dimensions: 11 x 11
Dining room
- Features: Carpet
- Level: First
- Area: 154 Square Feet
- Dimensions: 11 x 14
Hearth room
- Features: Fireplace
- Level: First
- Area: 210 Square Feet
- Dimensions: 14 x 15
Kitchen
- Features: Kitchen Island, Pantry
- Level: First
- Area: 325 Square Feet
- Dimensions: 13 x 25
Laundry
- Features: Ceramic Tiles
- Level: Second
- Area: 48 Square Feet
- Dimensions: 8 x 6
Living room
- Features: Carpet, Fireplace
- Level: First
- Area: 255 Square Feet
- Dimensions: 15 x 17
Media room
- Features: Carpet
- Level: Basement
- Area: 288 Square Feet
- Dimensions: 16 x 18
Recreation room
- Features: Carpet, Wet Bar
- Level: Basement
- Area: 455 Square Feet
- Dimensions: 13 x 35
Heating
- Forced Air
Cooling
- Electric
Appliances
- Included: Dishwasher, Disposal, Exhaust Fan, Humidifier, Microwave, Built-In Oven
- Laundry: Bedroom Level, Laundry Room
Features
- Ceiling Fan(s), Kitchen Island, Pantry, Vaulted Ceiling(s), Walk-In Closet(s), Wet Bar
- Flooring: Wood
- Doors: Storm Door(s)
- Windows: Thermal Windows
- Basement: Finished,Sump Pump,Walk-Out Access
- Number of fireplaces: 2
- Fireplace features: Gas Starter, Great Room, Hearth Room
Interior area
- Total structure area: 4,306
- Total interior livable area: 4,306 sqft
- Finished area above ground: 3,257
- Finished area below ground: 1,049
Property
Parking
- Total spaces: 3
- Parking features: Attached, Garage Door Opener, Garage Faces Front
- Attached garage spaces: 3
Features
- Patio & porch: Deck, Patio
- Spa features: Bath
Lot
- Size: 10,018 Square Feet
- Features: City Lot, Level
Details
- Parcel number: NP35650000 0075
Construction
Type & style
- Home type: SingleFamily
- Architectural style: Traditional
- Property subtype: Single Family Residence
Materials
- Stucco & Frame, Wood Siding
- Roof: Composition
Condition
- Year built: 1999
Details
- Builder model: Stratford
- Builder name: HAAS
Utilities & green energy
- Sewer: Public Sewer
- Water: Public
Community & HOA
Community
- Security: Security System, Smoke Detector(s)
- Subdivision: Kensington At St. Andrews
HOA
- Has HOA: Yes
- Amenities included: Pool
- Services included: Trash
Location
- Region: Overland Park
Financial & listing details
- Price per square foot: $157/sqft
- Tax assessed value: $638,700
- Annual tax amount: $7,541
- Date on market: 6/12/2026
- Listing terms: Cash,Conventional,FHA,VA Loan
- Ownership: Private
Estimated market value
Not available
Estimated sales range
Not available
Not available
Price history
| Date | Event | Price |
|---|---|---|
| 7/21/2026 | Pending sale | $675,000$157/sqft |
Source:  Heartland MLS as distributed by MLS GRID #2623391 Report a problem Heartland MLS as distributed by MLS GRID #2623391 Report a problem | ||
| 6/23/2026 | Contingent | $675,000$157/sqft |
Source: Heartland MLS as distributed by MLS GRID #2623391 Report a problem | ||
| 6/12/2026 | Listed for sale | $675,000+68.8%$157/sqft |
Source: Heartland MLS as distributed by MLS GRID #2623391 Report a problem | ||
| 9/16/2009 | Sold | -- |
Source: Agent Provided Report a problem | ||
| 4/1/2009 | Listing removed | $399,900$93/sqft |
Source: Point2 #1497302 Report a problem | ||
| 1/31/2009 | Price change | $399,900-3.6%$93/sqft |
Source: Point2 #1497302 Report a problem | ||
| 9/20/2008 | Listed for sale | $415,000$96/sqft |
Source: Point2 #1497302 Report a problem | ||
Public tax history
| Year | Property taxes | Tax assessment |
|---|---|---|
| 2025 | $7,541 +7.4% | $73,451 +7.6% |
| 2024 | $7,021 +3.4% | $68,287 +4.9% |
| 2023 | $6,791 +13.8% | $65,090 +15.7% |
| 2022 | $5,970 | $56,235 +12.5% |
| 2021 | -- | $50,002 -0.8% |
| 2020 | $5,672 | $50,416 -1.4% |
| 2019 | -- | $51,141 +1.9% |
| 2018 | -- | $50,198 +4.1% |
| 2017 | $5,761 +5.3% | $48,243 +5.4% |
| 2016 | $5,469 +0% | $45,770 +0.5% |
| 2015 | $5,468 +4.1% | $45,563 +6.6% |
| 2013 | $5,251 +4.9% | $42,723 +2.6% |
| 2012 | $5,006 +5.5% | $41,630 |
| 2010 | $4,747 +10.7% | $41,630 +4.8% |
| 2009 | $4,288 +0.3% | $39,721 |
| 2008 | $4,274 +1.1% | $39,721 -1% |
| 2007 | $4,229 +9.6% | $40,123 +7.7% |
| 2006 | $3,860 | $37,248 |
| 2005 | -- | $37,248 |
Find assessor info on the county website
Monthly payment
Est. payment
Payment breakdown
Explore the cost of this home by adjusting the details. Changes won't be saved.Climate risks
Neighborhood: 66221
Nearby schools
GreatSchools rating
- 8/10Harmony Elementary SchoolGrades: K-5Distance: 1.2 mi
- 9/10Harmony Middle SchoolGrades: 6-8Distance: 1.1 mi
- 9/10Blue Valley Northwest High SchoolGrades: 9-12Distance: 1.5 mi
Schools provided by the listing agent
- Elementary: Harmony
- Middle: Harmony
- High: Blue Valley NW
Source: Heartland MLS as distributed by MLS GRID. This data may not be complete. We recommend contacting the local school district to confirm school assignments for this home.
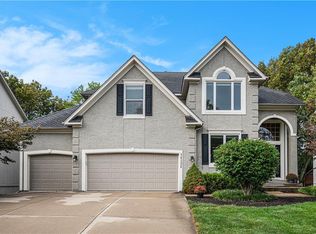
- $--5 bd5 ba4.6k sqft14124 Flint St, Overland Park, KS 66221Sold
- $667,2004 bd3 ba3.4k sqft14132 Flint St, Overland Park, KS 66221Off Market
- $610,8004 bd3 ba3.2k sqft14141 Bond St, Overland Park, KS 66221Off Market
- $705,3004 bd4 ba3.3k sqft14200 Flint St, Overland Park, KS 66221Off Market
- $583,6004 bd3 ba2.9k sqft14120 Flint St, Overland Park, KS 66221Off Market
- $629,5004 bd4 ba3.1k sqft14137 Bond St, Overland Park, KS 66221Off Market
- $607,2004 bd4 ba3.1k sqft14117 Flint St, Overland Park, KS 66221Off Market
- $575,5004 bd4 ba3k sqft14121 Flint St, Overland Park, KS 66221Off Market
A local agent can set up tours, give advice and negotiate with sellers.
A local lender can help you make sure your offer is ready when you are.
Similar homes
- $675,0004 bd5 ba4.5k sqft11813 W 138th St, Overland Park, KS 66221For Sale
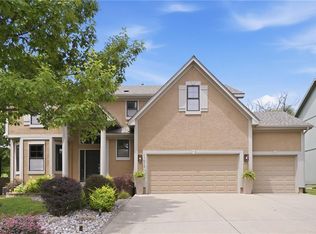 MLS ID #2630598, Wendy Foil, West Village Realty. Heartland MLS as distributed by MLS GRID
 - $720,0005 bd5 ba4.1k sqft14304 England St, Overland Park, KS 66221For Sale
 MLS ID #2623381, Jayan Abraham, Platinum Realty LLC. Heartland MLS as distributed by MLS GRID
 - $772,0006 bd5 ba4.6k sqft14412 Perry St, Overland Park, KS 66221For Sale
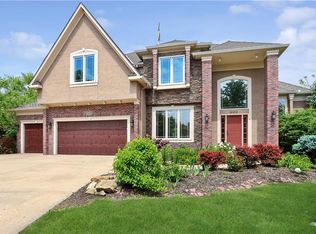 MLS ID #2609764, Parker Moore, ReeceNichols -The Village. Heartland MLS as distributed by MLS GRID
 - $795,0004 bd5 ba4.3k sqft14021 Hayes St, Overland Park, KS 66221For Sale
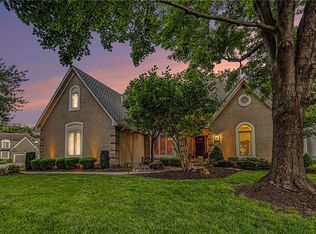 MLS ID #2623695, Lance Buckley, BHG Kansas City Homes. Heartland MLS as distributed by MLS GRID
 - $685,0004 bd3 ba3.7k sqft13416 W 172nd St, Overland Park, KS 66221For SaleMLS ID #2628676, Bill Gerue, Weichert, Realtors Welch & Co.. Heartland MLS as distributed by MLS GRID
- $724,9005 bd5 ba4.7k sqft8217 W 146th Ter, Overland Park, KS 66223For SaleMLS ID #2627584, Dan O'Dell, Real Broker, LLC. Heartland MLS as distributed by MLS GRID
- $775,0005 bd5 ba4.4k sqft10903 W 163rd Ter, Overland Park, KS 66221For SaleMLS ID #2626301, Misty Froelich, Real Broker, LLC. Heartland MLS as distributed by MLS GRID
- $650,0004 bd4 ba3.4k sqft5308 W 140th St, Overland Park, KS 66224For SaleMLS ID #2631888, Bryson Burroughs, ReeceNichols - Leawood. Heartland MLS as distributed by MLS GRID
- $750,0004 bd5 ba4.9k sqft15917 Ballentine St, Overland Park, KS 66221For SaleMLS ID #2625753, Kris Fabrizius, RE/MAX State Line. Heartland MLS as distributed by MLS GRID
- $625,0005 bd5 ba3.4k sqft4714 W 139th Ter, Overland Park, KS 66224For SaleMLS ID #2629076, Johnnie Bembry III, Platinum Realty LLC. Heartland MLS as distributed by MLS GRID
- $870,0004 bd5 ba5.2k sqft14227 Eby St, Overland Park, KS 66221For SaleMLS ID #2619509, Bryan Huff, Keller Williams Realty Partners Inc.. Heartland MLS as distributed by MLS GRID
- $650,0004 bd5 ba3.9k sqft14226 S Shannan Ln, Olathe, KS 66062For SaleMLS ID #2602823, Cory Stewart, Weichert, Realtors Welch & Co.. Heartland MLS as distributed by MLS GRID
- $889,0006 bd5 ba5.5k sqft9019 W 139th Ter, Overland Park, KS 66221For SaleMLS ID #2620128, Jan Madsen, ReeceNichols - Overland Park. Heartland MLS as distributed by MLS GRID
- $579,0004 bd4 ba3.7k sqft8408 W 115th St, Overland Park, KS 66210For SaleMLS ID #2627766, The Collective Team, Compass Realty Group. Heartland MLS as distributed by MLS GRID
- $635,0005 bd5 ba3.8k sqft16140 S Brookfield St, Olathe, KS 66062For SaleMLS ID #2619325, Christine Johnson, kc HOMEGIRLS & Associates. Heartland MLS as distributed by MLS GRID
- $537,5004 bd3 ba3.3k sqft8910 W 132nd Ter, Overland Park, KS 66213For SaleMLS ID #2627963, Skyler Taylor, Essential One RE Services Inc. Heartland MLS as distributed by MLS GRID
- $675,0003 bd3 ba3.6k sqft14361 Manor Ct, Leawood, KS 66224For SaleMLS ID #2621331, Linda Hammer, BHG Kansas City Homes. Heartland MLS as distributed by MLS GRID
- $699,0005 bd4 ba4.5k sqft20067 W 108th Ter, Olathe, KS 66061For SaleMLS ID #2626540, Parker Moore, ReeceNichols -The Village. Heartland MLS as distributed by MLS GRID
- $700,0004 bd4 ba2.9k sqft4344 W 132nd Ter, Leawood, KS 66209For SaleMLS ID #2628711, Patty Hummel, ReeceNichols - Leawood. Heartland MLS as distributed by MLS GRID
- $875,0005 bd5 ba5.1k sqft13425 W 128th St, Overland Park, KS 66213For SaleMLS ID #2613758, YFA Team, Your Future Address, LLC. Heartland MLS as distributed by MLS GRID
