Skip main navigation
Closed
  • $790,000

    14128 Morningate St, Huntersville, NC 28078

    3beds
    3,006sqft
    Single Family Residence
    Built in 2019
    0.22 Acres Lot
    $790,100 Zestimate®
    $263/sqft
    $3,322 Estimated rent

    Home value

    $790,100

    $735,000 - $853,000

    $3,322/mo

    Zestimate® history
    Loading
    Loading...

    Owner options

    List your home for rent

    $3,322/mo

    Rent Zestimate®

    Find your next renter with Zillow Rental Manager. Plus, with online applications, you can quickly screen prospective tenants – for free.

    Learn more

    $3,322/mo

    Rent Zestimate®

    Refinance and save

    $4,667/mo

    Est. payment

    Refinancing to a lower rate could help reduce your monthly payments and save thousands over the life of the loan.

    See today's rates

    $4,667/mo

    Est. payment

    Explore your selling options

    Work with a Zillow partner agent

    Leverage their expertise and Zillow's premium Showcase listings to get your home seen by more buyers.

    Get started

    List with your own agent

    Get your home in front of millions of buyers by listing it on Zillow.

    Learn how to do it

    Sell it yourself

    Take full control of how buyers see your home on Zillow by listing For Sale by Owner (FSBO).

    List your home

    What's special

    Gourmet kitchenNature preserveWood flooringBackyard patioEpoxied floorPrimary suiteOversized walk-in closet
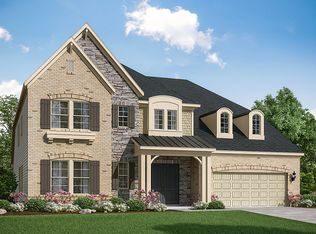
    Experience elevated living in this stunning and beautifully designed residence in one of Huntersville's prestigious neighborhoods. Priced BELOW recent appraisal May/2025! This exceptional home surpasses new construction and showcases a carefully curated blend of elegance and everyday livability with an open and seamless indoor-outdoor flow across over 3000 sq. ft of meticulous living space. From the welcoming, spacious entryway to the gourmet kitchen, every detail shows comfort and sophistication. Highlights include: Over $50,000 in recent backyard patio, landscaping and lighting. 1st FL Primary suite offers a delightful retreat w/wood flooring, oversized walk-in closet and stylish en-suite bath. 2nd Floor glass enclosed balcony/sunroom opening to an untouched nature preserve offering a peaceful, natural surrounding. Lanai and Pergola. 3 car tandem garage with epoxied floor. Whole house water treatment. Gas Tankless water heater. 1st FlL guest suite/office. A rare offering!

    Zillow last checked:

    Listing updated:

    Listing Provided by:

    Karen Keeler karenkeeler1129@gmail.com,

    Keller Williams South Park

    Bought with:

    Kaila Lindsey

    EXP Realty LLC Ballantyne

    Source: Canopy MLS as distributed by MLS GRID,MLS#: 4266079MLS Logo

    Facts & features

    Interior

    Bedrooms & bathrooms
    • Bedrooms: 3
    • Bathrooms: 4
    • Full bathrooms: 3
    • 1/2 bathrooms: 1
    • Main level bedrooms: 2
    Primary bedroom
    • Level: Main
    Bedroom s
    • Level: Main
    Bedroom s
    • Level: Upper
    Bathroom full
    • Level: Main
    Bathroom half
    • Level: Main
    Bathroom full
    • Level: Upper
    Breakfast
    • Level: Main
    Great room
    • Level: Main
    Kitchen
    • Level: Main
    Laundry
    • Level: Main
    Living room
    • Level: Main
    Loft
    • Level: Upper
    Heating
    • Central, Forced Air, Natural Gas
    Cooling
    • Central Air
    Appliances
    • Included: Dishwasher, Disposal, Plumbed For Ice Maker, Tankless Water Heater
    • Laundry: Main Level
    Features
    • Kitchen Island, Open Floorplan, Pantry, Storage, Walk-In Closet(s), Walk-In Pantry
    • Flooring: Tile, Wood
    • Has basement: No
    • Attic: Walk-In
    • Fireplace features: Gas Log, Great Room
    Interior area
    • Total structure area: 3,006
    • Total interior livable area: 3,006 sqft
    • Finished area above ground: 3,006
    • Finished area below ground: 0

    Property

    Parking
    • Total spaces: 3
    • Parking features: Attached Garage, Tandem, Garage on Main Level
    • Attached garage spaces: 3
    Features
    • Levels: Two
    • Stories: 2
    • Patio & porch: Balcony, Enclosed
    • Exterior features: In-Ground Irrigation
    • Pool features: Community
    • Fencing: Back Yard
    Lot
    • Size: 0.22 Acres
    Details
    • Parcel number: 01943720
    • Zoning: NR(CD)
    • Special conditions: Standard

    Construction

    Type & style
    • Home type: SingleFamily
    • Architectural style: Traditional
    • Property subtype: Single Family Residence
    Materials
    • Fiber Cement, Stone Veneer
    • Foundation: Slab
    • Roof: Shingle
    Condition
    • New construction: No
    • Year built: 2019

    Utilities & green energy

    • Sewer: Public Sewer
    • Water: City

    Community & neighborhood

    Community
    • Community features: Clubhouse, Playground, Recreation Area, Sidewalks, Street Lights
    Location
    • Region: Huntersville
    • Subdivision: Walden

    Other

    Other facts
    • Listing terms: Cash,Conventional,FHA
    • Road surface type: Concrete

    Price history

    DateEventPrice
    8/15/2025Sold$790,000-1.2%$263/sqft
    Source: Canopy MLS as distributed by MLS GRID #4266079 Report a problem
    6/19/2025Listed for sale$799,900+17.6%$266/sqft
    Source: Canopy MLS as distributed by MLS GRID #4266079 Report a problem
    6/13/2022Sold$680,000+0.7%$226/sqft
    Source: Canopy MLS as distributed by MLS GRID #3855910 Report a problem
    5/8/2022Pending sale$675,000$225/sqft
    Source: Canopy MLS as distributed by MLS GRID #3855910 Report a problem
    5/5/2022Listed for sale$675,000+47.7%$225/sqft
    Source: Canopy MLS as distributed by MLS GRID #3855910 Report a problem
    3/3/2020Sold$457,000-72.3%$152/sqft
    Source: Public Record Report a problem
    4/26/2019Sold$1,650,500$549/sqft
    Source: Public Record Report a problem

    Public tax history

    YearProperty taxesTax assessment
    2025-- $662,600
    2024-- $662,600
    2023-- $662,600 +62.5%
    2022$3,659 +0.5%$407,700
    2021$3,642 -20.5%$407,700 +307.7%
    2020$4,579 $100,000
    2019-- $100,000

    Find assessor info on the county website

    Neighborhood: 28078

    Nearby schools

    GreatSchools rating
    Schools provided by the listing agent
    • Elementary: Huntersville
    • Middle: Bailey
    • High: William Amos Hough

    Source: Canopy MLS as distributed by MLS GRID. This data may not be complete. We recommend contacting the local school district to confirm school assignments for this home.

    Get a cash offer in 3 minutes
    Find out how much your home could sell for in as little as 3 minutes with a no-obligation cash offer.
    Estimated market value
    $790,100
    Get a cash offer in 3 minutes
    Find out how much your home could sell for in as little as 3 minutes with a no-obligation cash offer.
    Estimated market value
    $790,100