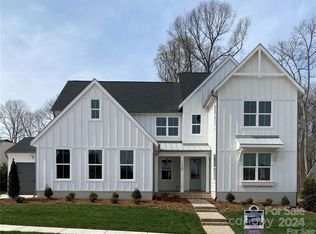
Experience refined living in this Signature Design Balboa plan, curated with sleek finishes and thoughtful details at every turn. The main-level Owner’s Suite is a private retreat, featuring a spa-inspired bath with double vanities, backlit mirrors, plantation shutters, and discreet hideaway outlets for modern convenience. A guest suite, powder room, and flexible study/dining space add versatility. The chef’s kitchen boasts double ovens, custom cabinetry with pull-out drawers, and seamless flow into the expansive great room and dining area. Multi-stacking doors open to a covered outdoor living room with motorized screens, built-in heaters, and a push-button fireplace—perfect for year-round entertaining. Upstairs offers a large bonus room, two ensuite bedrooms, a flex space ideal for a home gym or office, dual laundry hookups, and surprising walk-in attic storage. Everyday living is elevated with a water softener system, tankless water heater, and lush fenced yard. The garage impresses with epoxy flooring, built-in storage, and a workshop area for tools, bikes, or kayaks. With a pocket park across the street, a private walkway to Oak Farm’s common areas with community fire pit and playgrounds, there's easy access to Lake Norman, downtown Davidson, Huntersville shopping, and major highways, this home blends luxury, lifestyle, and location in one extraordinary package.
Closed
$1,273,500
14128 Pinoli Pine Cir, Huntersville, NC 28078
4beds
3,680sqft
Single Family Residence
Built in 2023
0.2 Acres Lot
$1,284,200 Zestimate®
$346/sqft
$4,193 Estimated rent
Home value
$1,284,200
$1.19M - $1.39M
$4,193/mo
Zestimate® history
Owner options
List your home for rent
$4,193/mo
Rent Zestimate®
Find your next renter with Zillow Rental Manager. Plus, with online applications, you can quickly screen prospective tenants – for free.
$4,193/mo
Rent Zestimate®
Refinance and save
$9,930/mo
Est. payment
Refinancing to a lower rate could help reduce your monthly payments and save thousands over the life of the loan.
$9,930/mo
Est. payment
Explore your selling options
Work with a Zillow partner agent
Leverage their expertise and Zillow's premium Showcase listings to get your home seen by more buyers.
Get startedList with your own agent
Get your home in front of millions of buyers by listing it on Zillow.
Learn how to do itSell it yourself
Take full control of how buyers see your home on Zillow by listing For Sale by Owner (FSBO).
List your homeWhat's special
Push-button fireplaceWorkshop areaLarge bonus roomFlex spaceEnsuite bedroomsBacklit mirrorsSpa-inspired bath
Zillow last checked:
Listing updated:
Listed by:
Michelle Hovey michelle@thealexanderrealtygroup.com,
COMPASS
Bought with:
Kay Casey
Casey Real Estate, Inc.
Source: Canopy MLS as distributed by MLS GRID,MLS#: 4299428
Facts & features
Interior
Bedrooms & bathrooms
- Bedrooms: 4
- Bathrooms: 5
- Full bathrooms: 4
- 1/2 bathrooms: 1
- Main level bedrooms: 2
Primary bedroom
- Features: Ceiling Fan(s)
- Level: Main
Bedroom s
- Level: Main
Bedroom s
- Level: Upper
Bathroom full
- Level: Main
Bathroom half
- Level: Main
Bathroom full
- Level: Upper
Breakfast
- Level: Main
Dining room
- Level: Main
Great room
- Level: Main
Kitchen
- Level: Main
Laundry
- Level: Main
Loft
- Level: Upper
Office
- Level: Upper
Other
- Level: Upper
Heating
- Central
Cooling
- Central Air
Appliances
- Included: Dishwasher, Disposal, Double Oven, Gas Oven, Microwave, Tankless Water Heater, Water Softener
- Laundry: Laundry Room, Main Level
Features
- Kitchen Island, Open Floorplan, Pantry, Walk-In Closet(s)
- Flooring: Carpet, Tile, Wood
- Has basement: No
- Attic: Walk-In
- Fireplace features: Gas, Great Room
Interior area
- Total structure area: 3,680
- Total interior livable area: 3,680 sqft
- Finished area above ground: 3,680
- Finished area below ground: 0
Property
Parking
- Total spaces: 2
- Parking features: Driveway, Attached Garage, Garage Faces Front, Garage on Main Level
- Attached garage spaces: 2
- Has uncovered spaces: Yes
Features
- Levels: Two
- Stories: 2
- Fencing: Back Yard
Lot
- Size: 0.2 Acres
- Features: Level
Details
- Parcel number: 01105252
- Zoning: TR
- Special conditions: Standard
- Other equipment: Surround Sound
Construction
Type & style
- Home type: SingleFamily
- Property subtype: Single Family Residence
Materials
- Fiber Cement, Stone Veneer
- Foundation: Slab
Condition
- New construction: No
- Year built: 2023
Details
- Builder model: Balboa
- Builder name: Classica Homes
Utilities & green energy
- Sewer: Public Sewer
- Water: City
Community & HOA
Community
- Features: Playground, Sidewalks
- Subdivision: Oak Farm
HOA
- Has HOA: Yes
- HOA fee: $2,504 annually
- HOA name: Oak Farm Homeowners Association
Location
- Region: Huntersville
Financial & listing details
- Price per square foot: $346/sqft
- Tax assessed value: $1,141,800
- Date on market: 9/10/2025
- Cumulative days on market: 8 days
- Listing terms: Cash,Conventional
- Road surface type: Concrete, Paved
Price history
| Date | Event | Price |
|---|---|---|
| 10/24/2025 | Sold | $1,273,500-1.7%$346/sqft |
Source:  Canopy MLS as distributed by MLS GRID #4299428 Report a problem Canopy MLS as distributed by MLS GRID #4299428 Report a problem | ||
| 9/19/2025 | Pending sale | $1,295,000$352/sqft |
Source: Canopy MLS as distributed by MLS GRID #4299428 Report a problem | ||
| 9/10/2025 | Listed for sale | $1,295,000+7.9%$352/sqft |
Source: Canopy MLS as distributed by MLS GRID #4299428 Report a problem | ||
| 10/23/2023 | Sold | $1,199,991+2.1%$326/sqft |
Source: Canopy MLS as distributed by MLS GRID #4019972 Report a problem | ||
| 9/26/2023 | Pending sale | $1,174,900$319/sqft |
Source: Canopy MLS as distributed by MLS GRID #4019972 Report a problem | ||
| 8/25/2023 | Price change | $1,174,900+2.2%$319/sqft |
Source: Canopy MLS as distributed by MLS GRID #4019972 Report a problem | ||
| 7/27/2023 | Price change | $1,149,900+1.8%$312/sqft |
Source: Canopy MLS as distributed by MLS GRID #4019972 Report a problem | ||
| 4/12/2023 | Listed for sale | $1,129,900+556.9%$307/sqft |
Source: Canopy MLS as distributed by MLS GRID #CAR4019972 Report a problem | ||
| 3/16/2023 | Sold | $172,000$47/sqft |
Source: Public Record Report a problem | ||
Public tax history
| Year | Property taxes | Tax assessment |
|---|---|---|
| 2025 | -- | $1,141,800 |
| 2024 | -- | $1,141,800 +490.1% |
| 2023 | -- | $193,500 |
Find assessor info on the county website
Neighborhood: 28078
Nearby homes
- $1,265,9745 bd5 ba4.6k sqft14200 Pinoli Pine Cir #19, Huntersville, NC 28078Sold
- $225,0006 bd5 ba4.8k sqft14200 Pinoli Pine Cir, Huntersville, NC 28078Sold
- $1,726,9004 bd4 ba4.7k sqft14124 Pinoli Pine Cir, Huntersville, NC 28078Off Market
- $225,0005 bd5 ba6k sqft14204 Pinoli Pine Cir, Huntersville, NC 28078Sold
- $1,286,3035 bd4 ba3.7k sqft14100 Pinoli Pine Crk #12, Huntersville, NC 28078Sold
- $225,0006 bd6 ba7.3k sqft14217 Pinoli Pine Cir, Huntersville, NC 28078Sold
- $1,353,5005 bd5 ba4.8k sqft14120 Pinoli Pine Cir, Huntersville, NC 28078Sold
- $1,128,9003 bd3 ba3.3k sqft13225 Oak Farm Ln, Huntersville, NC 28078Off Market
Nearby schools
GreatSchools rating
- 7/10Huntersville ElementaryGrades: K-5Distance: 2.5 mi
- 10/10Bailey Middle SchoolGrades: 6-8Distance: 1.8 mi
- 7/10William Amos Hough HighGrades: 9-12Distance: 1.7 mi
Schools provided by the listing agent
- Elementary: Huntersville
- Middle: Bailey
- High: William Amos Hough
Source: Canopy MLS as distributed by MLS GRID. This data may not be complete. We recommend contacting the local school district to confirm school assignments for this home.
Get a cash offer in 3 minutes
Find out how much your home could sell for in as little as 3 minutes with a no-obligation cash offer.
Estimated market value
$1,284,200
Get a cash offer in 3 minutes
Find out how much your home could sell for in as little as 3 minutes with a no-obligation cash offer.
Estimated market value
$1,284,200
- North Carolina
- Mecklenburg County
- Huntersville
- 28078
- 14128 Pinoli Pine Cir
Nearby cities
Nearby zip codes
Other Huntersville Topics
