Skip main navigation
Sold for $515,000
  • $515,000

    14128 Randall Dr, Woodbridge, VA 22191

    4beds
    2,025sqft
    Single Family Residence
    Built in 1960
    0.25 Acres Lot
    $515,200 Zestimate®
    $254/sqft
    $2,922 Estimated rent

    Home value

    $515,200

    $479,000 - $551,000

    $2,922/mo

    Zestimate® history
    Loading
    Loading...

    Owner options

    List your home for rent

    $2,922/mo

    Rent Zestimate®

    Find your next renter with Zillow Rental Manager. Plus, with online applications, you can quickly screen prospective tenants – for free.

    Learn more

    $2,922/mo

    Rent Zestimate®

    Refinance and save

    $3,154/mo

    Est. payment

    Refinancing to a lower rate could help reduce your monthly payments and save thousands over the life of the loan.

    See today's rates

    $3,154/mo

    Est. payment

    Explore your selling options

    Work with a Zillow partner agent

    Leverage their expertise and Zillow's premium Showcase listings to get your home seen by more buyers.

    Get started

    List with your own agent

    Get your home in front of millions of buyers by listing it on Zillow.

    Learn how to do it

    Sell it yourself

    Take full control of how buyers see your home on Zillow by listing For Sale by Owner (FSBO).

    List your home

    What's special

    Working fireplaceExcellent curb appealFriendly front porch
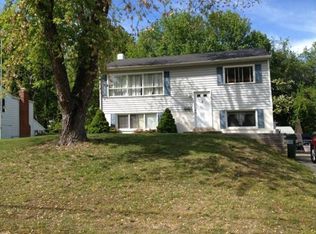
    ......WHEN A HOUSE HAS BEEN LOVED FOR GENERATIONS....There is no mistaking its value. This home has had but one owner and his family. He has lovingly maintained, added on and improved each day of his ownership. Truly one of a kind with excellent curb appeal, friendly front porch, fenced back yard, oversized working shed with covered picnic area, enlarged primary bedroom and bath, wet bar in rec room, carport and fenced back yard + an all seasons room addition on lower level with walkout to back yard. 4 bedrooms and 3 full baths !! New owners at some point may want to modernize baths, but kitchen has been updated. Brick fireplace in rec room has not been used other than with electric logs, however, is a working fireplace. Rec room also boasts a wet bar, with access to a 4th bedroom (NTC) and full bath. Easy access to I95 and military bases, and Rte 1, as well as commuter rail to WDC. This charming home is in search of a family that has loved it as much as its previous owners. Back to active AND yes it did appraise !

    Zillow last checked:

    Listing updated:

    Listed by:

    Teresa Maloney 703-690-2656,

    Samson Properties

    Bought with:

    Ilyas sarwari, 0225235878

    Green Homes Realty & Property Management Company

    Source: Bright MLS,MLS#: VAPW2116494MLS Logo

    Facts & features

    Interior

    Bedrooms & bathrooms
    • Bedrooms: 4
    • Bathrooms: 3
    • Full bathrooms: 3
    • Main level bathrooms: 2
    • Main level bedrooms: 3
    Rooms
    • Room types: Living Room, Dining Room, Bedroom 2, Bedroom 3, Kitchen, Family Room, Bedroom 1, Laundry, Bathroom 1, Bathroom 2
    Bedroom 1
    • Level: Lower
    Bedroom 1
    • Level: Main
    Bedroom 2
    • Level: Main
    Bedroom 3
    • Level: Main
    Bathroom 1
    • Level: Lower
    Bathroom 1
    • Level: Main
    Bathroom 2
    • Level: Main
    Dining room
    • Level: Main
    Family room
    • Level: Lower
    Kitchen
    • Level: Main
    Laundry
    • Level: Lower
    Living room
    • Level: Unspecified
    Living room
    • Level: Main
    Heating
    • Baseboard, Natural Gas
    Cooling
    • Central Air, Ceiling Fan(s), Heat Pump, Window Unit(s), Electric
    Appliances
    • Included: Microwave, Dishwasher, Disposal, Dryer, Exhaust Fan, Refrigerator, Cooktop, Washer, Water Heater, Gas Water Heater
    • Laundry: Dryer In Unit, Washer In Unit, Laundry Room
    Features
    • Attic, Bathroom - Tub Shower, Built-in Features, Ceiling Fan(s), Dining Area, Entry Level Bedroom, Floor Plan - Traditional, Kitchen - Country, Bar, Dry Wall, Paneled Walls, Plaster Walls
    • Flooring: Carpet, Hardwood, Vinyl, Ceramic Tile, Wood
    • Doors: Storm Door(s)
    • Windows: Double Hung, Double Pane Windows, Replacement, Screens
    • Basement: Full,Heated,Improved,Interior Entry,Exterior Entry,Rear Entrance,Walk-Out Access,Windows,Workshop
    • Number of fireplaces: 1
    • Fireplace features: Glass Doors, Brick, Mantel(s), Screen
    Interior area
    • Total structure area: 2,070
    • Total interior livable area: 2,025 sqft
    • Finished area above ground: 1,170
    • Finished area below ground: 855

    Property

    Parking
    • Total spaces: 3
    • Parking features: Driveway, Concrete, Attached Carport, On Street
    • Carport spaces: 1
    • Uncovered spaces: 2
    Accessibility
    • Accessibility features: None
    Features
    • Levels: Two
    • Stories: 2
    • Patio & porch: Patio, Porch, Enclosed
    • Exterior features: Extensive Hardscape, Lighting, Storage
    • Pool features: None
    • Fencing: Chain Link,Full
    • Has view: Yes
    • View description: Creek/Stream, Garden, Scenic Vista, Street
    • Has water view: Yes
    • Water view: Creek/Stream
    Lot
    • Size: 0.25 Acres
    • Features: Backs - Open Common Area, Backs to Trees, Front Yard, Landscaped, SideYard(s), Wooded, Suburban
    Details
    • Additional structures: Above Grade, Below Grade, Outbuilding
    • Parcel number: 8392704519
    • Zoning: R4
    • Special conditions: Standard
    • Other equipment: Negotiable

    Construction

    Type & style
    • Home type: SingleFamily
    • Architectural style: Raised Ranch/Rambler,Ranch/Rambler,Other
    • Property subtype: Single Family Residence
    Materials
    • Aluminum Siding
    • Foundation: Concrete Perimeter, Block
    • Roof: Asphalt
    Condition
    • Very Good
    • New construction: No
    • Year built: 1960
    Details
    • Builder model: UPGRADED W/ADDITIONS
    • Builder name: HYLTON

    Utilities & green energy

    • Sewer: Public Sewer
    • Water: Public
    • Utilities for property: Cable Connected, Electricity Available, Natural Gas Available, Sewer Available, Water Available, Cable

    Community & HOA

    Community
    • Security: Exterior Cameras, Smoke Detector(s)
    • Subdivision: Marumsco Acres
    HOA
    • Has HOA: No
    Location
    • Region: Woodbridge

    Financial & listing details

    • Price per square foot: $254/sqft
    • Tax assessed value: $486,100
    • Annual tax amount: $4,503
    • Date on market: 4/15/2026
    • Listing agreement: Exclusive Right To Sell
    • Listing terms: Cash,FHA,Conventional,VA Loan
    • Inclusions: Porch Swings In Back Yard Bench
    • Exclusions: 2 Rear Camaras On House
    • Ownership: Fee Simple
    • Road surface type: Black Top

    Price history

    DateEventPrice
    5/21/2026Sold$515,000+0%$254/sqft
    Source: Bright MLS #VAPW2116494 Report a problem
    5/10/2026Pending sale$514,950$254/sqft
    Source: Bright MLS #VAPW2116494 Report a problem
    5/7/2026Listed for sale$514,950$254/sqft
    Source: Bright MLS #VAPW2116494 Report a problem
    4/27/2026Listing removed$514,950$254/sqft
    Source: Bright MLS #VAPW2116494 Report a problem
    4/27/2026Listed for sale$514,950$254/sqft
    Source: Bright MLS #VAPW2116494 Report a problem
    4/20/2026Contingent$514,950$254/sqft
    Source: Bright MLS #VAPW2116494 Report a problem
    4/15/2026Listed for sale$514,950$254/sqft
    Source: Bright MLS #VAPW2116494 Report a problem

    Public tax history

    YearProperty taxesTax assessment
    2025$4,583 +4.6%$467,400 +6.1%
    2024$4,381 +2.4%$440,500 +7.1%
    2023$4,280 -5.6%$411,300 +3%
    2022$4,535 +7%$399,200 +15.7%
    2021$4,240 +1.8%$344,900 +2.7%
    2020$4,165 +119.5%$335,900 +6.9%
    2019$1,898 -48%$314,300 +4%
    2018$3,650 +9.9%$302,300 +1%
    2017$3,323 $299,200 +11.3%
    2016$3,323 +7.9%$268,900 +1.2%
    2015$3,078 $265,700 +9.3%
    2014$3,078 $243,200 +15.1%
    2013-- $211,300 +4.8%
    2012-- $201,700 +42.1%
    2010-- $141,900 -5.8%
    2009-- $150,600 -56.3%
    2008-- $344,900 -14.5%
    2007-- $403,400 -3.4%
    2006-- $417,400 +34.6%
    2005-- $310,100 +24.2%
    2004-- $249,700 +29%
    2003-- $193,500 +20.1%
    2002-- $161,100 +16.1%
    2001-- $138,700
    Find assessor info on the county website

    Neighborhood: Marumsco Village

    Nearby schools

    GreatSchools rating
    Schools provided by the listing agent
    • Elementary: Potomac View
    • Middle: Fred M. Lynn
    • High: Freedom
    • District: Prince William County Public Schools

    Source: Bright MLS. This data may not be complete. We recommend contacting the local school district to confirm school assignments for this home.

    Get a cash offer in 3 minutes
    Find out how much your home could sell for in as little as 3 minutes with a no-obligation cash offer.
    Estimated market value
    $515,200
    Get a cash offer in 3 minutes
    Find out how much your home could sell for in as little as 3 minutes with a no-obligation cash offer.
    Estimated market value
    $515,200