Tucked within the private enclave of Regency Place, just north of Spring Valley Road and east of Preston Road, this beautifully reimagined residence offers the perfect blend of style, comfort, and low-maintenance living. With 3,354 square feet of comfortable living space, there are 4 bedrooms, 4 full baths, 2 living areas, 2 dining areas, and a sought-after first-floor primary suite and guest suite or study.
The stunning kitchen has been completely rebuilt with new cabinetry, countertops, and a premium suite of KitchenAid stainless appliances. All four bathrooms have been thoughtfully redesigned with quality finishes. Throughout the home you'll find durable engineered wood flooring across most of the first level, new carpet in the upstairs bedroom and landing, designer lighting, new ceiling fans, updated electrical outlets and switches, and new hardware.
The luxurious primary suite features a spa-inspired bath with separate soaking tub and shower, abundant storage, and two walk-in closets. Upstairs, two secondary bedrooms each enjoy their own ensuite baths, offering exceptional privacy for family or guests.
The sunken living and dining area is enhanced by custom built-in serving cabinetry, while large windows bring in abundant natural light. Outdoor living is equally inviting with a covered patio, an additional side patio, and a private grassy backyard that is ideal for relaxing or entertaining.
Additional improvements include a 2024 roof and solar panels for enhanced energy efficiency. The charming all-brick exterior, mature landscaping, and zero-lot-line design create a peaceful, secluded setting with minimal maintenance.
Located in one of North Dallas' best-kept secret neighborhoods, Regency Place offers outstanding convenience to premier shopping, dining, private schools, and major thoroughfares.
This is a rare opportunity to own a beautifully updated, move-in-ready home in an exceptional location with strong long-term investment potential.
Sold
Price Unknown
14128 Regency Pl, Dallas, TX 75254
4beds
3,354sqft
Single Family Residence
Built in 1980
5,662 Square Feet Lot
$894,900 Zestimate®
$--/sqft
$4,697 Estimated rent
Home value
$894,900
$832,000 - $966,000
$4,697/mo
Zestimate® history
Owner options
List your home for rent
$4,697/mo
Rent Zestimate®
Find your next renter with Zillow Rental Manager. Plus, with online applications, you can quickly screen prospective tenants – for free.
$4,697/mo
Rent Zestimate®
Refinance and save
$90/mo
Est. payment
Refinancing to a lower rate could help reduce your monthly payments and save thousands over the life of the loan.
$90/mo
Est. payment
Explore your selling options
Work with a Zillow partner agent
Leverage their expertise and Zillow's premium Showcase listings to get your home seen by more buyers.
Get startedList with your own agent
Get your home in front of millions of buyers by listing it on Zillow.
Learn how to do itSell it yourself
Take full control of how buyers see your home on Zillow by listing For Sale by Owner (FSBO).
List your homeWhat's special
Additional side patioCharming all-brick exteriorCovered patioNew hardwareDesigner lightingMature landscapingNew ceiling fans
Zillow last checked:
Listing updated:
Listed by:
Mark Cain 0492398 214-642-6516,
Compass RE Texas, LLC. 214-814-8100,
Mark Cain 0492398 214-642-6516,
Compass RE Texas, LLC.
Bought with:
Christie Cannon, 0456906
LPT Realty LLC
Source: NTREIS,MLS#: 21339968
Facts & features
Interior
Bedrooms & bathrooms
- Bedrooms: 4
- Bathrooms: 4
- Full bathrooms: 4
Primary bedroom
- Level: First
- Dimensions: 15 x 17
Bedroom
- Level: First
- Dimensions: 12 x 17
Bedroom
- Level: Second
- Dimensions: 13 x 18
Bedroom
- Level: Second
- Dimensions: 16 x 12
Primary bathroom
- Level: First
- Dimensions: 12 x 15
Breakfast room nook
- Level: First
- Dimensions: 9 x 15
Dining room
- Level: First
- Dimensions: 13 x 18
Family room
- Level: First
- Dimensions: 11 x 15
Other
- Level: First
- Dimensions: 5 x 8
Kitchen
- Level: First
- Dimensions: 11 x 15
Living room
- Level: First
- Dimensions: 16 x 18
Utility room
- Level: First
- Dimensions: 6 x 10
Heating
- Central, Natural Gas
Cooling
- Central Air, Ceiling Fan(s), Electric
Appliances
- Included: Dishwasher, Electric Oven, Gas Cooktop, Disposal, Microwave, Refrigerator
- Laundry: Washer Hookup, Electric Dryer Hookup, Laundry in Utility Room
Features
- Wet Bar, Built-in Features, Chandelier, Decorative/Designer Lighting Fixtures, Double Vanity, Kitchen Island, Open Floorplan, Walk-In Closet(s)
- Flooring: Carpet, Engineered Hardwood, Tile
- Has basement: No
- Number of fireplaces: 1
- Fireplace features: Gas Log, Masonry
Interior area
- Total interior livable area: 3,354 sqft
Property
Parking
- Total spaces: 2
- Parking features: Alley Access
- Attached garage spaces: 2
Features
- Levels: Two
- Stories: 2
- Patio & porch: Covered
- Exterior features: Lighting
- Pool features: None
- Fencing: Brick,Back Yard,Gate
Lot
- Size: 5,662 Square Feet
- Dimensions: 53 x 110
- Features: Interior Lot, Sprinkler System, Few Trees, Zero Lot Line
Details
- Parcel number: 8175 005 21A00 3DA8175 005
Construction
Type & style
- Home type: SingleFamily
- Architectural style: Traditional,Detached
- Property subtype: Single Family Residence
Materials
- Brick
- Foundation: Slab
- Roof: Composition
Condition
- Year built: 1980
Utilities & green energy
- Sewer: Public Sewer
- Water: Public
- Utilities for property: Natural Gas Available, Sewer Available, Separate Meters, Water Available
Community & HOA
Community
- Features: Sidewalks, Curbs
- Security: Smoke Detector(s)
- Subdivision: Regency Place Replat
HOA
- Has HOA: Yes
- Amenities included: Maintenance Front Yard
- Services included: Maintenance Grounds
- HOA fee: $90 monthly
- HOA name: Regency Place Hoa - Self Managed
- HOA phone: 214-679-0500
Location
- Region: Dallas
Financial & listing details
- Tax assessed value: $573,030
- Annual tax amount: $3,429
- Date on market: 7/30/2026
- Cumulative days on market: 34 days
- Listing terms: Cash,Conventional
Price history
| Date | Event | Price |
|---|---|---|
| 9/22/2026 | Sold | -- |
Source: NTREIS #21339968 Report a problem | ||
| 9/8/2026 | Pending sale | $895,000$267/sqft |
Source: NTREIS #21339968 Report a problem | ||
| 9/1/2026 | Contingent | $895,000$267/sqft |
Source: NTREIS #21339968 Report a problem | ||
| 8/28/2026 | Price change | $895,000-5.3%$267/sqft |
Source: NTREIS #21339968 Report a problem | ||
| 8/9/2026 | Price change | $945,000-5%$282/sqft |
Source: NTREIS #21339968 Report a problem | ||
| 7/30/2026 | Listed for sale | $995,000+68.9%$297/sqft |
Source: NTREIS #21339968 Report a problem | ||
| 7/22/2025 | Sold | -- |
Source: NTREIS #20937326 Report a problem | ||
| 7/21/2025 | Pending sale | $589,000$176/sqft |
Source: NTREIS #20937326 Report a problem | ||
| 6/16/2025 | Contingent | $589,000$176/sqft |
Source: NTREIS #20937326 Report a problem | ||
| 6/5/2025 | Listed for sale | $589,000$176/sqft |
Source: NTREIS #20937326 Report a problem | ||
| 5/9/2024 | Listing removed | -- |
Source: Zillow Rentals Report a problem | ||
| 3/23/2024 | Listed for rent | $3,800$1/sqft |
Source: Zillow Rentals Report a problem | ||
Public tax history
| Year | Property taxes | Tax assessment |
|---|---|---|
| 2025 | $3,429 -1.3% | $573,030 |
| 2024 | $3,475 +6% | $573,030 +12.9% |
| 2023 | $3,278 -21.6% | $507,690 |
| 2022 | $4,182 +4.3% | $507,690 +20.2% |
| 2021 | $4,009 -2.3% | $422,210 |
| 2020 | $4,102 +2.5% | $422,210 |
| 2019 | $4,003 +6.5% | $422,210 |
| 2018 | $3,758 +9.2% | $422,210 +24.4% |
| 2017 | $3,442 -6.2% | $339,400 |
| 2016 | $3,669 +2.3% | $339,400 +8.6% |
| 2015 | $3,585 | $312,580 |
| 2014 | $3,585 | $312,580 |
| 2013 | -- | -- |
| 2012 | -- | -- |
| 2011 | -- | -- |
| 2010 | -- | -- |
| 2009 | -- | -- |
| 2008 | -- | -- |
| 2007 | -- | -- |
| 2005 | -- | -- |
| 2004 | -- | -- |
| 2003 | -- | -- |
| 2002 | -- | -- |
| 2001 | -- | -- |
Find assessor info on the county website
Neighborhood: 75254
Nearby homes
- $3,750-- bd-- ba-- sqft14130 Regency Pl, Dallas, TX 75254Off Market
- $474,6003 bd2 ba2.4k sqft14124 Regency Pl, Dallas, TX 75254Off Market
- $--3 bd2 ba2.2k sqft14132 Regency Pl, Dallas, TX 75254Sold
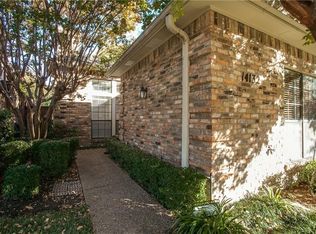
- $565,8003 bd2 ba2.6k sqft14136 Regency Pl, Dallas, TX 75254Off Market
- $566,2003 bd2 ba2.3k sqft14120 Regency Pl, Dallas, TX 75254Off Market
- $573,9003 bd3 ba2.3k sqft6031 Highcourt Pl, Dallas, TX 75254Off Market
- $535,3002 bd3 ba2.1k sqft14116 Regency Pl, Dallas, TX 75254Off Market
- $516,3003 bd2 ba2.2k sqft14140 Regency Pl, Dallas, TX 75254Off Market
Nearby schools
GreatSchools rating
- 7/10Anne Frank Elementary SchoolGrades: PK-5Distance: 1.1 mi
- 5/10Benjamin Franklin Middle SchoolGrades: 6-8Distance: 3.9 mi
- 4/10Hillcrest High SchoolGrades: 9-12Distance: 4.1 mi
Schools provided by the listing agent
- Elementary: Anne Frank
- Middle: Benjamin Franklin
- High: Hillcrest
- District: Dallas ISD
Source: NTREIS. This data may not be complete. We recommend contacting the local school district to confirm school assignments for this home.
Get a cash offer in 3 minutes
Find out how much your home could sell for in as little as 3 minutes with a no-obligation cash offer.
Estimated market value
$894,900
Get a cash offer in 3 minutes
Find out how much your home could sell for in as little as 3 minutes with a no-obligation cash offer.
Estimated market value
$894,900
- Texas
- Dallas County
- Dallas
- 75254
- 14128 Regency Pl
