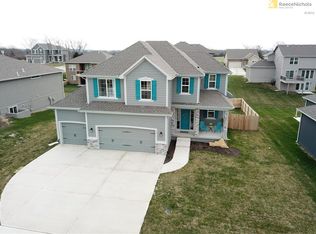
This beautifully-maintained, non-smoking 2-story home in desirable Whitetail subdivision offers a bright, open layout and feeds into the top-rated Olathe West schools. The home feels brand new thanks to meticulous care and thoughtful updates throughout. Ready to move in and perfect for entertaining, the main floor features weathered oak hardwood floors, granite countertops, stainless steel appliances, and a cozy gas fireplace in the living area. The elegant kitchen is ideal for cooking and hosting with birch cabinetry and a stylish tile backsplash. The spacious floorplan includes generously-sized bedrooms, bathrooms, and walk-in closets with the added convenience of bedroom-level laundry. A rare ENORMOUS 3-CAR GARAGE, that is finished and painted, offers ample storage space and the possibility of a workshop or “man cave.” Step outside to enjoy the large deck overlooking the expansive backyard, perfect for outdoor gatherings and relaxation. The professionally-landscaped lawn includes a sprinkler system to keep everything looking pristine. BRAND NEW FINISHED WALK-OUT BASEMENT adds even MORE space and a second living space, making this home ideal for growing families or those looking to entertain in style. Located in a friendly, safe, and quiet neighborhood, this home is just steps away from the new Cedar Niles Park and Olathe Lake, offering walking and biking trails, boating. Affordable utilities and a low-maintenance lifestyle make this home an exceptional value. REQUEST: HOA Documents, utility averages, professional floor plans...Buyer to verify square footage. Please remove shoes and turn off lights after showings. Seller prefers a January 15th closing date. Don’t miss out on this beautifully-maintained gem! Contact your agent to schedule a tour today!
Sold
Zillow last checked:
Listing updated:
Bought with:
Jeff Nichols, SP00233526
Platinum Realty LLC
Source: Heartland MLS as distributed by MLS GRID,MLS#: 2519335
Price history
| Date | Event | Price |
|---|---|---|
| 1/13/2025 | Sold | -- |
Source:  Heartland MLS as distributed by MLS GRID #2519335 Report a problem Heartland MLS as distributed by MLS GRID #2519335 Report a problem | ||
| 12/1/2024 | Pending sale | $449,000$224/sqft |
Source: Heartland MLS as distributed by MLS GRID #2519335 Report a problem | ||
| 11/27/2024 | Contingent | $449,000$224/sqft |
Source: Heartland MLS as distributed by MLS GRID #2519335 Report a problem | ||
| 11/25/2024 | Price change | $449,000-2.2%$224/sqft |
Source: Heartland MLS as distributed by MLS GRID #2519335 Report a problem | ||
| 11/14/2024 | Listed for sale | $459,000+22.4%$229/sqft |
Source: Heartland MLS as distributed by MLS GRID #2519335 Report a problem | ||
| 2/1/2023 | Sold | -- |
Source: Heartland MLS as distributed by MLS GRID #2416529 Report a problem | ||
| 1/6/2023 | Pending sale | $375,000$187/sqft |
Source:  ReeceNichols Real Estate #2416529 Report a problem ReeceNichols Real Estate #2416529 Report a problem | ||
| 1/6/2023 | Contingent | $375,000$187/sqft |
Source: Heartland MLS as distributed by MLS GRID #2416529 Report a problem | ||
| 1/3/2023 | Listed for sale | $375,000$187/sqft |
Source: Heartland MLS as distributed by MLS GRID #2416529 Report a problem | ||
| 4/20/2017 | Sold | -- |
Source: Heartland MLS as distributed by MLS GRID #45001_2005200 Report a problem | ||
Get a cash offer in 3 minutes
Find out how much your home could sell for in as little as 3 minutes with a no-obligation cash offer.
Estimated market value
$443,400
