Skip main navigation
Sold for $760,000
  • $760,000

    14128 Spoonbill Ln, Clearwater, FL 33762

    4beds
    2,358sqft
    Single Family Residence
    Built in 1978
    10,825 Square Feet Lot
    $740,500 Zestimate®
    $322/sqft
    $4,395 Estimated rent

    Home value

    $740,500

    $666,000 - $822,000

    $4,395/mo

    Zestimate® history
    Loading
    Loading...

    Owner options

    List your home for rent

    $4,395/mo

    Rent Zestimate®

    Find your next renter with Zillow Rental Manager. Plus, with online applications, you can quickly screen prospective tenants – for free.

    Learn more

    $4,395/mo

    Rent Zestimate®

    Refinance and save

    $5,186/mo

    Est. payment

    Refinancing to a lower rate could help reduce your monthly payments and save thousands over the life of the loan.

    See today's rates

    $5,186/mo

    Est. payment

    Explore your selling options

    Work with a Zillow partner agent

    Leverage their expertise and Zillow's premium Showcase listings to get your home seen by more buyers.

    Get started

    List with your own agent

    Get your home in front of millions of buyers by listing it on Zillow.

    Learn how to do it

    Sell it yourself

    Take full control of how buyers see your home on Zillow by listing For Sale by Owner (FSBO).

    List your home

    What's special

    High-end finishesOpen family roomResort-style backyardOpen floor planNew pool pumpGourmet kitchenWater vapor fireplace
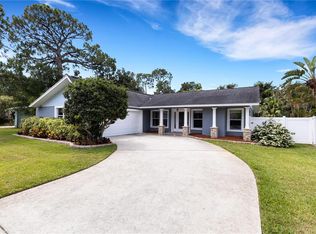
    Multiple offers received, seller is calling for highest and best by 5pm Tuesday, May 6, 2025. Stunning Modern Oasis in Prime Tampa Bay Location. Discover this meticulously remodeled whole-house masterpiece. Not one living space or home system inside or out has been untouched in its beautification. Located in the desirable Feather Sound neighborhood, this sun-filled home showcases sleek, modern design throughout its entire space. As you enter, the first detail you may notice is the impressive 48x48 inch tile floors throughout. The top of the line hurricane impact rated doors, windows and sliders are showcased to create the elevated experience this house demands. The view directs you to the resort-style backyard featuring an inviting heated and cooled saltwater pool, jacuzzi, and lounge area perfect for relaxation and outdoor entertaining. Inside, an open floor plan with high-end finishes creates a seamless flow between the 3 living spaces, 4 bedrooms, and 3 bathrooms. Among the living spaces you will enjoy the front living room, perfect for connecting with conversation, the open family room to chill with a great series, or the enclosed patio where you can breathe in the outdoor feel with the opened doorwall to the caged pool area. The gourmet kitchen is equipped with Samsung Bespoke appliances, which will most assuredly inspire culinary creativity. With its recent addition of a LIebherr Dual Zone wine fridge, the bar area is sure to be the heart of the home. Connecting into the family room a beautiful water vapor fireplace serves as a striking focal point, adding warmth and character to the home. And if you love to entertain, a designated dining room offers an elegant space for memorable meals. Bathed in natural light, each space feels bright and inviting. From the front door down the hallway to the left the four bedrooms give plenty of room for your family, guests, and space to work from home. Ideal smart home technology has been integrated throughout, offering convenience and efficiency at your fingertips. The luxurious, spa-like bathrooms provide a retreat-like atmosphere within your own home. The backyard has been completely transformed into a modern oasis. Lush landscaping ensures privacy and enhances the property's curb appeal. Your four legged family members will appreciate their backyard of Forever Lawn K9 turf. With the addition of the Royal Palms, a pool heater/cooler, a no-see-um rated screened cage, a new pool pump and a conversion to a saltwater pool, no stone has been unturned in its transformation. You will enjoy every moment in this tropical and spotless outdoor oasis. You will have complete peace of mind knowing all this renovation work has been completed: Water Heater replaced in 2019, Royal Palms 2019, HVAC and Ductwork 2020, Epoxy Garage Floor 2020, Pool Heater and Cooler 2020, No-See-Um Screen 2021, Kitchen Appliances 2022, Laundry Room 2023, Interior Floors 2023, Pitch and Flat roof December 2023, Travertine Pavers Sanded & Sealed 2024, Exterior Paint & Lights 2024, Sunroom Enclosed 2024, Hurricane Windows & Doors 2024, Primary Bathroom 2024, Pool & Spa Pump 2025, Garage Bathroom 2025, Kitchen Cabinets 2025. Schedule your private appointment today.

    Zillow last checked:

    Listing updated:

    Listed by:

    Nancy Baraky 813-957-0380,

    KELLER WILLIAMS ST PETE REALTY 727-894-1600

    Bought with:

    Joshua Phillippi, 3348905

    JAY ALAN REAL ESTATE

    Source: Stellar MLS,MLS#: TB8302759MLS LogoOriginating MLS: Suncoast Tampa

    Facts & features

    Interior

    Bedrooms & bathrooms
    • Bedrooms: 4
    • Bathrooms: 3
    • Full bathrooms: 3
    Rooms
    • Room types: Florida Room
    Primary bedroom
    • Features: Walk-In Closet(s)
    • Level: First
    • Area: 225 Square Feet
    • Dimensions: 15x15
    Dining room
    • Level: First
    • Area: 180 Square Feet
    • Dimensions: 12x15
    Kitchen
    • Level: First
    • Area: 120 Square Feet
    • Dimensions: 10x12
    Living room
    • Level: First
    • Area: 324 Square Feet
    • Dimensions: 18x18
    Heating
    • Central, Electric
    Cooling
    • Central Air, Ductless
    Appliances
    • Included: Bar Fridge, Convection Oven, Dishwasher, Dryer, Microwave, Range, Refrigerator, Washer, Water Filtration System, Wine Refrigerator
    • Laundry: Inside, Laundry Room
    Features
    • Ceiling Fan(s), Eating Space In Kitchen, Kitchen/Family Room Combo, Open Floorplan, Solid Wood Cabinets, Stone Counters, Thermostat
    • Flooring: Porcelain Tile, Tile
    • Has fireplace: Yes
    • Fireplace features: Family Room, Non Wood Burning, Ventless
    Interior area
    • Total structure area: 3,341
    • Total interior livable area: 2,358 sqft

    Property

    Parking
    • Total spaces: 2
    • Parking features: Bath In Garage, Garage Door Opener, Ground Level, Workshop in Garage
    • Attached garage spaces: 2
    Features
    • Levels: One
    • Stories: 1
    • Exterior features: Irrigation System, Rain Gutters
    • Has private pool: Yes
    • Pool features: Chlorine Free, Deck, Fiberglass, Heated, In Ground, Lighting, Salt Water
    • Has spa: Yes
    • Spa features: Heated, In Ground
    • Has view: Yes
    • View description: Pool
    Lot
    • Size: 10,825 Square Feet
    • Dimensions: 90 x 125
    Details
    • Parcel number: 023016839430000600
    • Zoning: R-3
    • Special conditions: None

    Construction

    Type & style
    • Home type: SingleFamily
    • Property subtype: Single Family Residence
    Materials
    • Block
    • Foundation: Slab
    • Roof: Shingle
    Condition
    • Completed
    • New construction: No
    • Year built: 1978

    Utilities & green energy

    • Sewer: Public Sewer
    • Water: Public
    • Utilities for property: Electricity Connected, Sewer Connected, Water Connected

    Community & HOA

    Community
    • Pet fee: $0 monthly
    • Subdivision: SOUND WEST
    HOA
    • Has HOA: No
    Location
    • Region: Clearwater

    Financial & listing details

    • Price per square foot: $322/sqft
    • Tax assessed value: $564,504
    • Annual tax amount: $6,028
    • Date on market: 9/26/2024
    • Cumulative days on market: 13 days
    • Listing terms: Cash,Conventional,FHA,VA Loan
    • Ownership: Fee Simple
    • Total actual rent: 0
    • Electric utility on property: Yes
    • Road surface type: Asphalt, Paved

    Price history

    DateEventPrice
    6/11/2025Sold$760,000+1.3%$322/sqft
    Source: Stellar MLS #TB8302759 Report a problem
    5/7/2025Pending sale$750,000$318/sqft
    Source: Stellar MLS #TB8302759 Report a problem
    4/25/2025Listed for sale$750,000+67%$318/sqft
    Source: Stellar MLS #TB8302759 Report a problem
    7/26/2019Sold$449,000$190/sqft
    Source: Public Record Report a problem
    6/23/2019Listed for sale$449,000$190/sqft
    Source: COASTAL REAL ESTATE CONSULTANT #U8049867 Report a problem

    Public tax history

    YearProperty taxesTax assessment
    2024$6,279 +1.6%$372,205 +3%
    2023$6,178 +2.3%$361,364 +3%
    2022$6,041 -2.3%$350,839 +3%
    2021$6,182 +0.3%$340,620 +1.4%
    2020$6,165 -11.5%$335,917 +1.9%
    2019$6,963 $329,782 +37.7%
    2018$6,963 +63.8%$239,556 +2.1%
    2017$4,251 +2.8%$234,629 +2.1%
    2016$4,134 -1.4%$229,803 +0.7%
    2015$4,192 +0.6%$228,206 +0.8%
    2014$4,168 +0.7%$226,395 +1.5%
    2013$4,141 -1.3%$223,049 +1.7%
    2012$4,194 $219,321 +26.4%
    2011-- $173,491 +1.5%
    2010-- $170,927 +2.7%
    2009-- $166,433 +0.1%
    2008$2,701 $166,267 +3%
    2007-- $161,424 -39%
    2005-- $264,800 +24.1%
    2004$3,009 +0.2%$213,300 +5.4%
    2003$3,003 +9.2%$202,300 +9.6%
    2002$2,751 $184,500 +10.6%
    2001$2,751 +8.1%$166,800 +10.7%
    2000$2,545 $150,700
    Find assessor info on the county website

    Neighborhood: 33762

    Nearby schools

    GreatSchools rating
    Get a cash offer in 3 minutes
    Find out how much your home could sell for in as little as 3 minutes with a no-obligation cash offer.
    Estimated market value
    $740,500
    Get a cash offer in 3 minutes
    Find out how much your home could sell for in as little as 3 minutes with a no-obligation cash offer.
    Estimated market value
    $740,500