Skip main navigation
Sold for $400,000
  • $400,000

    14129 Arlene Ln, Belleville, MI 48111

    4beds
    3,485sqft
    Single Family Residence
    Built in 2001
    10,018.8 Square Feet Lot
    $412,700 Zestimate®
    $115/sqft
    $3,516 Estimated rent

    Home value

    $412,700

    $371,000 - $458,000

    $3,516/mo

    Zestimate® history
    Loading
    Loading...

    Owner options

    List your home for rent

    $3,516/mo

    Rent Zestimate®

    Find your next renter with Zillow Rental Manager. Plus, with online applications, you can quickly screen prospective tenants – for free.

    Learn more

    $3,516/mo

    Rent Zestimate®

    Refinance and save

    $2,960/mo

    Est. payment

    Refinancing to a lower rate could help reduce your monthly payments and save thousands over the life of the loan.

    See today's rates

    $2,960/mo

    Est. payment

    Explore your selling options

    Work with a Zillow partner agent

    Leverage their expertise and Zillow's premium Showcase listings to get your home seen by more buyers.

    Get started

    List with your own agent

    Get your home in front of millions of buyers by listing it on Zillow.

    Learn how to do it

    Sell it yourself

    Take full control of how buyers see your home on Zillow by listing For Sale by Owner (FSBO).

    List your home

    What's special

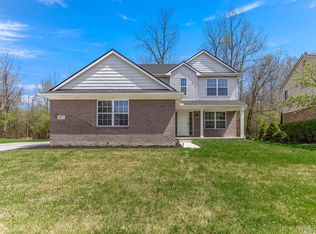
    Welcome to this beautifully maintained and move-in ready 4-bedroom, 3.5-bathroom home located in the highly desirable Van Buren community. From the moment you step inside, you'll appreciate the attention to detail and thoughtful updates that make this home truly special. The main level features stunning hardwood floors, freshly painted interiors, and elegant pitched ceilings that create a spacious and airy feel throughout. The kitchen, completely updated in 2024, is a true highlight of the home. It boasts crisp cabinetry, luxurious quartz countertops, and sleek stainless steel appliances, perfect for preparing meals and entertaining guests in style. Each of the four bedrooms offers generous space, providing every member of the household with their own personal retreat. The lower level expands your living options with endless possibilities. Whether you envision a recreation room, home office, gym, or guest quarters, this space can be customized to suit your lifestyle. An additional flex room and an additional full bathroom provide added convenience and versatility. Step outside and relax on the beautifully stamped patio while taking in the peaceful views of the pond located just behind the home. It's the perfect setting for quiet mornings, evening gatherings, or simply enjoying the outdoors in your own backyard. Don’t miss the opportunity to own this exceptional home in a sought-after neighborhood. Schedule your showing today and experience everything this Van Buren gem has to offer.

    Zillow last checked:

    Listing updated:

    Listed by:

    Michael Perna 248-886-4450,

    EXP Realty Main,

    Hugh Milne 586-944-8531,

    EXP Realty Main

    Bought with:

    Garland Solomon, 6501147288

    G S Inc

    Source: Realcomp II,MLS#: 20251004054MLS Logo

    Facts & features

    Interior

    Bedrooms & bathrooms
    • Bedrooms: 4
    • Bathrooms: 4
    • Full bathrooms: 3
    • 1/2 bathrooms: 1
    Primary bedroom
    • Level: Entry
    • Area: 240
    • Dimensions: 16 X 15
    Bedroom
    • Level: Second
    • Area: 120
    • Dimensions: 12 X 10
    Bedroom
    • Level: Second
    • Area: 99
    • Dimensions: 11 X 9
    Primary bathroom
    • Level: Entry
    • Area: 128
    • Dimensions: 16 X 8
    Other
    • Level: Second
    • Area: 45
    • Dimensions: 9 X 5
    Other
    • Level: Entry
    • Area: 54
    • Dimensions: 9 X 6
    Other
    • Level: Entry
    • Area: 40
    • Dimensions: 8 X 5
    Dining room
    • Level: Entry
    • Area: 130
    • Dimensions: 13 X 10
    Flex room
    • Level: Entry
    • Area: 195
    • Dimensions: 15 X 13
    Kitchen
    • Level: Entry
    • Area: 162
    • Dimensions: 18 X 9
    Laundry
    • Level: Entry
    • Area: 64
    • Dimensions: 8 X 8
    Living room
    • Level: Entry
    • Area: 240
    • Dimensions: 16 X 15
    Heating
    • Forced Air, Natural Gas
    Cooling
    • Ceiling Fans, Central Air
    Appliances
    • Included: Dishwasher, Disposal, Dryer, Free Standing Gas Range, Microwave, Stainless Steel Appliances, Washer
    • Laundry: Laundry Room
    Features
    • High Speed Internet, Programmable Thermostat
    • Basement: Finished
    • Has fireplace: No
    Interior area
    • Total interior livable area: 3,485 sqft
    • Finished area above ground: 1,972
    • Finished area below ground: 1,513

    Property

    Parking
    • Parking features: Two Car Garage, Attached, Direct Access, Electricityin Garage, Garage Door Opener
    • Has attached garage: Yes
    Features
    • Levels: Two
    • Stories: 2
    • Entry location: GroundLevel
    • Patio & porch: Patio, Porch
    • Exterior features: Lighting
    • Pool features: None
    • Waterfront features: Pond
    Lot
    • Size: 10,018 sqft
    • Dimensions: 68 x 122 x 68 x 122
    Details
    • Parcel number: 83105010012000
    • Special conditions: Short Sale No,Standard

    Construction

    Type & style
    • Home type: SingleFamily
    • Architectural style: Cape Cod
    • Property subtype: Single Family Residence
    Materials
    • Brick, Vinyl Siding
    • Foundation: Basement, Poured, Sump Pump
    • Roof: Asphalt
    Condition
    • New construction: No
    • Year built: 2001

    Utilities & green energy

    • Electric: Circuit Breakers
    • Sewer: Public Sewer
    • Water: Public
    • Utilities for property: Above Ground Utilities, Cable Available, Underground Utilities

    Community & neighborhood

    Security
    • Security features: Smoke Detectors
    Location
    • Region: Belleville
    • Subdivision: WAYNE COUNTY CONDO SUB PLAN 560

    HOA & financial

    HOA
    • Has HOA: Yes
    • HOA fee: $200 quarterly

    Other

    Other facts
    • Listing agreement: Exclusive Agency
    • Listing terms: Cash,Conventional,FHA,Va Loan

    Price history

    DateEventPrice
    7/25/2025Sold$400,000$115/sqft
    Source: Realcomp II #20251004054 Report a problem
    7/10/2025Pending sale$400,000$115/sqft
    Source: Realcomp II #20251004054 Report a problem
    6/14/2025Listed for sale$400,000$115/sqft
    Source: Realcomp II #20251004054 Report a problem

    Public tax history

    Tax history is unavailable.

    Neighborhood: 48111

    Nearby schools

    GreatSchools rating
    Get a cash offer in 3 minutes
    Find out how much your home could sell for in as little as 3 minutes with a no-obligation cash offer.
    Estimated market value
    $412,700
    Get a cash offer in 3 minutes
    Find out how much your home could sell for in as little as 3 minutes with a no-obligation cash offer.
    Estimated market value
    $412,700