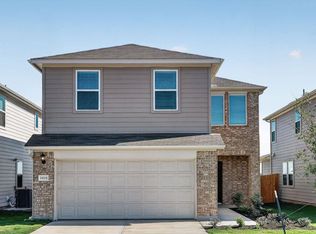
What's Special: Flat Lot | Close to Amenities | North Facing Lot | Game Room. New Construction – Ready Now! Built by Taylor Morrison, America's Most Trusted Home Builder. Welcome to the Pheasant at 14129 Gilwell Drive in Longview! This thoughtfully designed home welcomes you with a charming front porch and an open, light filled great room that flows beautifully into the dining area and spacious kitchen. The heart of the home features a generous island, pantry, and a cozy drop zone near the entry, creating both style and everyday ease. The serene primary suite is tucked privately on the main level, complete with a well-appointed bath and walk in closet. A secondary bedroom and full bath downstairs offer flexibility for guests or a home office. Upstairs, two additional bedrooms share a bath and are complemented by a bright game room, perfect for relaxing or gathering. A covered patio and convenient two car garage complete this warm and inviting retreat. Longview is now selling in Del Valle, TX! This vibrant community is close to the airport, so your next adventure is always nearby. Enjoy a beach entry pool, playscapes, pickleball courts, a sports field, lush trails, and beautiful pocket parks. Explore the Monarch Butterfly and Rain Gardens or gather at the Amenity Center—there’s something for everyone. Additional Highlights Include: GE laundry package, GE refrigerator, and whole house blinds.
Pending
$335,990
14129 Gilwell Dr, Del Valle, TX 78617
4beds
1,877sqft
Single Family Residence
Built in 2026
4,199 Square Feet Lot
$-- Zestimate®
$179/sqft
$75/mo HOA
What's special
Beach entry poolBeautiful pocket parksCovered patioConvenient two car garageSports fieldBright game roomWalk in closet
- 62 days |
- 29 |
- 1 |
Zillow last checked:
Listing updated:
Listed by:
Bobbie Alexander (281) 619-8241,
Alexander Properties (281) 619-8241
Source: Unlock MLS,MLS#: 4041920
Facts & features
Interior
Bedrooms & bathrooms
- Bedrooms: 4
- Bathrooms: 3
- Full bathrooms: 3
- Main level bedrooms: 2
Primary bedroom
- Features: Ceiling Fan(s), Walk-In Closet(s)
- Level: First
Bedroom
- Features: None
- Level: Second
Bedroom
- Features: None
- Level: First
Bedroom
- Features: None
- Level: Second
Primary bathroom
- Features: Granite Counters, Double Vanity, Walk-in Shower
- Level: First
Kitchen
- Features: Kitchen Island, Granite Counters, Open to Family Room, Pantry
- Level: First
Heating
- Central, Natural Gas, Zoned
Cooling
- Ceiling Fan(s), Central Air, Electric, Zoned
Appliances
- Included: Gas Range, Gas Oven, Refrigerator, Stainless Steel Appliance(s), Vented Exhaust Fan, Washer/Dryer, Tankless Water Heater
Features
- Ceiling Fan(s), Electric Dryer Hookup, Kitchen Island, Primary Bedroom on Main, Recessed Lighting
- Flooring: See Remarks, Carpet
- Windows: Blinds, Double Pane Windows
Interior area
- Total interior livable area: 1,877 sqft
Video & virtual tour
Property
Parking
- Total spaces: 2
- Parking features: Garage Door Opener
- Garage spaces: 2
Accessibility
- Accessibility features: None
Features
- Levels: Two
- Stories: 2
- Patio & porch: Patio
- Exterior features: Gutters Full
- Pool features: None
- Fencing: Fenced, Wood
- Has view: Yes
- View description: None
- Waterfront features: None
Lot
- Size: 4,199 Square Feet
- Dimensions: 40 x 105
- Features: Sprinkler - Automatic
Details
- Additional structures: None
- Parcel number: 14129GilwellDrive
- Special conditions: Standard
Construction
Type & style
- Home type: SingleFamily
- Property subtype: Single Family Residence
Materials
- Foundation: Slab
- Roof: Shingle
Condition
- New Construction
- New construction: Yes
- Year built: 2026
Details
- Builder name: Taylor Morrison
Utilities & green energy
- Sewer: Public Sewer
- Water: Public
- Utilities for property: Cable Available, Electricity Connected, Internet-Cable, Internet-Fiber, Natural Gas Connected, Phone Available, Sewer Connected, Underground Utilities, Water Connected
Community & HOA
Community
- Features: Clubhouse, Cluster Mailbox, Common Grounds, Courtyard, Curbs, Park, Picnic Area, Playground, Pool, Property Manager On-Site, Sidewalks, Sport Court(s)/Facility, Street Lights, Sundeck, Underground Utilities
- Subdivision: Longview
HOA
- Has HOA: Yes
- Services included: Common Area Maintenance
- HOA fee: $225 quarterly
- HOA name: Longview Residential Community, Inc
Location
- Region: Del Valle
Financial & listing details
- Price per square foot: $179/sqft
- Date on market: 6/22/2026
- Listing terms: Cash,Conventional,FHA,USDA Loan,VA Loan
- Electric utility on property: Yes
Estimated market value
Not available
Estimated sales range
Not available
Not available
Price history
| Date | Event | Price |
|---|---|---|
| 8/19/2026 | Pending sale | $335,990$179/sqft |
Source:  Unlock MLS #4041920 Report a problem Unlock MLS #4041920 Report a problem | ||
| 6/22/2026 | Listed for sale | $335,990$179/sqft |
Source: Unlock MLS #4041920 Report a problem | ||
Public tax history
Tax history is unavailable.
Monthly payment
Est. payment
Payment breakdown
Explore the cost of this home by adjusting the details. Changes won't be saved.Climate risks
Neighborhood: 78617
Nearby schools
GreatSchools rating
- 3/10Del Valle Elementary SchoolGrades: PK-5Distance: 1.3 mi
- 3/10Del Valle Middle SchoolGrades: 6-8Distance: 1.3 mi
- 2/10Del Valle High SchoolGrades: 9-12Distance: 1 mi
Schools provided by the listing agent
- Elementary: Del Valle
- Middle: Del Valle
- High: Del Valle
- District: Del Valle ISD
Source: Unlock MLS. This data may not be complete. We recommend contacting the local school district to confirm school assignments for this home.
- $314,7005,423 sqft5900 Swedish Farms Ter, Del Valle, TX 78617Off Market
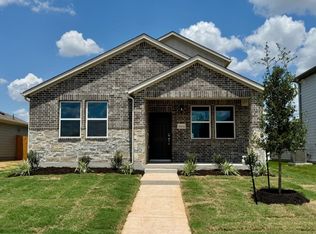
- $337,1204 bd3 ba1.8k sqft14124 Gilwell Dr, Del Valle, TX 78617Pending
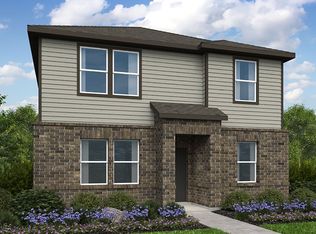
- $301,2003 bd3 ba1.5k sqft14128 Gilwell Dr, Del Valle, TX 78617Off Market
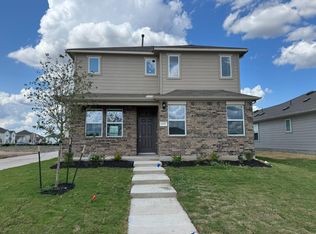
- $332,9904 bd3 ba1.9k sqft14132 Gilwell Dr, Del Valle, TX 78617New Construction

- $334,9904 bd3 ba1.9k sqft14116 Gilwell Dr, Del Valle, TX 78617New Construction
- $994,000-- bd-- ba-- sqftKellam Rd, Del valle, TX 78617Off Market
- $295,6003 bd2 ba1.3k sqft5916 Swedish Farms Ter, Del Valle, TX 78617Off Market
- $314,6003 bd3 ba1.6k sqft14132 Matterod Dr, Del Valle, TX 78617Off Market
A local agent can set up tours, give advice and negotiate with sellers.
Similar homes
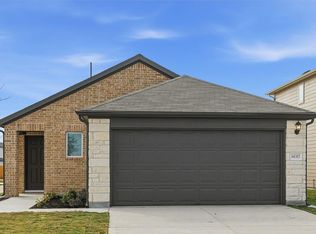
- $334,9904 bd3 ba1.9k sqft14116 Gilwell Dr, Del Valle, TX 78617Active
 Unlock MLS
 - $323,9904 bd2 ba1.6k sqft14317 Matterod Dr, Del Valle, TX 78617Active
 Unlock MLS
 - $319,9903 bd3 ba1.6k sqft5821 Jennifer Pasture Path, Del Valle, TX 78617Active
 Unlock MLS
 - $329,9903 bd3 ba1.7k sqft14114 Edna Maxine Walk, Del Valle, TX 78617Active
 Unlock MLS
 - $334,9904 bd2 ba1.6k sqft12504 Saint Thomas Dr, Del Valle, TX 78617ActiveUnlock MLS
- $311,9903 bd2 ba1.4k sqft14110 Edna Maxine Walk, Del Valle, TX 78617ActiveUnlock MLS
- $359,9904 bd3 ba2.3k sqft12512 Saint Thomas Dr, Del Valle, TX 78617ActiveUnlock MLS
- $341,1154 bd4 ba2.4k sqft13333 Kincane Dr, Del Valle, TX 78617ActiveUnlock MLS
- $311,9903 bd2 ba1.4k sqft5024 Stockton Ln, Del Valle, TX 78617ActiveUnlock MLS
- $320,9873 bd3 ba2k sqft13233 Kincane Dr, Del Valle, TX 78617ActiveUnlock MLS
- $392,9905 bd3 ba2.5k sqft5017 Stockton Ln, Del Valle, TX 78617ActiveUnlock MLS
- $377,9905 bd3 ba2.5k sqft5004 Stockton Ln, Del Valle, TX 78617ActiveUnlock MLS
- $337,4304 bd2 ba1.8k sqft13404 Final Turn Dr, Buda, TX 78610ActiveMLS ID #4022298, Ben Caballero, HomesUSA.com. Unlock MLS
- $359,9905 bd3 ba2.5k sqft440 Boondoggle Rdg, Cedar Creek, TX 78612ActiveMLS ID #4823558, Patrick McGrath, Meritage Homes Realty. Unlock MLS
- $299,5003 bd2 ba1.4k sqft12901 Brahmin Dr, Austin, TX 78724ActiveMLS ID #6605131, Danny Chen, Austin ONE Realty. Unlock MLS
- $377,9904 bd3 ba2.2k sqft160 Coopers Hawk Crst, Cedar Creek, TX 78612ActiveUnlock MLS
- $345,0003 bd2 ba1.8k sqft277 Spinnaker Loop, Kyle, TX 78640ActiveMLS ID #2882006, Tami Baker, Blue Line Realty, LLC. Unlock MLS
- $355,0004 bd3 ba2k sqft14221 Lyndora Ln, Pflugerville, TX 78660ActiveMLS ID #3139325, Theresa Wylie, White Rock Realty. Unlock MLS
- $327,0904 bd2 ba1.6k sqft119 Bayou Mint Blvd, Buda, TX 78610ActiveUnlock MLS
- $341,5104 bd3 ba2k sqft10614 Justify Ln, Buda, TX 78610ActiveUnlock MLS
